
3021 Navajo Way, Benton, AR 72019
Local realty services provided by:CENTURY 21 United
3021 Navajo Way,Benton, AR 72019
$525,000
- 5 Beds
- 4 Baths
- 2,800 sq. ft.
- Single family
- Active
Listed by: kaylee hampton
Office: irealty arkansas - benton
MLS#:26041212
Source:AR_CARMLS
Price summary
- Price:$525,000
- Price per sq. ft.:$187.5
About this home
Over an acre of room to breathe, just 5 minutes from the interstate, and this like-new home makes the most of every inch. The open living area is bright and welcoming with a wall of windows, flowing into a large dining area and a kitchen built for gathering, featuring an oversized island, gas stove, and large pantry. The main level offers a split floor plan with three secondary bedrooms on one side and a spacious primary suite on the other, complete with a walk-in shower, jetted tub, separate vanities, and a large closet. Everyday life runs smoothly with a half bath for guests, a mud area to catch the clutter, and a huge laundry room with storage. Upstairs, a flexible bonus room or additional bedroom with its own closet and full bath is ready for guests, a home office, or a hangout space. Step out to the covered back patio overlooking a large, private backyard, and with an oversized two-car garage and plenty of room to build a shop. Country space, city access, and room to grow, all in one....
Contact an agent
Home facts
- Year built:2023
- Subdivision & Development:WINDS OF OSAGE
- Listing ID #:26041212
- Added:1 day(s) ago
- Updated:October 12, 2026 at 02:58 AM
Rooms and interior
- Bedrooms:5
- Total bathrooms:4
- Full bathrooms:3
- Half bathrooms:1
- Flooring:Carpet, Tile
- Dining Description:Breakfast Bar, Eat-In Kitchen, Kitchen/Dining Combo
- Kitchen Description:Dishwasher, Disposal, Gas Range, Microwave, Pantry
- Bedroom Description:4 Bedrooms Same Level, Primary Bedroom Apart, Primary Bedroom/Main Level
- Living area:2,800 sq. ft.
Structure and exterior
- Roof:Architectural Shingle
- Year built:2023
- Building area:2,800 sq. ft.
- Lot area:1.05 Acres
- Lot Features:In Subdivision, Level, Sloped
- Architectural Style:Craftsman
- Construction Materials:Brick
- Exterior Features:Patio
- Foundation Description:Slab
- Levels:1 Story, 1.5 Stories
Utilities
- Water:Water Heater-Gas, Water-Public
- Sewer:Septic
Finances and disclosures
- Price:$525,000
- Price per sq. ft.:$187.5
- Tax amount:$3,954
Features and amenities
- Appliances:Dishwasher, Disposal, Gas Range, Microwave
- Laundry features:Dryer Connection-Electric, Laundry Room, Washer Connection
- Amenities:Built-Ins, Sheet Rock
Parking
- Parking description:Garage, Two Car
New listings near 3021 Navajo Way
- New
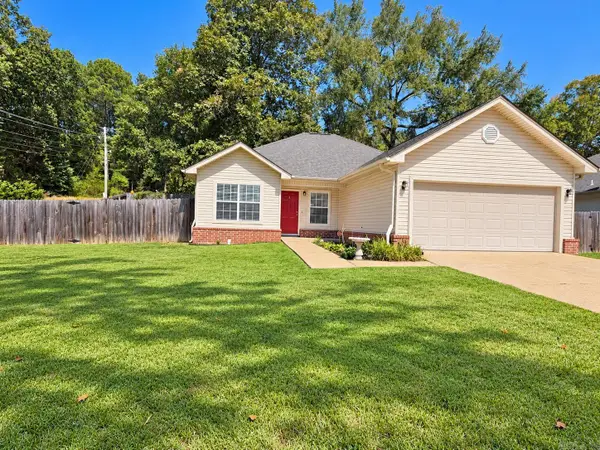 $220,000Active3 beds 2 baths1,215 sq. ft.
3006 Sharon Cove, Benton, AR 72019
MLS# 26041204Listed by: RESOURCE REALTY - New
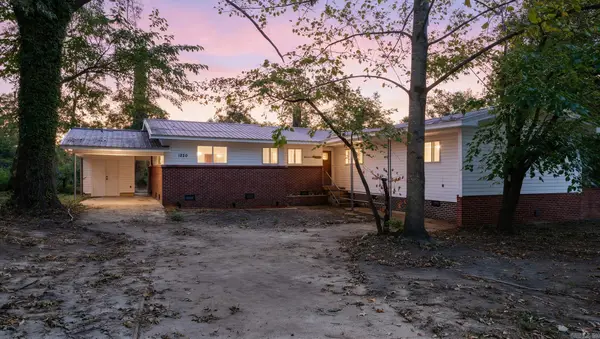 $219,900Active4 beds 2 baths1,864 sq. ft.
1220 Jameson Avenue, Benton, AR 72015
MLS# 26041099Listed by: EXP REALTY - New
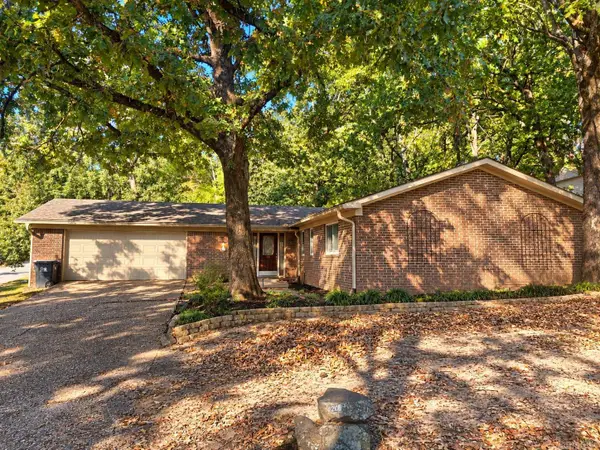 $245,000Active3 beds 2 baths1,695 sq. ft.
2104 Banny, Benton, AR 72019
MLS# 26041008Listed by: FIRST NATIONAL REALTY - New
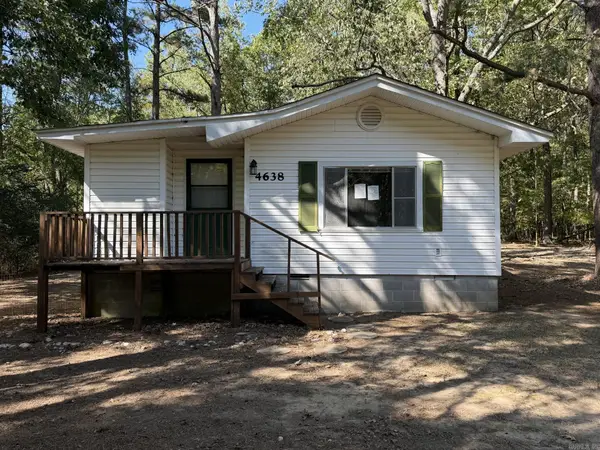 $98,000Active3 beds 2 baths1,340 sq. ft.
4638 Beaty Road, Benton, AR 72019
MLS# 26041029Listed by: VYLLA HOME - New
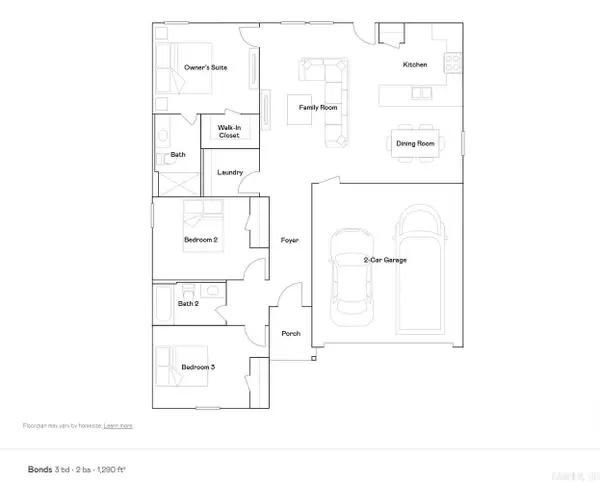 $210,850Active3 beds 2 baths1,290 sq. ft.
408 Mistflower Cove, Benton, AR 72015
MLS# 26041034Listed by: LENNAR REALTY - New
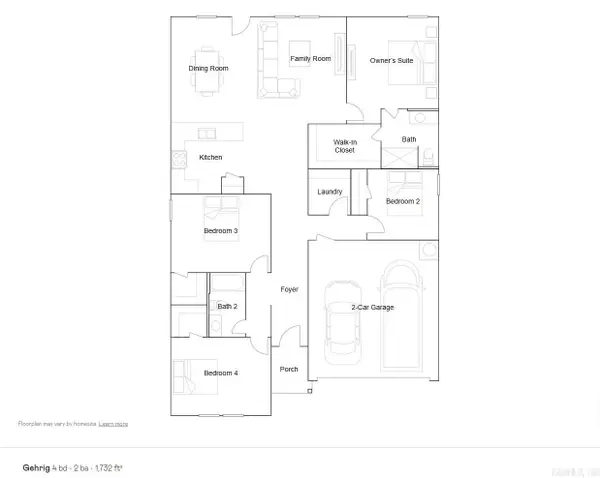 $225,900Active4 beds 2 baths1,732 sq. ft.
404 Mistflower Court, Benton, AR 72015
MLS# 26041035Listed by: LENNAR REALTY - New
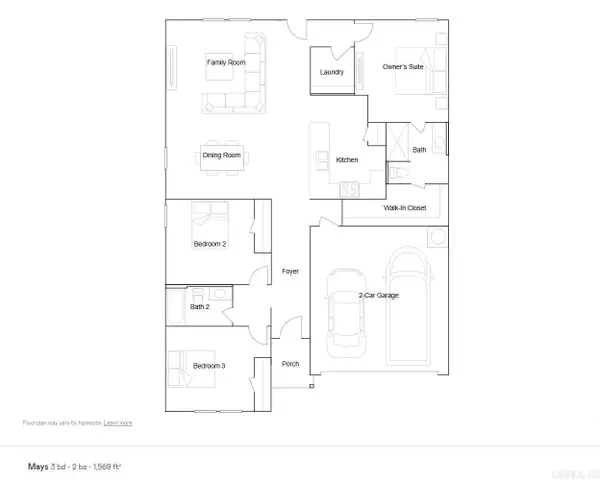 $219,900Active3 beds 2 baths1,569 sq. ft.
113 Flat Wood Avenue, Benton, AR 72015
MLS# 26041036Listed by: LENNAR REALTY - New
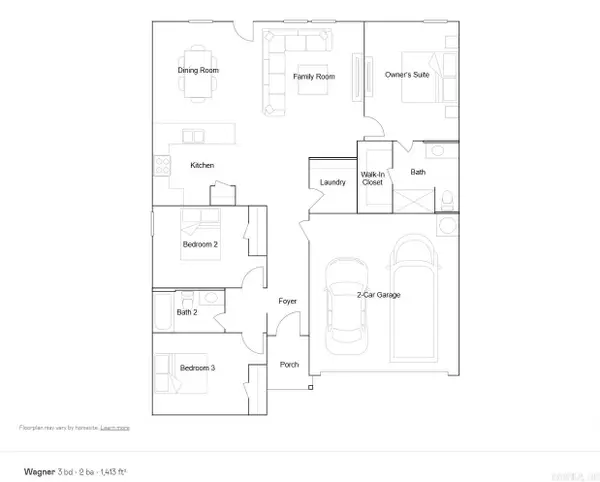 $215,150Active3 beds 2 baths1,413 sq. ft.
400 Mistflower Cove, Benton, AR 72015
MLS# 26041037Listed by: LENNAR REALTY - New
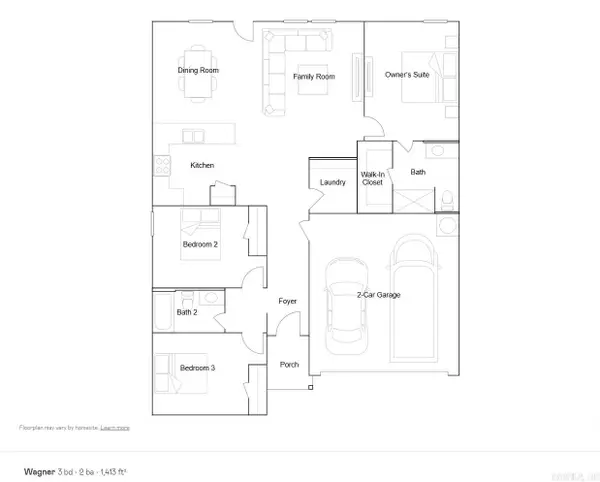 $215,150Active3 beds 2 baths1,413 sq. ft.
109 Flat Wood Avenue, Benton, AR 72015
MLS# 26041040Listed by: LENNAR REALTY


Protect your home and budget from life's surprises with an Assurant Home Warranty, backed by a partner that supports you through every step of homeownership. Explore Plans.
©2026 Century 21 Real Estate LLC. All rights reserved. CENTURY 21®, the CENTURY 21 Logo and C21® are service marks owned by Century 21 Real Estate LLC. Century 21 Real Estate LLC fully supports the principles of the Fair Housing Act and the Equal Opportunity Act. Each office is independently owned and operated. Listing information is deemed reliable but not guaranteed accurate.