
302 E North Street, Benton, AR 72015
Local realty services provided by:CENTURY 21 United
302 E North Street,Benton, AR 72015
$272,900
- 3 Beds
- 3 Baths
- 1,428 sq. ft.
- Single family
- Active
Listed by: dione jessup
Office: halsey real estate - benton
MLS#:26042075
Source:AR_CARMLS
Price summary
- Price:$272,900
- Price per sq. ft.:$191.11
About this home
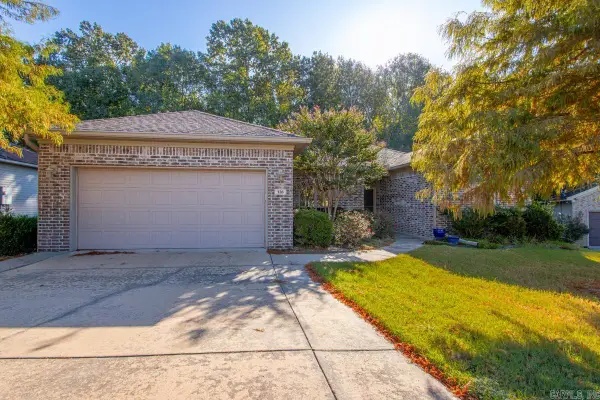
Charming nearly new home in downtown Benton! Welcome to 302 E North Street! Just 2 years old, this beautiful 3 bedroom, 2.5 bath home offers 1,428 square feet of thoughtfully designed living space in the highly sought after downtown Benton area! The main level features an inviting living room, dining area, and stylish kitchen featuring stone countertops and pantry. A convenient laundry/mudroom with built in lockers adds both charm and functionality. The main level primary suite features a spacious primary bath and walk-in shower. Upstairs, you'll find two additional bedrooms connected by a huge Jack n Jill bathroom, along with a versatile loft area perfect for a homework area or hangout for the kiddos! Step outside to enjoy the beautiful covered back deck overlooking a large, fully fenced backyard, perfect for relaxing or entertaining. This location is hard to beat and you won't find a cuter home! Enjoy the charm of downtown living with restaurants, shopping, and Benton's many community events all within walking distance! Benton schools are less than five minutes away. Enjoy the best of both worlds with the modern conveniences of a nearly new home and the charm of downtown living!...
Contact an agent
Home facts
- Year built:2024
- Subdivision & Development:Not In List
- Listing ID #:26042075
- Added:2 day(s) ago
- Updated:October 20, 2026 at 02:35 PM
Rooms and interior
- Bedrooms:3
- Total bathrooms:3
- Full bathrooms:2
- Half bathrooms:1
- Flooring:Tile, Vinyl
- Dining Description:Separate Dining Room
- Kitchen Description:Built-In Stove, Dishwasher, Disposal, Electric Range, Microwave, Pantry
- Bedroom Description:2 Bedrooms Same Level, Primary Bedroom/Main Level
- Living area:1,428 sq. ft.
Structure and exterior
- Roof:Composition
- Year built:2024
- Building area:1,428 sq. ft.
- Lot area:0.14 Acres
- Lot Features:Level
- Architectural Style:Craftsman
- Construction Materials:Metal/Vinyl Siding
- Exterior Features:Deck
- Foundation Description:Slab
- Levels:2 Stories
Utilities
- Water:Water Heater-Electric, Water-Public
- Sewer:Sewer-Public
Finances and disclosures
- Price:$272,900
- Price per sq. ft.:$191.11
- Tax amount:$1,908
Features and amenities
- Appliances:Built-In Stove, Dishwasher, Disposal, Electric Range, Microwave
- Laundry features:Dryer Connection-Electric, Laundry Room, Washer Connection
- Amenities:Smoke Detector(s), Walk-In Closet(s)
Parking
- Parking description:Garage, Two Car
New listings near 302 E North Street
- New
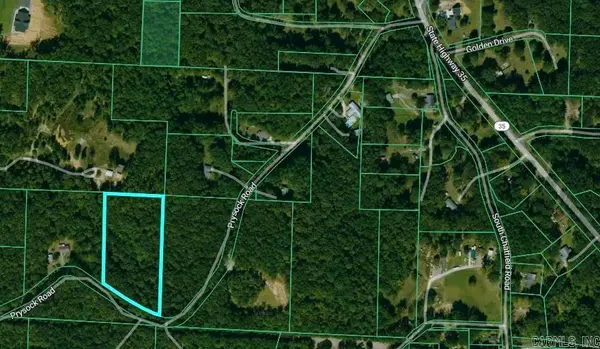 $78,000Active4.47 Acres
0000 Prysock Road, Benton, AR 72015
MLS# 26042243Listed by: CRYE-LEIKE REALTORS BRYANT - New
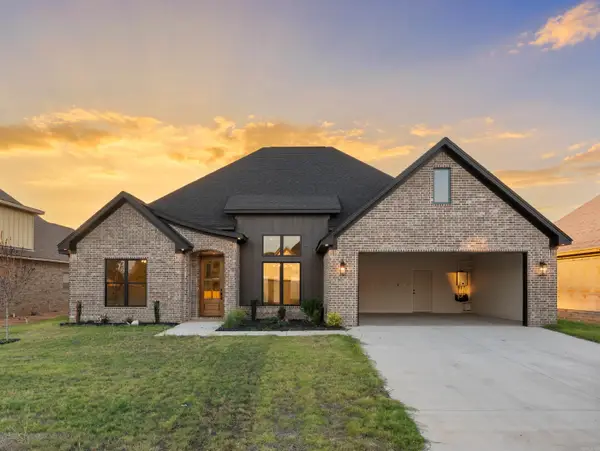 $506,500Active4 beds 3 baths2,547 sq. ft.
7029 Stardust Trail, Benton, AR 72022
MLS# 26042236Listed by: CRYE-LEIKE REALTORS BRYANT - New
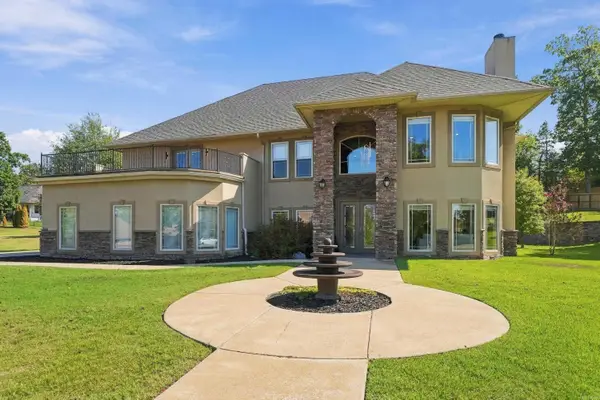 $620,000Active4 beds 4 baths4,207 sq. ft.
7414 Palm Beach Ave, Benton, AR 72019
MLS# 26042216Listed by: CLARK & CO. REALTY - New
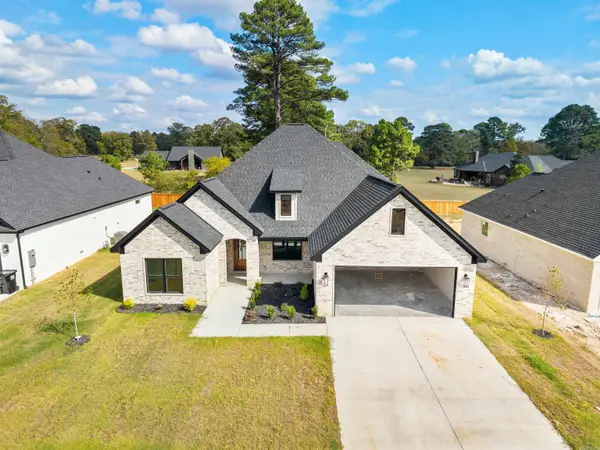 $495,500Active4 beds 3 baths2,547 sq. ft.
7040 Stardust Trail, Benton, AR 72022
MLS# 26042195Listed by: CRYE-LEIKE REALTORS BRYANT - New
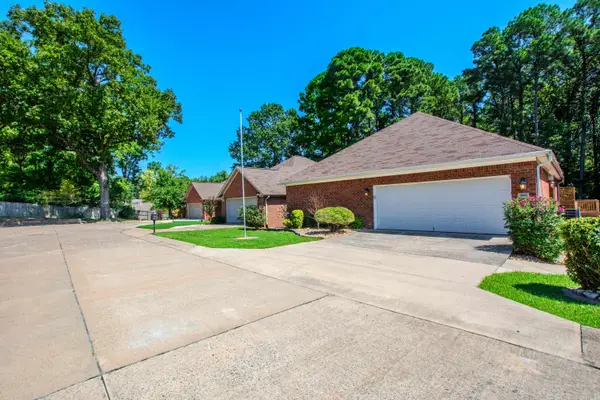 $298,500Active3 beds 2 baths2,076 sq. ft.
2602 Laurel, Benton, AR 72015
MLS# 26042209Listed by: MICHELE PHILLIPS & CO. REALTORS - New
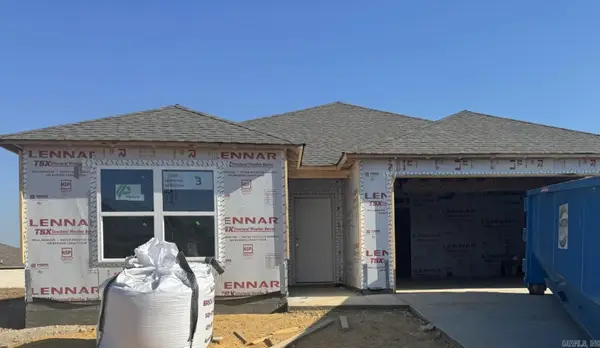 $219,900Active3 beds 2 baths1,523 sq. ft.
2225 Centennial Valley Drive, Benton, AR 72019
MLS# 26042210Listed by: LENNAR REALTY - New
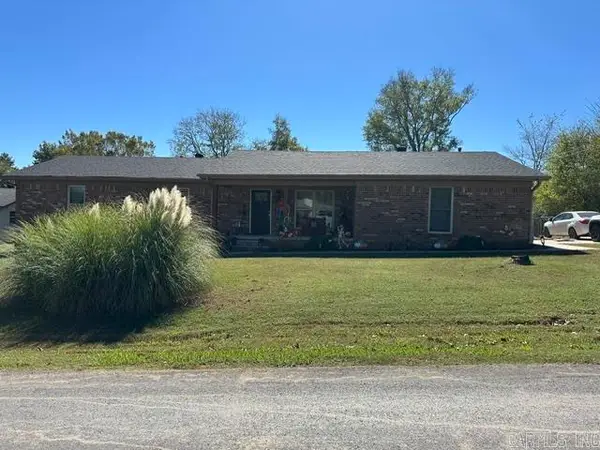 $339,000Active3 beds 2 baths1,860 sq. ft.
Address Withheld By Seller, Benton, AR 72019
MLS# 26042145Listed by: OLD SOUTH REALTY - New
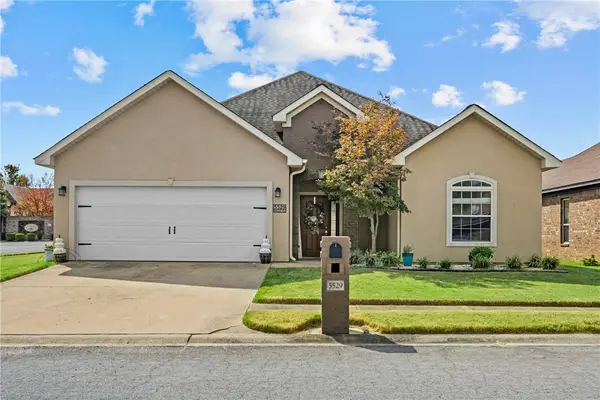 $309,500Active3 beds 2 baths2,014 sq. ft.
5529 Village Trace, Benton, AR 72019
MLS# 1365517Listed by: RENEE VERZANI REALTY - New
 $289,900Active4 beds 2 baths1,866 sq. ft.
126 Madrid Drive, Benton, AR 72015
MLS# 26042086Listed by: HALSEY REAL ESTATE - BENTON


Protect your home and budget from life's surprises with an Assurant Home Warranty, backed by a partner that supports you through every step of homeownership. Explore Plans.
©2026 Century 21 Real Estate LLC. All rights reserved. CENTURY 21®, the CENTURY 21 Logo and C21® are service marks owned by Century 21 Real Estate LLC. Century 21 Real Estate LLC fully supports the principles of the Fair Housing Act and the Equal Opportunity Act. Each office is independently owned and operated. Listing information is deemed reliable but not guaranteed accurate.