
5529 Village Trace, Benton, AR 72019
Local realty services provided by:CENTURY 21 Action Realty
Listed by: tanya brackley chapman
Office: renee verzani realty
MLS#:1365517
Source:AR_NWAR
Price summary
- Price:$309,500
- Price per sq. ft.:$153.67
About this home
Beautiful, well maintained, 3 bedroom, 2 bathroom home with a functional open floor plan. The home has large walk in closets, walk-in pantry, a spacious kitchen with a spacious kitchen island, granite counters, new roof as of October 2026, new HVAC and water heater and appliances less than 5 years old.The home is conveniently located on a corner lot in a quiet neighborhood just 30 min. outside of Little Rock. The seller is offering up to $4,000 towards closing costs.
Contact an agent
Home facts
- Year built:2007
- Subdivision & Development:The Village Hurricane Lake Ph 2
- Listing ID #:1365517
- Added:1 day(s) ago
- Updated:October 20, 2026 at 02:35 PM
Rooms and interior
- Bedrooms:3
- Total bathrooms:2
- Full bathrooms:2
- Flooring:Luxury Vinyl Plank
- Kitchen Description:Dishwasher, Electric Oven, Electric Range, Gas Water Heater, Granite Counters, Microwave, Pantry, Plumbed For Ice Maker
- Living area:2,014 sq. ft.
Heating and cooling
- Cooling:Central Air
- Heating:Central
- Central air:Yes
Structure and exterior
- Roof:Asphalt, Shingle
- Year built:2007
- Building area:2,014 sq. ft.
- Lot area:0.2 Acres
- Lot Features:City Lot, Corner Lot, Level, Subdivision
- Architectural Style:Traditional
- Construction Materials:Stucco
- Exterior Features:Porch
- Foundation Description:Slab
- Levels:1 Story
Utilities
- Water:Public, Water Available
- Sewer:Public Sewer, Sewer Available
Finances and disclosures
- Price:$309,500
- Price per sq. ft.:$153.67
- Tax amount:$2,088
Features and amenities
- Appliances:Dishwasher, Electric Oven, Electric Range, Gas Water Heater, Microwave, Plumbed For Ice Maker
- Laundry features:Dryer Hookup, Washer Hookup
- Amenities:Ceiling Fans, Granite Counters, Pantry, Smoke Detectors, Walk-In Closets, Window Blinds, Window Treatments
Parking
- Parking description:Attached, Concrete Driveway, Garage, Garage Door Opener
- Garage:Yes
New listings near 5529 Village Trace
- New
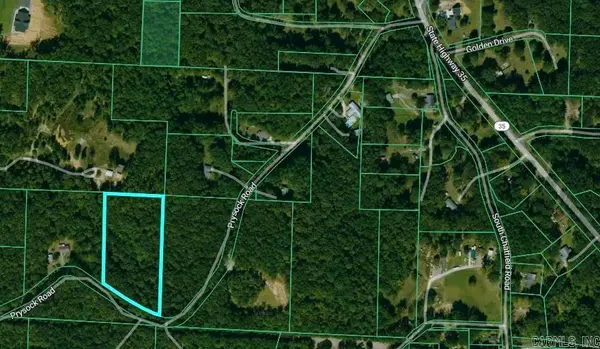 $78,000Active4.47 Acres
0000 Prysock Road, Benton, AR 72015
MLS# 26042243Listed by: CRYE-LEIKE REALTORS BRYANT - New
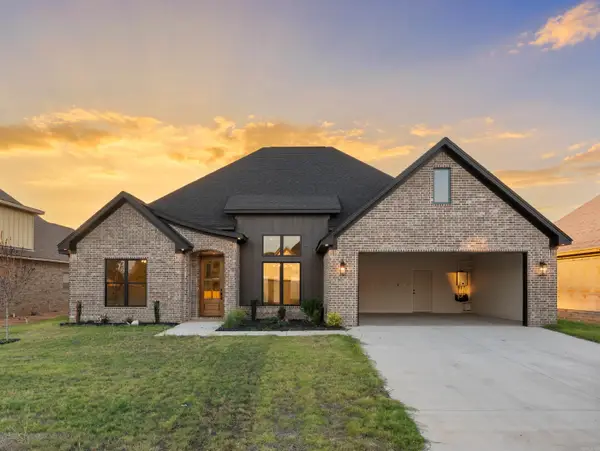 $506,500Active4 beds 3 baths2,547 sq. ft.
7029 Stardust Trail, Benton, AR 72022
MLS# 26042236Listed by: CRYE-LEIKE REALTORS BRYANT - New
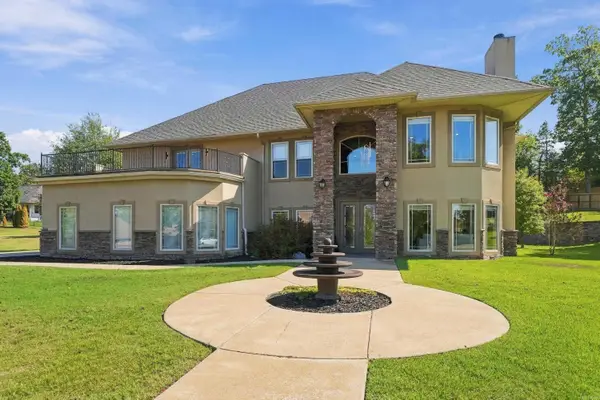 $620,000Active4 beds 4 baths4,207 sq. ft.
7414 Palm Beach Ave, Benton, AR 72019
MLS# 26042216Listed by: CLARK & CO. REALTY - New
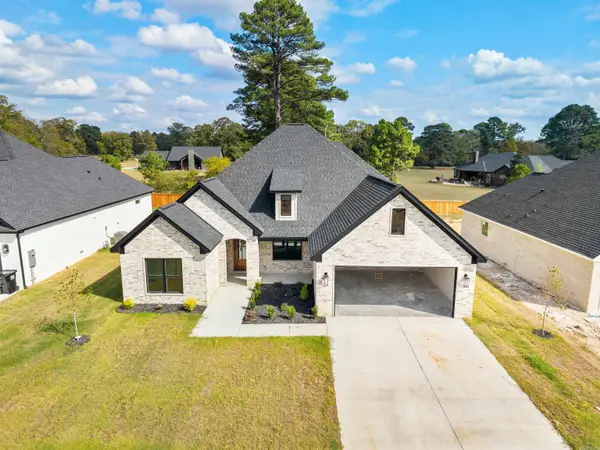 $495,500Active4 beds 3 baths2,547 sq. ft.
7040 Stardust Trail, Benton, AR 72022
MLS# 26042195Listed by: CRYE-LEIKE REALTORS BRYANT - New
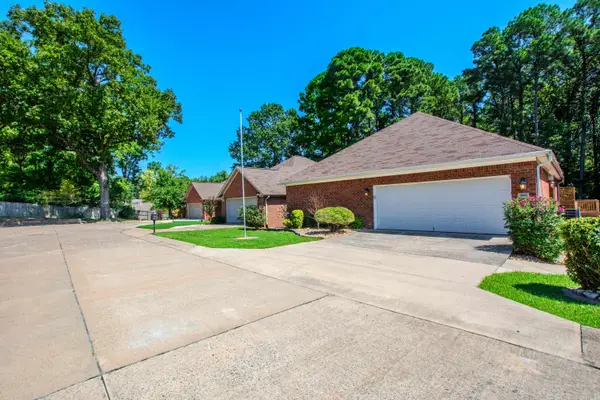 $298,500Active3 beds 2 baths2,076 sq. ft.
2602 Laurel, Benton, AR 72015
MLS# 26042209Listed by: MICHELE PHILLIPS & CO. REALTORS - New
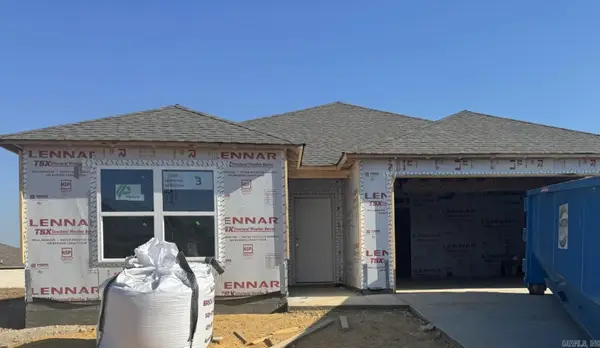 $219,900Active3 beds 2 baths1,523 sq. ft.
2225 Centennial Valley Drive, Benton, AR 72019
MLS# 26042210Listed by: LENNAR REALTY - New
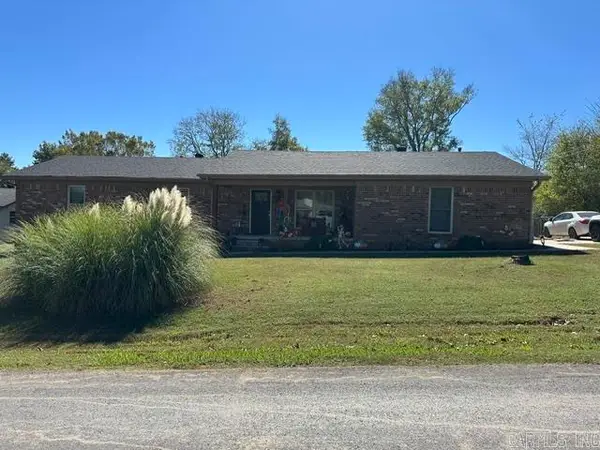 $339,000Active3 beds 2 baths1,860 sq. ft.
Address Withheld By Seller, Benton, AR 72019
MLS# 26042145Listed by: OLD SOUTH REALTY - New
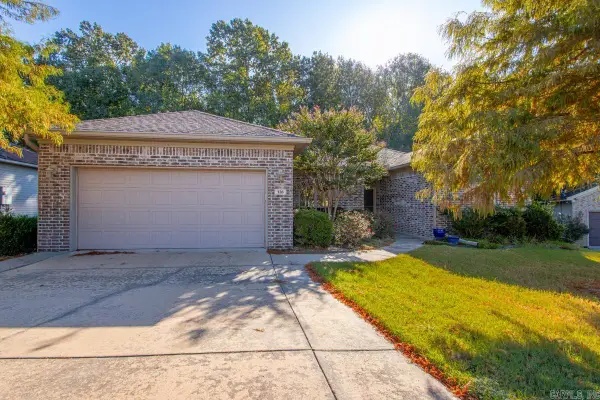 $289,900Active4 beds 2 baths1,866 sq. ft.
126 Madrid Drive, Benton, AR 72015
MLS# 26042086Listed by: HALSEY REAL ESTATE - BENTON - New
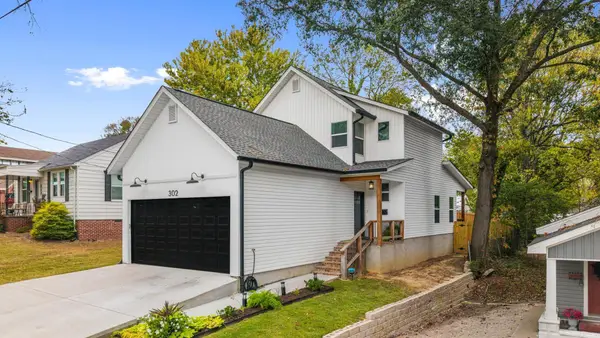 $272,900Active3 beds 3 baths1,428 sq. ft.
302 E North Street, Benton, AR 72015
MLS# 26042075Listed by: HALSEY REAL ESTATE - BENTON


Protect your home and budget from life's surprises with an Assurant Home Warranty, backed by a partner that supports you through every step of homeownership. Explore Plans.
©2026 Century 21 Real Estate LLC. All rights reserved. CENTURY 21®, the CENTURY 21 Logo and C21® are service marks owned by Century 21 Real Estate LLC. Century 21 Real Estate LLC fully supports the principles of the Fair Housing Act and the Equal Opportunity Act. Each office is independently owned and operated. Listing information is deemed reliable but not guaranteed accurate.