
5014 Congressional Drive, Benton, AR 72019
Local realty services provided by:CENTURY 21 H.S.V. Realty
5014 Congressional Drive,Benton, AR 72019
$465,000
- 4 Beds
- 4 Baths
- 3,633 sq. ft.
- Single family
- Active
Listed by: jessica champion, holly ming
Office: cbrpm group
MLS#:26030051
Source:AR_CARMLS
Price summary
- Price:$465,000
- Price per sq. ft.:$127.99
- Monthly HOA dues:$12.5
About this home
SELLERS ARE HIGHLY MOTIVATED AND HAVE ALREADY MOVED! BRING YOUR OFFER! Imagine mornings on the country-style front porch of this 4-bedroom, 3.5-bath Longhills Village home, where space and flexibility are built into the floor plan. The main level offers two living areas, an executive office, oversized laundry room, and a primary suite with a large walk-in closet. The kitchen features double ovens, electric range, triple-basin sink, and refrigerator that conveys. Upstairs, a second suite offers added privacy, while two additional bedrooms share a Jack-and-Jill bath; every secondary bedroom has two closets. A loft and additional flex room—currently a home theater with five recliners, projector and screen conveying—offer endless possibilities, plus an upstairs laundry hookup. Updates include roof (2022), upstairs HVAC and ductwork (2023), HVAC serviced (2026), both water heaters (2023), and an extended driveway. Within walking distance of Longhills Golf Course, where membership opportunities may be available to subdivision residents, and convenient to shopping, dining, medical facilities and major commuter routes. *Some photos virtually staged to show potential*...
Contact an agent
Home facts
- Year built:2003
- Listing ID #:26030051
- Added:1 day(s) ago
- Updated:July 24, 2026 at 06:01 PM
Rooms and interior
- Bedrooms:4
- Total bathrooms:4
- Full bathrooms:3
- Half bathrooms:1
- Flooring:Carpet, Luxury Vinyl, Vinyl, Wood
- Dining Description:Breakfast Bar, Eat-In Kitchen
- Kitchen Description:Dishwasher, Double Oven, Electric Range, Free-Standing Stove, Ice Maker Connection, Microwave, Pantry, Refrigerator-Stays
- Bedroom Description:Primary Bedroom/Main Level
- Living area:3,633 sq. ft.
Heating and cooling
- Cooling:Central Cool-Electric
- Heating:Central Heat-Gas
Structure and exterior
- Roof:Architectural Shingle, Pitch
- Year built:2003
- Building area:3,633 sq. ft.
- Lot area:0.29 Acres
- Lot Features:Corner Lot, In Subdivision, Level
- Architectural Style:Country
- Construction Materials:Brick
- Foundation Description:Slab
- Levels:2 Stories
Utilities
- Water:Water Heater-Electric, Water-Public
- Sewer:Sewer-Public
Finances and disclosures
- Price:$465,000
- Price per sq. ft.:$127.99
- Tax amount:$3,600 (2025)
Features and amenities
- Appliances:Dishwasher, Electric Range, Free-Standing Stove, Ice Maker Connection, Microwave
- Laundry features:Dryer Connection-Electric, Laundry Room, Washer Connection
- Amenities:Smoke Detector(s), Walk-In Closet(s), Walk-in Shower, Window Treatments
Parking
- Parking description:Four Car or More, Garage, Parking Pads
New listings near 5014 Congressional Drive
- New
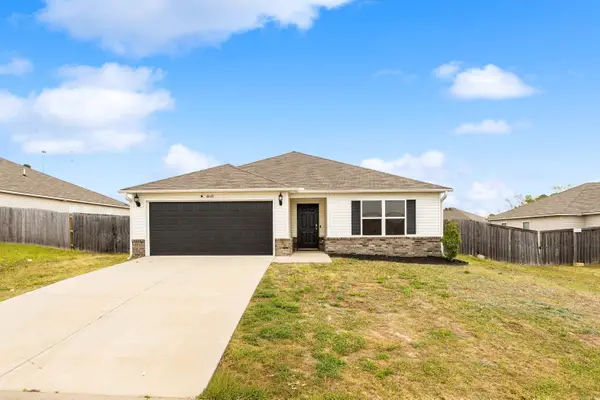 $195,000Active3 beds 2 baths1,342 sq. ft.
Address Withheld By Seller, Benton, AR 72019
MLS# 26030104Listed by: MCGRAW REALTORS - BENTON - New
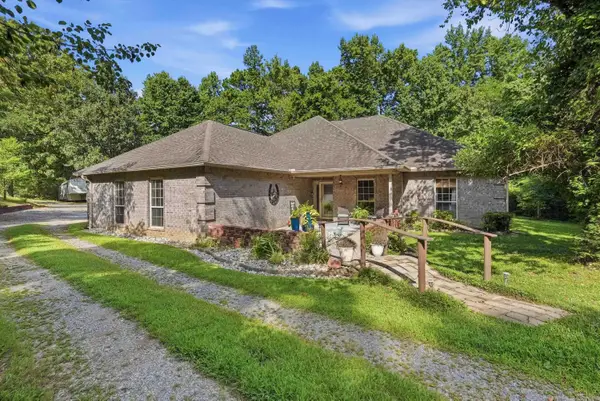 $430,000Active3 beds 3 baths2,298 sq. ft.
2314 Peeler Bend Rd, Benton, AR 72019
MLS# 26030132Listed by: IREALTY ARKANSAS - SHERWOOD - New
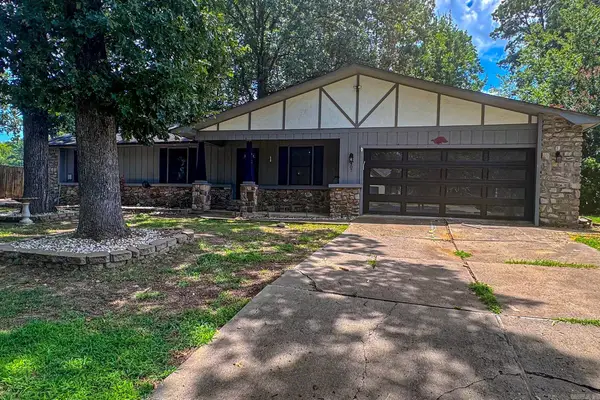 $239,000Active3 beds 2 baths1,561 sq. ft.
2407 Brookwood Street, Benton, AR 72015
MLS# 26030146Listed by: REALTY ONE GROUP - PINNACLE - New
 $214,900Active3 beds 2 baths1,375 sq. ft.
510 Rosewood Dr, Benton, AR 72015
MLS# 26030070Listed by: BAXLEY-PENFIELD-MOUDY REALTORS - New
 $480,000Active3 beds 2 baths1,912 sq. ft.
10823 Wylllia Road, Benton, AR 72019
MLS# 26030076Listed by: PORCHLIGHT REALTY - New
 $239,600Active4 beds 2 baths1,852 sq. ft.
2352 Bassett Street, Benton, AR 72019
MLS# 26029931Listed by: LENNAR REALTY - New
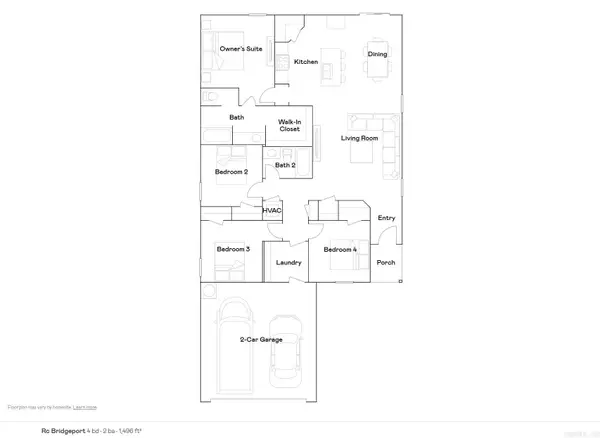 $221,400Active4 beds 2 baths1,496 sq. ft.
2360 Bassett Street, Benton, AR 72019
MLS# 26029935Listed by: LENNAR REALTY - New
 $219,900Active4 beds 2 baths1,496 sq. ft.
6112 Croft Avenue, Benton, AR 72019
MLS# 26029938Listed by: LENNAR REALTY - New
 $230,900Active4 beds 2 baths1,699 sq. ft.
1625 Rambling Brook Drive, Benton, AR 72015
MLS# 26029872Listed by: LENNAR REALTY


Protect your home and budget from life's surprises with an Assurant Home Warranty, backed by a partner that supports you through every step of homeownership. Explore Plans.
©2026 Century 21 Real Estate LLC. All rights reserved. CENTURY 21®, the CENTURY 21 Logo and C21® are service marks owned by Century 21 Real Estate LLC. Century 21 Real Estate LLC fully supports the principles of the Fair Housing Act and the Equal Opportunity Act. Each office is independently owned and operated. Listing information is deemed reliable but not guaranteed accurate.