5018 Kensington Drive, Benton, AR 72019
Local realty services provided by:CENTURY 21 Perry Real Estate
5018 Kensington Drive,Benton, AR 72019
$500,000
- 4 Beds
- 4 Baths
- 2,756 sq. ft.
- Single family
- Active
Listed by: jimmie jacobs
Office: moore and co., realtors - benton
MLS#:26041838
Source:AR_CARMLS
Price summary
- Price:$500,000
- Price per sq. ft.:$181.42
- Monthly HOA dues:$70
About this home
Stunning Lakefront Retreat in Hurricane Lake Estates! Discover the beauty of lakefront living in this fully renovated 2,756-square-foot home in Benton’s desirable Hurricane Lake Estates. Featuring four bedrooms, three full bathrooms, and one half bath, this beautifully updated property combines modern finishes, spacious living, and breathtaking waterfront views. Extensive renovations provide peace of mind and a fresh, updated feel throughout. Improvements include a brand-new roof, two new HVAC units backed by a full 10-year warranty, professionally cleaned ductwork, new interior and exterior paint, new hardwood flooring and carpet, and new lighting. The kitchen and bathrooms feature new countertops and sinks, while a new soaking tub adds a touch of relaxation. New water heaters and a freshly coated deck complete the impressive list of upgrades. Enjoy the warmth and ambiance of gas fireplaces in both the living room and primary bedroom, creating inviting spaces to relax and unwind. A two-car garage adds convenience and storage....
Contact an agent
Home facts
- Year built:2003
- Subdivision & Development:HURRICANE LAKE EST
- Listing ID #:26041838
- Added:8 day(s) ago
- Updated:October 24, 2026 at 02:37 PM
Rooms and interior
- Bedrooms:4
- Total bathrooms:4
- Full bathrooms:3
- Half bathrooms:1
- Flooring:Carpet, Tile, Wood
- Dining Description:Eat-In Kitchen, Separate Breakfast Room, Separate Dining Room
- Kitchen Description:Built-In Stove, Dishwasher, Disposal, Microwave, Pantry, Surface Range
- Bedroom Description:3 Bedrooms Same Level, Primary Bedroom/Main Level
- Living area:2,756 sq. ft.
Structure and exterior
- Roof:Architectural Shingle
- Year built:2003
- Building area:2,756 sq. ft.
- Lot area:0.31 Acres
- Lot Features:Level
- Architectural Style:Traditional
- Construction Materials:EIFS
- Levels:2 Stories
Schools
- High school:Bryant
- Middle school:Bryant
- Elementary school:Bryant
Utilities
- Water:Water Heater-Electric, Water-Public
- Sewer:Sewer-Public
Finances and disclosures
- Price:$500,000
- Price per sq. ft.:$181.42
- Tax amount:$5,151 (2025)
Features and amenities
- Appliances:Built-In Stove, Dishwasher, Disposal, Microwave, Surface Range
- Laundry features:Dryer Connection-Electric, Laundry Room, Washer Connection
- Amenities:Balcony/Loft, Built-Ins, Clubhouse, Dry Bar, Fitness/Bike Trail, Floored Attic, Party Room, Picnic Area, Playground, Smoke Detector(s), Tennis Court(s), Walk-In Closet(s), Walk-in Shower, Window Treatments, Wired for Highspeed Inter
- Pool features:Swimming Pool(s)
Parking
- Parking description:Auto Door Opener, Garage, Two Car
New listings near 5018 Kensington Drive
- New
 $499,900Active3 beds 3 baths2,264 sq. ft.
2900 Deer Creek Rd, Benton, AR 72015
MLS# 26042940Listed by: MCGRAW REALTORS - BENTON - New
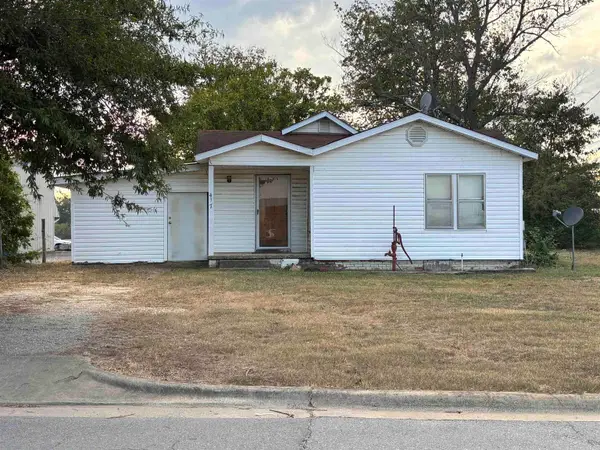 $70,000Active2 beds 1 baths1,355 sq. ft.
417 Fairfield Rd, Benton, AR 72015
MLS# 26042935Listed by: MCGRAW REALTORS - BENTON - New
 $205,000Active3 beds 2 baths1,849 sq. ft.
414 Mccright, Benton, AR 72015
MLS# 26042934Listed by: BAXLEY-PENFIELD-MOUDY REALTORS - New
 $375,000Active4 beds 2 baths2,111 sq. ft.
2046 Englewood Cv, Benton, AR 72019
MLS# 26042795Listed by: CLARK & CO. REALTY - New

 $215,000Active3 beds 2 baths1,260 sq. ft.
Address Withheld By Seller, Benton, AR 72015
MLS# 26042789Listed by: CENTURY 21 PARKER & SCROGGINS REALTY - BRYANT - New
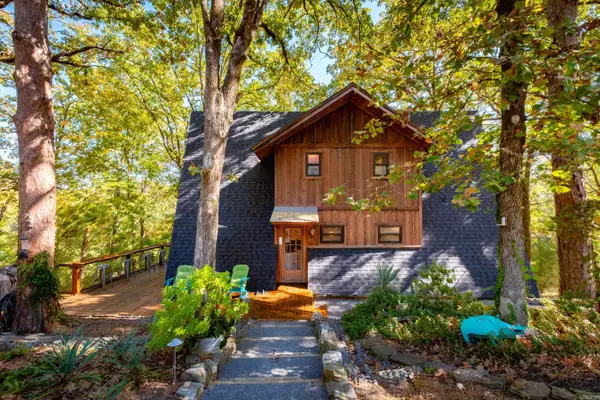 $365,000Active3 beds 3 baths2,600 sq. ft.
2114 Southland Circle, Benton, AR 72019
MLS# 26042769Listed by: ENGEL & VOLKERS - New
 $100,000Active0.27 Acres
7616 Shoreline Blvd, Benton, AR 72019
MLS# 26042654Listed by: BLUE INK REAL ESTATE - New
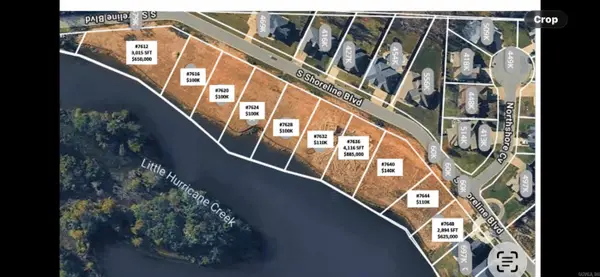 $100,000Active0.27 Acres
7620 Shoreline Blvd, Benton, AR 72019
MLS# 26042655Listed by: BLUE INK REAL ESTATE - New
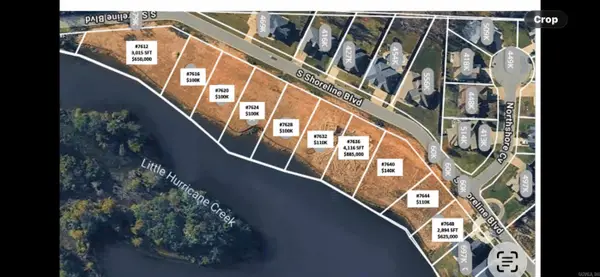 $100,000Active0.27 Acres
Address Withheld By Seller, Benton, AR 72019
MLS# 26042657Listed by: BLUE INK REAL ESTATE - New
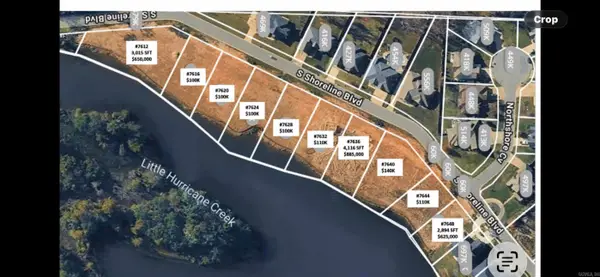 $100,000Active0.27 Acres
7628 Shoreline Blvd., Benton, AR 72019
MLS# 26042659Listed by: BLUE INK REAL ESTATE


Protect your home and budget from life's surprises with an Assurant Home Warranty, backed by a partner that supports you through every step of homeownership. Explore Plans.
©2026 Century 21 Real Estate LLC. All rights reserved. CENTURY 21®, the CENTURY 21 Logo and C21® are service marks owned by Century 21 Real Estate LLC. Century 21 Real Estate LLC fully supports the principles of the Fair Housing Act and the Equal Opportunity Act. Each office is independently owned and operated. Listing information is deemed reliable but not guaranteed accurate.