
5701 Red Leaf, Benton, AR 72019
Local realty services provided by:CENTURY 21 Perry Real Estate
5701 Red Leaf,Benton, AR 72019
$390,000
- 4 Beds
- 2 Baths
- 2,052 sq. ft.
- Single family
- Active
Upcoming open houses
- Sun, Oct 2502:00 pm - 04:00 pm
Listed by: ashly cummings
Office: clark & co. realty
MLS#:26042637
Source:AR_CARMLS
Price summary
- Price:$390,000
- Price per sq. ft.:$190.06
- Monthly HOA dues:$6.67
About this home
LIKE NEW! Welcome to your own private retreat! This beautifully maintained 4-bedroom, 2-bath home offers 2,052 square feet of thoughtfully designed living space with a calming, inviting atmosphere throughout. Beautiful stone accents welcome you at the entry and continue inside to the living room fireplace, while soft, neutral finishes create a timeless feel. Step outside to a meticulously maintained backyard designed for relaxation and entertaining. Enjoy the spacious covered patio, hot tub, manicured landscaping, irrigation system, and thoughtfully designed dry creek bed that adds both character and functionality. With its peaceful interiors and resort-inspired outdoor living, this home offers an everyday escape you'll love coming home to.
Contact an agent
Home facts
- Year built:2025
- Subdivision & Development:THE MAPLES
- Listing ID #:26042637
- Added:1 day(s) ago
- Updated:October 23, 2026 at 02:54 AM
Rooms and interior
- Bedrooms:4
- Total bathrooms:2
- Full bathrooms:2
- Flooring:Carpet, Luxury Vinyl, Tile
- Dining Description:Breakfast Bar, Kitchen/Dining Combo, Living/Dining Combo
- Kitchen Description:Dishwasher, Disposal, Gas Range, Microwave, Pantry
- Bedroom Description:Primary Bedroom Apart
- Living area:2,052 sq. ft.
Structure and exterior
- Roof:Architectural Shingle
- Year built:2025
- Building area:2,052 sq. ft.
- Lot area:0.27 Acres
- Lot Features:Cul-de-sac
- Architectural Style:Traditional
- Construction Materials:Brick, Stone
- Exterior Features:Lawn Sprinkler, Patio
- Foundation Description:Slab
- Levels:1 Story
Utilities
- Water:Water-Public
- Sewer:Sewer-Public
Finances and disclosures
- Price:$390,000
- Price per sq. ft.:$190.06
- Tax amount:$391
Features and amenities
- Appliances:Dishwasher, Disposal, Gas Range, Microwave
- Laundry features:Laundry Room
- Pool features:Hot Tub/Spa
Parking
- Parking description:Garage, Two Car
New listings near 5701 Red Leaf
- New
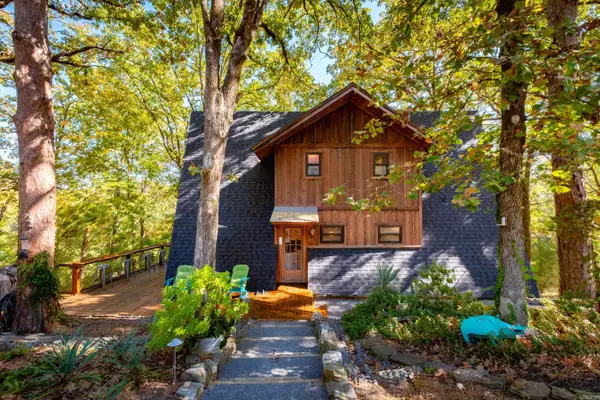 $365,000Active3 beds 3 baths2,600 sq. ft.
2114 Southland Circle, Benton, AR 72019
MLS# 26042769Listed by: ENGEL & VOLKERS - New
 $100,000Active0.27 Acres
7616 Shoreline Blvd, Benton, AR 72019
MLS# 26042654Listed by: BLUE INK REAL ESTATE - New
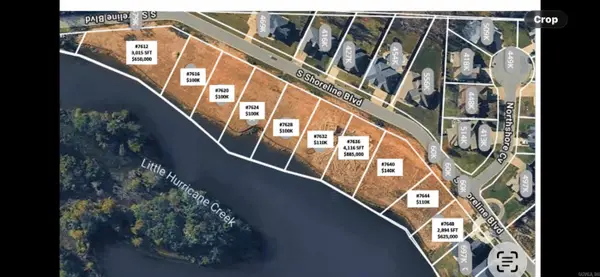 $100,000Active0.27 Acres
7620 Shoreline Blvd, Benton, AR 72019
MLS# 26042655Listed by: BLUE INK REAL ESTATE - New
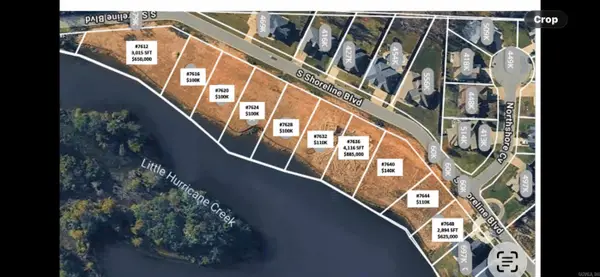 $100,000Active0.27 Acres
Address Withheld By Seller, Benton, AR 72019
MLS# 26042657Listed by: BLUE INK REAL ESTATE - New
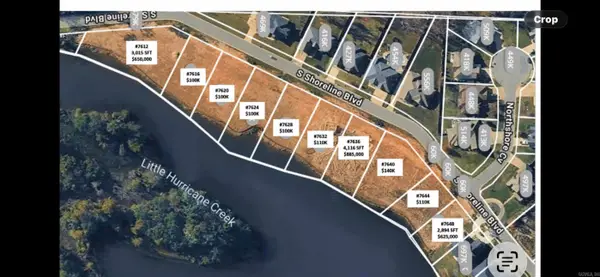 $100,000Active0.27 Acres
7628 Shoreline Blvd., Benton, AR 72019
MLS# 26042659Listed by: BLUE INK REAL ESTATE - New
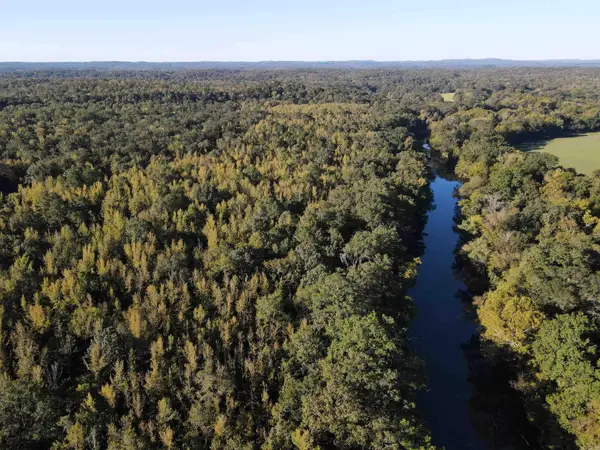 $2,902,295Active370 Acres
000 Nickel Bill James Road, Benton, AR 72019
MLS# 26042680Listed by: MIDWEST LAND GROUP, LLC - Open Sun, 2 to 4pmNew
 $595,000Active5 beds 4 baths3,262 sq. ft.
9011 Milan Ave, Benton, AR 72019
MLS# 26042707Listed by: BERKSHIRE HATHAWAY HOMESERVICES ARKANSAS REALTY - New
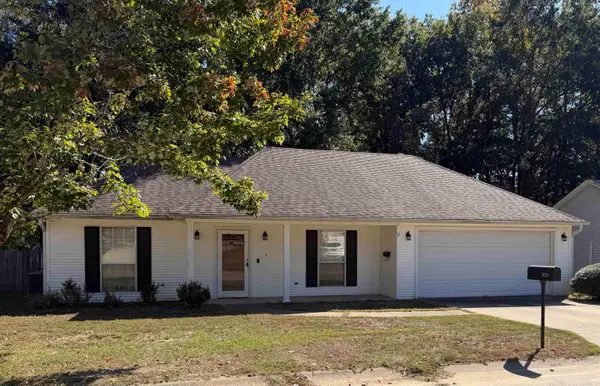 $200,000Active3 beds 2 baths1,445 sq. ft.
1103 Foxwood Drive, Benton, AR 72015
MLS# 26042567Listed by: IREALTY ARKANSAS - BENTON - New
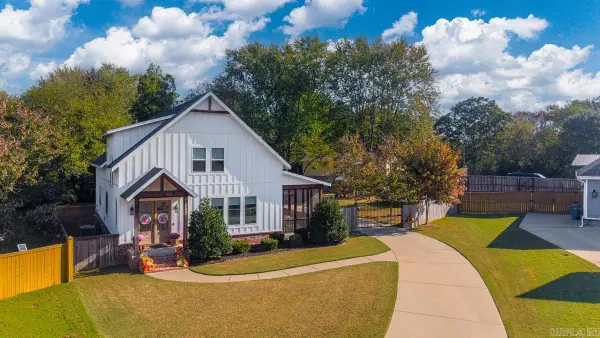 $470,000Active4 beds 3 baths2,521 sq. ft.
2024 Seven Gables, Benton, AR 72019
MLS# 26042560Listed by: BAXLEY-PENFIELD-MOUDY REALTORS


Protect your home and budget from life's surprises with an Assurant Home Warranty, backed by a partner that supports you through every step of homeownership. Explore Plans.
©2026 Century 21 Real Estate LLC. All rights reserved. CENTURY 21®, the CENTURY 21 Logo and C21® are service marks owned by Century 21 Real Estate LLC. Century 21 Real Estate LLC fully supports the principles of the Fair Housing Act and the Equal Opportunity Act. Each office is independently owned and operated. Listing information is deemed reliable but not guaranteed accurate.