7053 Star Dust Lane, Benton, AR 72019
Local realty services provided by:CENTURY 21 Combs & Associates Real Estate
7053 Star Dust Lane,Benton, AR 72019
$489,200
- 4 Beds
- 3 Baths
- 2,522 sq. ft.
- Single family
- Active
Listed by: krystina bullard
Office: bailey & company real estate
MLS#:26042968
Source:AR_CARMLS
Price summary
- Price:$489,200
- Price per sq. ft.:$193.97
- Monthly HOA dues:$65
About this home
Just completed at 7053 Star Dust Lane, this new construction home pairs a warm brick exterior with a thoughtfully arranged, single-level layout. Four bedrooms and 2½ baths include a primary suite tucked away from the three additional bedrooms. The kitchen’s center island opens to the living area, where a fireplace anchors the room and a door leads to the covered back patio. The primary suite features a tray ceiling, separate vanities, a soaking tub, a separate shower, and a walk-in closet with direct access to the laundry room. A guest half bath adds everyday convenience. Outside, wood accents and a covered front porch create a welcoming entrance, while the back patio’s wood ceiling and fan make it an inviting extension of the living space. Fresh landscaping and a two-car garage complete this newly finished Benton home.
Contact an agent
Home facts
- Year built:2026
- Subdivision & Development:Severn Landing @ Hurricane Lake
- Listing ID #:26042968
- Added:1 day(s) ago
- Updated:October 25, 2026 at 04:49 AM
Rooms and interior
- Bedrooms:4
- Total bathrooms:3
- Full bathrooms:2
- Half bathrooms:1
- Flooring:Tile, Wood
- Dining Description:Breakfast Bar, Eat-In Kitchen
- Kitchen Description:Built-In Stove, Dishwasher, Disposal, Gas Range, Microwave, Pantry
- Bedroom Description:4 Bedrooms Same Level, Primary Bedroom Apart
- Living area:2,522 sq. ft.
Structure and exterior
- Roof:Architectural Shingle
- Year built:2026
- Building area:2,522 sq. ft.
- Lot area:0.25 Acres
- Lot Features:Level
- Architectural Style:Traditional
- Construction Materials:Brick, Wood
- Exterior Features:Guttering, Patio, Porch
- Foundation Description:Slab
- Levels:1 Story
Utilities
- Water:Water-Public
- Sewer:Sewer-Public
Finances and disclosures
- Price:$489,200
- Price per sq. ft.:$193.97
Features and amenities
- Appliances:Built-In Stove, Dishwasher, Disposal, Gas Range, Microwave
- Laundry features:Dryer Connection-Electric, Laundry Room, Washer Connection
- Amenities:Picnic Area, Playground, Tennis Court(s), Walk-In Closet(s), Walk-in Shower
- Pool features:Swimming Pool(s)
Parking
- Parking description:Garage, Two Car
New listings near 7053 Star Dust Lane
- New
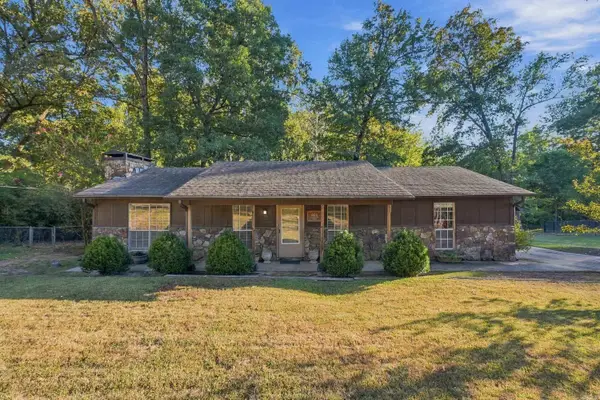 $184,900Active3 beds 2 baths1,404 sq. ft.
808 Kenwood, Benton, AR 72019
MLS# 26042957Listed by: MCGRAW REALTORS - BENTON - New
 $1,080,000Active4 beds 5 baths4,480 sq. ft.
3840 Quail Lane, Benton, AR 72019
MLS# 26042944Listed by: TRUMAN BALL REAL ESTATE - New
 $499,900Active3 beds 3 baths2,264 sq. ft.
2900 Deer Creek Rd, Benton, AR 72015
MLS# 26042940Listed by: MCGRAW REALTORS - BENTON - New
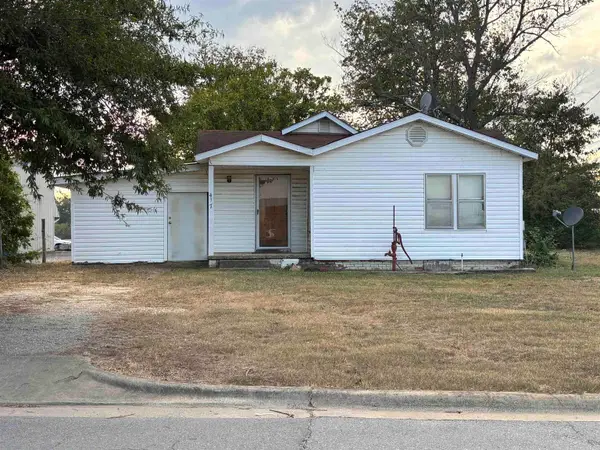 $70,000Active2 beds 1 baths1,355 sq. ft.
417 Fairfield Rd, Benton, AR 72015
MLS# 26042935Listed by: MCGRAW REALTORS - BENTON - New
 $205,000Active3 beds 2 baths1,849 sq. ft.
414 Mccright, Benton, AR 72015
MLS# 26042934Listed by: BAXLEY-PENFIELD-MOUDY REALTORS - New

 $215,000Active3 beds 2 baths1,260 sq. ft.
Address Withheld By Seller, Benton, AR 72015
MLS# 26042789Listed by: CENTURY 21 PARKER & SCROGGINS REALTY - BRYANT - New
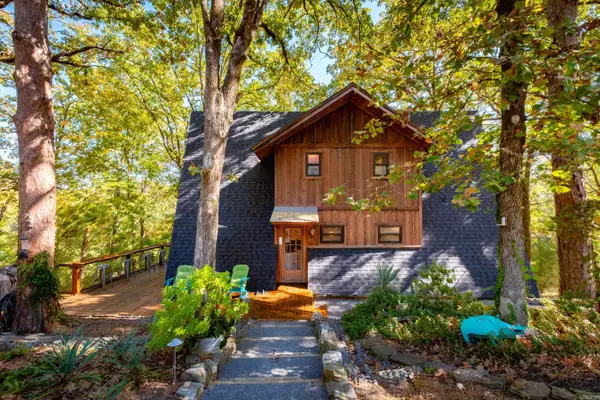 $365,000Active3 beds 3 baths2,600 sq. ft.
2114 Southland Circle, Benton, AR 72019
MLS# 26042769Listed by: ENGEL & VOLKERS - New
 $100,000Active0.27 Acres
7616 Shoreline Blvd, Benton, AR 72019
MLS# 26042654Listed by: BLUE INK REAL ESTATE - New
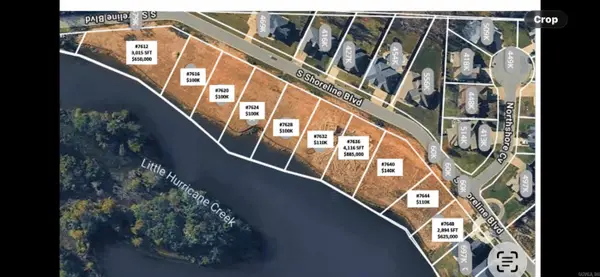 $100,000Active0.27 Acres
7620 Shoreline Blvd, Benton, AR 72019
MLS# 26042655Listed by: BLUE INK REAL ESTATE


Protect your home and budget from life's surprises with an Assurant Home Warranty, backed by a partner that supports you through every step of homeownership. Explore Plans.
©2026 Century 21 Real Estate LLC. All rights reserved. CENTURY 21®, the CENTURY 21 Logo and C21® are service marks owned by Century 21 Real Estate LLC. Century 21 Real Estate LLC fully supports the principles of the Fair Housing Act and the Equal Opportunity Act. Each office is independently owned and operated. Listing information is deemed reliable but not guaranteed accurate.