
11321 Pembrook Circle, Bentonville, AR 72712
Local realty services provided by:CENTURY 21 Action Realty
Listed by: dee rodes
Office: portfolio sotheby's international realty
MLS#:1360808
Source:AR_NWAR
Price summary
- Price:$2,325,000
- Price per sq. ft.:$376.7
- Monthly HOA dues:$85.42
About this home
Set on 3.09 professionally landscaped acres with private, tree-lined views and paver pathways, this estate was designed for elevated living and entertaining. The 5,398 sq ft main residence offers 5 bedrooms with en suite baths, private office, bonus room and media room with custom elevated seating. The remodeled chef's kitchen features Miele, Gaggenau and Wolf appliances, multiple ovens and cooktops, hidden coffee station & concealed prep pantry with full freezer, prep sink, ice maker and 3rd dishwasher. Covered outdoor living with misters overlooks the heated saltwater pool and manicured grounds and features a built-in grill plus 4 retractable awnings with heaters & LED lights. A 774 sq ft pool house offers a full kitchen, bedroom, bath & laundry. Additional features include a professional home automation platform, security system, Generac generator, 4-car attached garage and detached 2-level, 741 sq ft heated and cooled workshop/garage with car lift & additional vehicle storage. Bentonville School District....
Contact an agent
Home facts
- Year built:2017
- Subdivision & Development:Talamore
- Listing ID #:1360808
- Added:1 day(s) ago
- Updated:September 06, 2026 at 02:44 PM
Rooms and interior
- Bedrooms:6
- Total bathrooms:7
- Full bathrooms:6
- Half bathrooms:1
- Rooms Total:18
- Flooring:Carpet, Tile, Wood
- Kitchen Description:Built-In Oven, Built-In Range, Convection Oven, Dishwasher, Double Oven, Garbage Disposal, Gas Range, Gas Water Heater, Ice Maker, Microwave, Pantry, Refrigerator
- Basement:Yes
- Living area:6,172 sq. ft.
Heating and cooling
- Cooling:Central Air, Electric
- Heating:Central, Gas
- Central air:Yes
Structure and exterior
- Roof:Architectural, Shingle
- Year built:2017
- Building area:6,172 sq. ft.
- Lot area:3.09 Acres
- Lot Features:Cleared, Landscaped, Level, Resort Property, Subdivision
- Architectural Style:Traditional
- Construction Materials:Brick, Rock
- Exterior Features:Covered, Patio
- Foundation Description:Slab
- Levels:2 Story
Utilities
- Water:Public, Water Available
Finances and disclosures
- Price:$2,325,000
- Price per sq. ft.:$376.7
- Tax amount:$11,313
Features and amenities
- Appliances:Built-In Oven, Built-In Range, Convection Oven, Dishwasher, Disposal, Double Oven, Gas Range, Gas Water Heater, Ice Maker, Microwave, Refrigerator
- Laundry features:Dryer Hookup, Washer Hookup
- Amenities:Attic, Ceiling Fans, Central Vacuum, In-Law Floorplan, Pantry, Security System, Smoke Detectors, Storage, Walk-In Closets, Window Blinds, Window Treatments
- Pool features:Heated Pool, In Ground, Pool, Private Pool, Salt Water
Parking
- Parking description:Concrete Driveway, Garage, Garage Door Opener
- Garage:Yes
New listings near 11321 Pembrook Circle
- Open Sun, 1 to 3pmNew
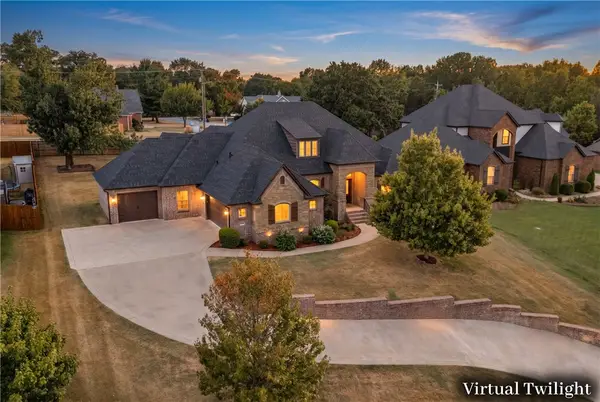 $835,000Active4 beds 3 baths2,925 sq. ft.
2105 NW Small Oaks Street, Bentonville, AR 72712
MLS# 1360919Listed by: KELLER WILLIAMS MARKET PRO REALTY BRANCH OFFICE - New
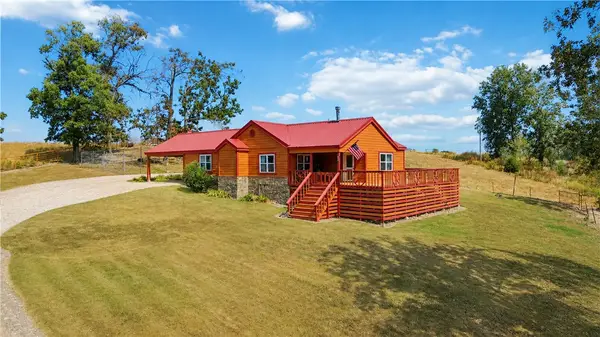 $447,000Active3 beds 2 baths1,851 sq. ft.
12317 Haden Road, Bentonville, AR 72713
MLS# 1361132Listed by: COLDWELL BANKER HARRIS MCHANEY & FAUCETTE -FAYETTE - New
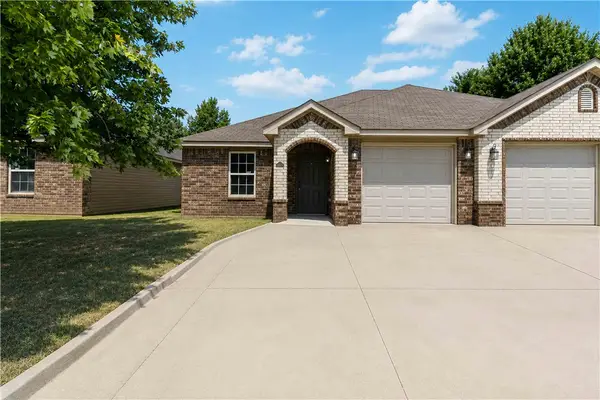 $234,999Active3 beds 2 baths1,250 sq. ft.
3302 SW Victoria Place #D, Bentonville, AR 72712
MLS# 1361256Listed by: COLLIER & ASSOCIATES - New
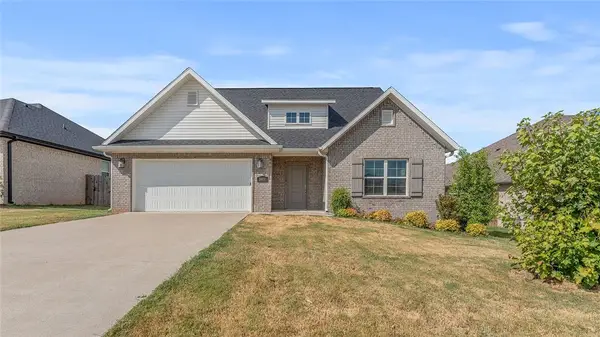 $355,000Active4 beds 3 baths1,940 sq. ft.
5900 SW Teppee Avenue, Bentonville, AR 72713
MLS# 1361262Listed by: KELLER WILLIAMS MARKET PRO REALTY - ROGERS BRANCH - New
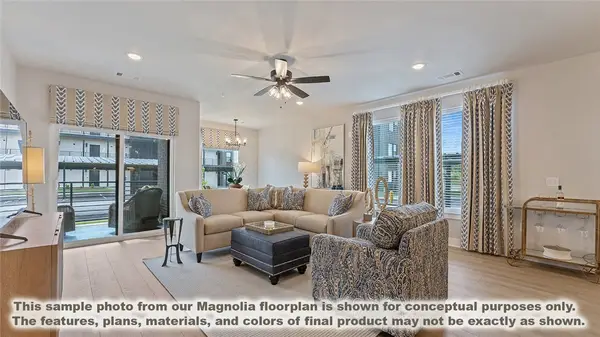 $424,900Active3 beds 2 baths1,515 sq. ft.
3329 SE Mp Parkway #208, Bentonville, AR 72712
MLS# 1361269Listed by: LONE ROCK REALTY - New
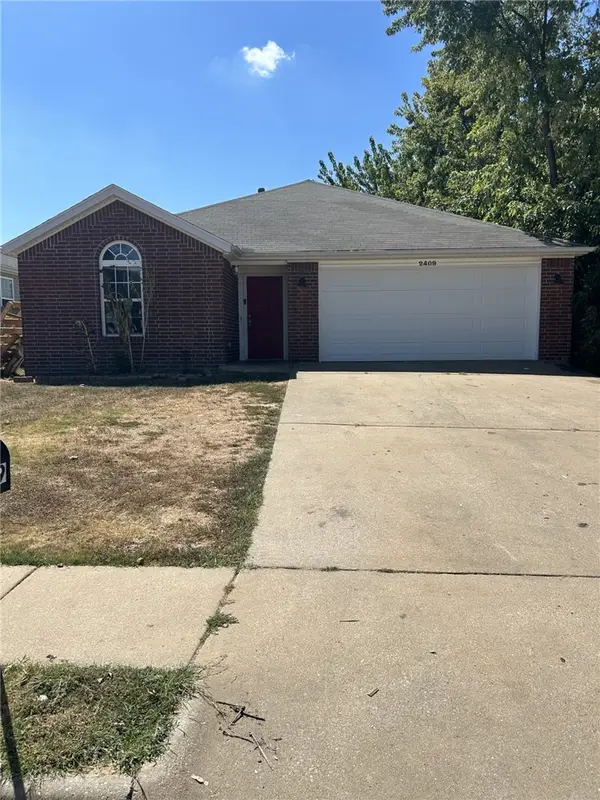 $295,750Active3 beds 2 baths1,472 sq. ft.
2409 SW Choctaw Street, Bentonville, AR 72712
MLS# 1360015Listed by: MATHIAS REAL ESTATE 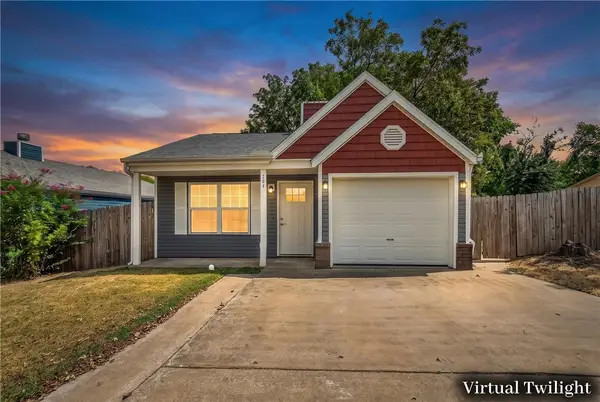 $350,000Pending3 beds 2 baths1,050 sq. ft.
204 NW J Street, Bentonville, AR 72712
MLS# 1360648Listed by: KELLER WILLIAMS MARKET PRO REALTY - ROGERS BRANCH- Open Sun, 12 to 2pmNew
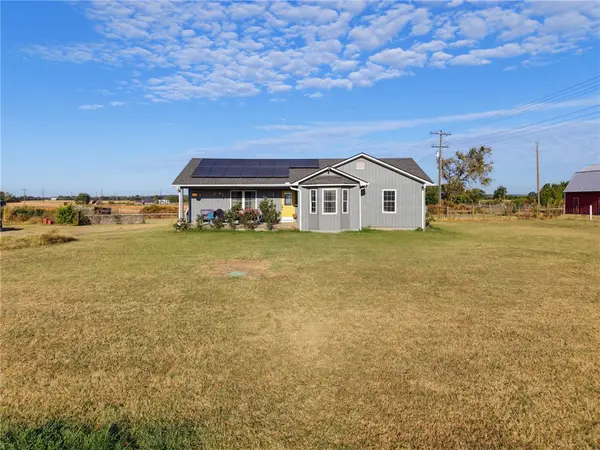 $425,000Active3 beds 2 baths1,452 sq. ft.
10801 Murdock Road, Bentonville, AR 72713
MLS# 1361118Listed by: CRYE-LEIKE REALTORS - BENTONVILLE - New
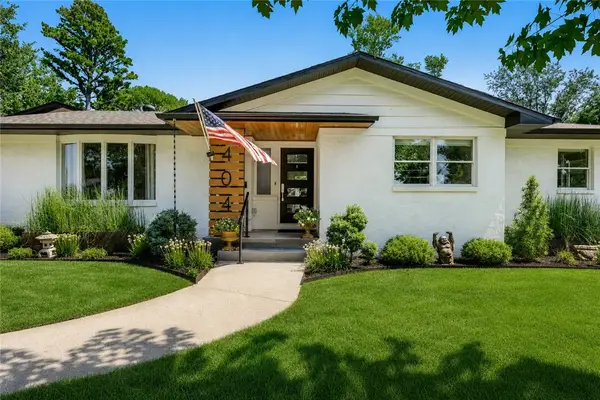 $1,115,000Active4 beds 4 baths2,395 sq. ft.
404 NW H Street, Bentonville, AR 72712
MLS# 1361126Listed by: BETTER HOMES AND GARDENS REAL ESTATE JOURNEY BENTO


Protect your home and budget from life's surprises with an Assurant Home Warranty, backed by a partner that supports you through every step of homeownership. Explore Plans.
©2026 Century 21 Real Estate LLC. All rights reserved. CENTURY 21®, the CENTURY 21 Logo and C21® are service marks owned by Century 21 Real Estate LLC. Century 21 Real Estate LLC fully supports the principles of the Fair Housing Act and the Equal Opportunity Act. Each office is independently owned and operated. Listing information is deemed reliable but not guaranteed accurate.