
120 NW Apple Blossom, Bentonville, AR 72712
Local realty services provided by:CENTURY 21 Lyons & Associates Real Estate
Upcoming open houses
- Sun, Sep 1302:00 pm - 04:00 pm
Listed by: sheryl carman
Office: coldwell banker harris mchaney & faucette-bentonvi
MLS#:1360083
Source:AR_NWAR
Price summary
- Price:$425,000
- Price per sq. ft.:$252.68
About this home
Here's your chance to live where location and lifestyle meet! Ideally located within walking distance to world-renowned Coler Mountain Bike Preserve and an elementary and middle school, this charming all-brick ranch home puts adventure, convenience, and comfort at your doorstep. This 3-bedroom home features vaulted ceilings, creating a spacious, airy feel, along with updated features and fresh paint throughout. A versatile flex room offers endless possibilities as a home office, second living area, library, playroom, or potential 4th bedroom. Enjoy easy access to Bentonville's vibrant shopping, dining, entertainment, and extensive trail system. With a newer roof and fenced backyard, this move-in-ready home truly has it all! Whether you're an outdoor enthusiast, growing household, or simply looking for a great place to call home, this Bentonville gem offers the perfect blend of location, lifestyle, and value.
Contact an agent
Home facts
- Year built:1999
- Subdivision & Development:Orchards Sub, The Bentonville
- Listing ID #:1360083
- Added:12 day(s) ago
- Updated:September 09, 2026 at 03:02 PM
Rooms and interior
- Bedrooms:3
- Total bathrooms:2
- Full bathrooms:2
- Flooring:Laminate, Simulated Wood, Tile
- Kitchen Description:Dishwasher, Garbage Disposal, Gas Range, Gas Water Heater, Granite Counters, Microwave, Pantry, Plumbed For Ice Maker, Refrigerator
- Bedroom Description:Split Bedrooms
- Basement:Yes
- Living area:1,682 sq. ft.
Heating and cooling
- Cooling:Central Air, Electric
- Heating:Central, Gas
- Central air:Yes
Structure and exterior
- Roof:Architectural, Shingle
- Year built:1999
- Building area:1,682 sq. ft.
- Lot area:0.23 Acres
- Lot Features:City Lot, Landscaped, Level, Subdivision
- Architectural Style:Ranch
- Construction Materials:Brick
- Exterior Features:Covered, Patio
- Foundation Description:Slab
- Levels:1 Story
Utilities
- Water:Public, Water Available
- Sewer:Public Sewer, Sewer Available
Finances and disclosures
- Price:$425,000
- Price per sq. ft.:$252.68
- Tax amount:$4,401
Features and amenities
- Appliances:Dishwasher, Disposal, Gas Range, Gas Water Heater, Microwave, Plumbed For Ice Maker, Refrigerator
- Laundry features:Dryer Hookup, Washer Hookup
- Amenities:Cathedral Ceilings, Ceiling Fans, Double Pane Windows, Granite Counters, Pantry, Programmable Thermostat, Split Bedrooms, Walk-In Closets
Parking
- Parking description:Attached, Concrete Driveway, Garage, Garage Door Opener
- Garage:Yes
New listings near 120 NW Apple Blossom
- New
 $472,900Active4 beds 3 baths2,224 sq. ft.
7202 SW Basswood Avenue, Bentonville, AR 72713
MLS# 1361615Listed by: NWA RESIDENTIAL REAL ESTATE - New
 $369,991Active3 beds 2 baths1,703 sq. ft.
605 SW Edgewood Meadows Drive, Oak Grove, MO 64075
MLS# 2641236Listed by: PLATINUM REALTY LLC - Open Sun, 2 to 4pmNew
 $849,000Active4 beds 4 baths3,287 sq. ft.
109 SW Autumn Hills Road, Bentonville, AR 72712
MLS# 1361345Listed by: BETTER HOMES AND GARDENS REAL ESTATE JOURNEY - Open Sat, 2 to 4pmNew
 $1,525,000Active4 beds 5 baths3,007 sq. ft.
1128 Fillmore Street, Bentonville, AR 72712
MLS# 1361375Listed by: BETTER HOMES AND GARDENS REAL ESTATE JOURNEY - New
 $1,125,000Active0.27 Acres
607 S Main Street, Bentonville, AR 72712
MLS# 1361462Listed by: LINDSEY & ASSOCIATES INC - New
 $1,600,000Active2 beds 1 baths896 sq. ft.
304 & 306 NW 3rd Street, Bentonville, AR 72712
MLS# 1360831Listed by: COLDWELL BANKER HARRIS MCHANEY & FAUCETTE-BENTONVI - New
 $325,000Active3 beds 2 baths1,503 sq. ft.
2308 SW 15th Street, Bentonville, AR 72713
MLS# 1361157Listed by: LINDSEY & ASSOCIATES INC - New
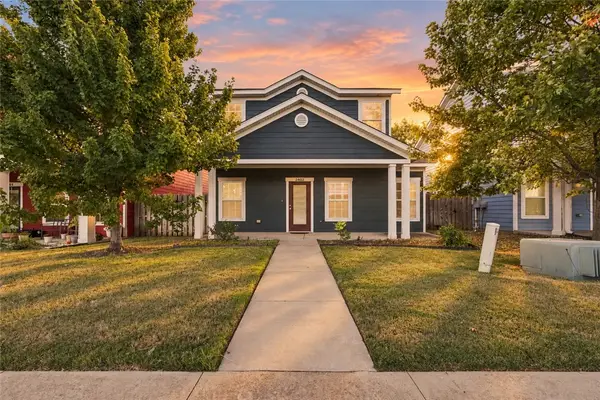 $310,000Active3 beds 3 baths1,406 sq. ft.
2402 SW Juniper Avenue, Bentonville, AR 72713
MLS# 1361372Listed by: LIMBIRD REAL ESTATE GROUP - New
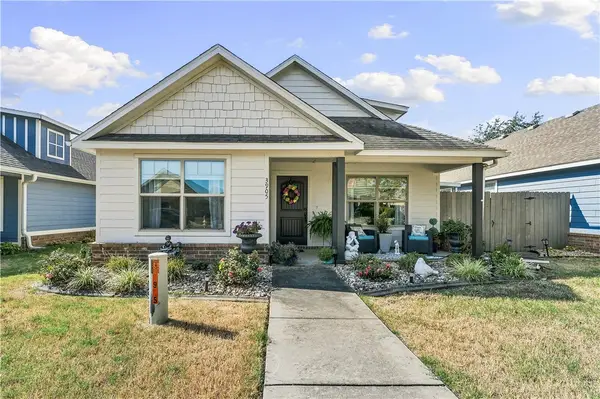 $319,000Active3 beds 2 baths1,192 sq. ft.
3905 SW Ridgepointe Avenue, Bentonville, AR 72712
MLS# 1361398Listed by: KELLER WILLIAMS MARKET PRO REALTY BRANCH OFFICE - New
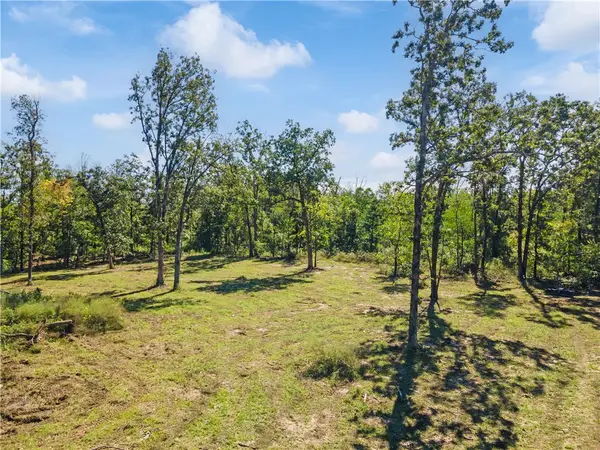 $450,000Active6.25 Acres
Haden Road, Bentonville, AR 72713
MLS# 1361420Listed by: TABOR REAL ESTATE


Protect your home and budget from life's surprises with an Assurant Home Warranty, backed by a partner that supports you through every step of homeownership. Explore Plans.
©2026 Century 21 Real Estate LLC. All rights reserved. CENTURY 21®, the CENTURY 21 Logo and C21® are service marks owned by Century 21 Real Estate LLC. Century 21 Real Estate LLC fully supports the principles of the Fair Housing Act and the Equal Opportunity Act. Each office is independently owned and operated. Listing information is deemed reliable but not guaranteed accurate.