
1205 Spring Street, Bentonville, AR 72712
Local realty services provided by:CENTURY 21 Lyons & Associates Real Estate
Listed by: amaud mitchell
Office: exp realty nwa branch
MLS#:1354219
Source:AR_NWAR
Price summary
- Price:$365,000
- Price per sq. ft.:$239.82
About this home
Welcome to this stunning pre-inspected renovated home that perfectly balances modern comforts & outdoor living! New windows, roof, AC and originally a 3-bedroom home, the garage has been thoughtfully converted into a spacious 4th bedroom and a versatile storage/workshop space, adding functionality and style. The heart of the home boasts a gourmet kitchen with sleek quartz countertops, stainless steel appliances, and an open flow that's perfect for entertaining. High ceilings in the living room create a bright and airy atmosphere, making it the ideal spot for relaxation or gatherings. Step outside to enjoy the covered patio and fenced yard, offering both privacy and a perfect area for outdoor activities. Adventure awaits just beyond your backyard, with direct access to scenic mountain bike trails - a dream for outdoor enthusiasts. This home is only 6 minutes to the new Walmart Campus, 8 minutes to DT Bentonville & access to nature, all in one! Don't miss this gem. Currently leased month to month at $1795/m...
Contact an agent
Home facts
- Year built:1996
- Subdivision & Development:Dogwood Place Bentonville
- Listing ID #:1354219
- Added:53 day(s) ago
- Updated:August 26, 2026 at 02:24 PM
Rooms and interior
- Bedrooms:4
- Total bathrooms:2
- Full bathrooms:2
- Flooring:Luxury Vinyl Plank, Tile
- Kitchen Description:Dishwasher, Electric Oven, Electric Range, Garbage Disposal, Gas Water Heater, Microwave, Microwave Hood Fan, Pantry, Plumbed For Ice Maker, Self Cleaning Oven
- Living area:1,522 sq. ft.
Heating and cooling
- Cooling:Central Air
- Heating:Central, Gas
- Central air:Yes
Structure and exterior
- Roof:Architectural, Shingle
- Year built:1996
- Building area:1,522 sq. ft.
- Lot area:0.14 Acres
- Lot Features:City Lot, Near Park, Subdivision
- Construction Materials:Vinyl Siding
- Exterior Features:Covered, Patio, Porch
- Foundation Description:Slab
- Levels:1 Story
Utilities
- Water:Public, Water Available
- Sewer:Public Sewer, Sewer Available
Finances and disclosures
- Price:$365,000
- Price per sq. ft.:$239.82
- Tax amount:$2,424
Features and amenities
- Appliances:Dishwasher, Disposal, ENERGY STAR Qualified Appliances, Electric Oven, Electric Range, Gas Water Heater, Microwave, Microwave Hood Fan, Plumbed For Ice Maker, Self Cleaning Oven
- Laundry features:Dryer Hookup, Washer Hookup
- Amenities:Attic, Pantry, Programmable Thermostat, Quartz Counters, Smoke Detectors, Storage, Walk-In Closets, Window Blinds, Window Treatments
Parking
- Parking description:Concrete Driveway
New listings near 1205 Spring Street
- New
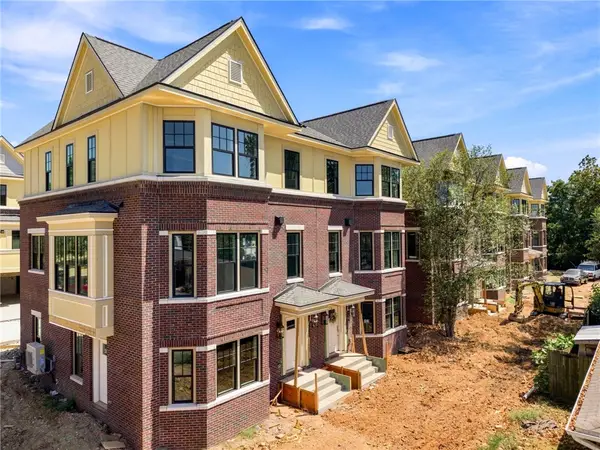 $899,000Active3 beds 3 baths1,876 sq. ft.
451 NW Loblolly Lane, Bentonville, AR 72712
MLS# 1359384Listed by: COLDWELL BANKER HARRIS MCHANEY & FAUCETTE-BENTONVI - New
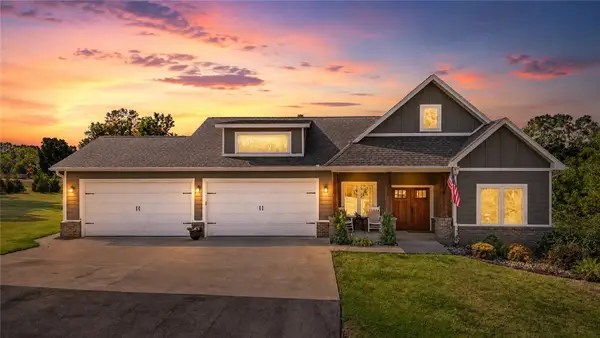 $1,000,000Active4 beds 3 baths2,818 sq. ft.
9889 River Oaks Drive, Bentonville, AR 72712
MLS# 1359775Listed by: REAL BROKER NWA  $350,000Pending3 beds 2 baths1,629 sq. ft.
1147 Bella Vista Road, Bentonville, AR 72712
MLS# 1359984Listed by: A-1 REALTY $429,000Pending0.26 Acres
809 NW 8th Street, Bentonville, AR 72712
MLS# 1359955Listed by: BETTER HOMES AND GARDENS REAL ESTATE JOURNEY BENTO- New
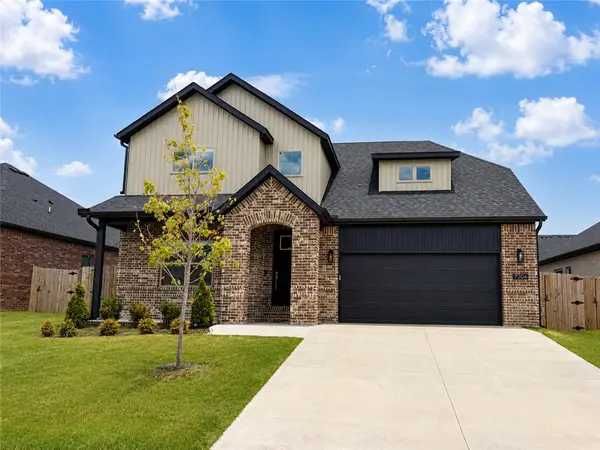 $434,900Active4 beds 3 baths2,100 sq. ft.
7204 SW High Meadow Boulevard, Bentonville, AR 72713
MLS# 1359946Listed by: TAZ REALTY GROUP - New
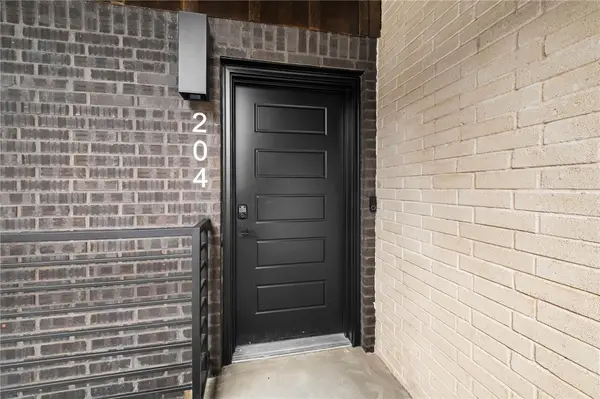 $424,900Active3 beds 2 baths1,515 sq. ft.
3319 SE Mp Parkway #204, Bentonville, AR 72712
MLS# 1359802Listed by: LONE ROCK REALTY - New
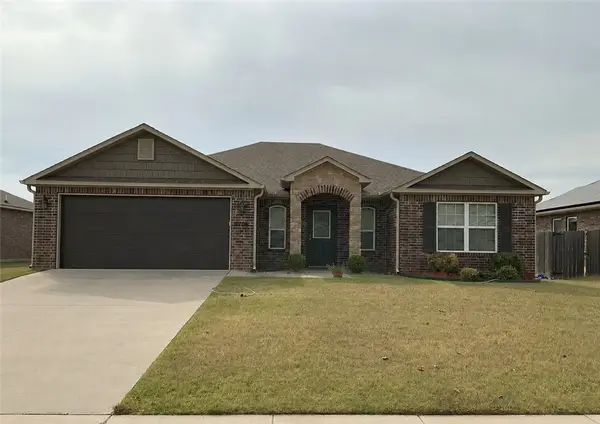 $335,000Active4 beds 2 baths1,709 sq. ft.
6706 Chestnut Hill Road, Bentonville, AR 72713
MLS# 1359777Listed by: AXEN REALTY 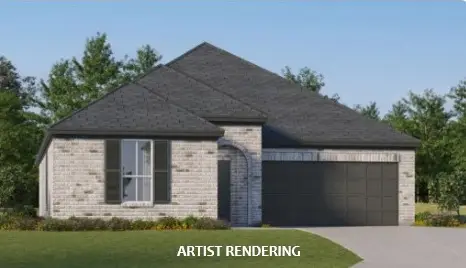 $325,562Pending4 beds 2 baths1,845 sq. ft.
6101 SW Abelia Avenue, Bentonville, AR 72703
MLS# 1359897Listed by: RAUSCH COLEMAN REALTY GROUP, LLC- New
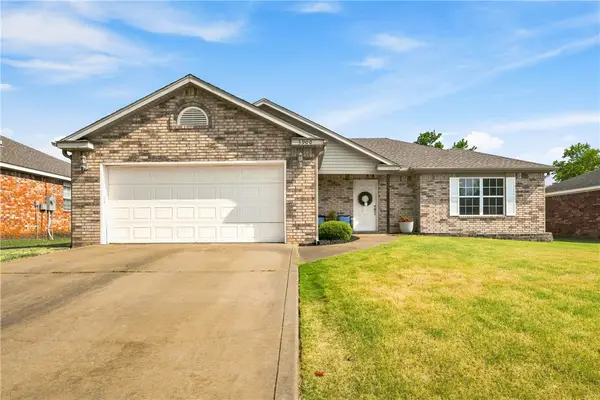 $329,999Active3 beds 2 baths1,583 sq. ft.
3900 SW Hansom Loop, Bentonville, AR 72712
MLS# 1359465Listed by: COLLIER & ASSOCIATES - New
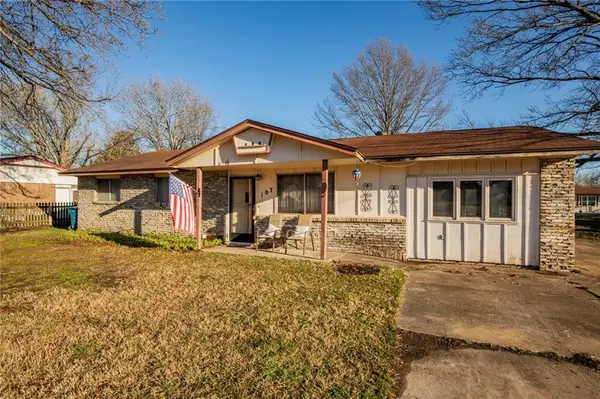 $375,000Active3 beds 2 baths1,296 sq. ft.
Address Withheld By Seller, Bentonville, AR 72712
MLS# 1359838Listed by: KELLER WILLIAMS MARKET PRO REALTY BRANCH OFFICE


Protect your home and budget from life's surprises with an Assurant Home Warranty, backed by a partner that supports you through every step of homeownership. Explore Plans.
©2026 Century 21 Real Estate LLC. All rights reserved. CENTURY 21®, the CENTURY 21 Logo and C21® are service marks owned by Century 21 Real Estate LLC. Century 21 Real Estate LLC fully supports the principles of the Fair Housing Act and the Equal Opportunity Act. Each office is independently owned and operated. Listing information is deemed reliable but not guaranteed accurate.