
5908 SW Macasin Avenue, Bentonville, AR 72713
Local realty services provided by:CENTURY 21 Action Realty
5908 SW Macasin Avenue,Bentonville, AR 72713
$340,000
- 3 Beds
- 2 Baths
- 1,819 sq. ft.
- Single family
- Active
Listed by: amber latimer
Office: gibson real estate
MLS#:1365266
Source:AR_NWAR
Price summary
- Price:$340,000
- Price per sq. ft.:$186.92
About this home
This thoughtfully designed Bentonville home features 3 bedrooms and 2 baths with a wonderful layout and great character! Some highlights include tall ceilings, open concept living room/kitchen, vaulted ceilings, center kitchen island, custom cabinets, stainless steel appliances, custom pantry, large walk in primary closet, mudroom, zero entry primary shower, designer finishes, covered screen patio, wood floors, and much more. This ideal location is near schools, dining, shopping and under 20 minutes to XNA airport, downtown Bentonville, and Walmart home office.
Contact an agent
Home facts
- Year built:2022
- Subdivision & Development:Osage Hills Sub Ph 1 Bentonville
- Listing ID #:1365266
- Added:1 day(s) ago
- Updated:October 27, 2026 at 12:40 AM
Rooms and interior
- Bedrooms:3
- Total bathrooms:2
- Full bathrooms:2
- Rooms Total:5
- Flooring:Carpet, Tile, Wood
- Kitchen Description:Dishwasher, Garbage Disposal, Gas Range, Gas Water Heater, Granite Counters, Microwave, Pantry
- Bedroom Description:Split Bedrooms
- Living area:1,819 sq. ft.
Heating and cooling
- Cooling:Central Air
- Heating:Central
- Central air:Yes
Structure and exterior
- Roof:Architectural, Shingle
- Year built:2022
- Building area:1,819 sq. ft.
- Lot area:0.17 Acres
- Lot Features:City Lot, Cleared, Level, Near Park, Subdivision
- Architectural Style:Traditional
- Construction Materials:Brick, Vinyl Siding
- Exterior Features:Covered
- Foundation Description:Slab
- Levels:1 Story
Utilities
- Water:Public, Water Available
- Sewer:Public Sewer, Sewer Available
Finances and disclosures
- Price:$340,000
- Price per sq. ft.:$186.92
- Tax amount:$2,539
Features and amenities
- Appliances:Dishwasher, Disposal, ENERGY STAR Qualified Appliances, Gas Range, Gas Water Heater, Microwave
- Laundry features:Dryer Hookup, Washer Hookup
- Amenities:Attic, Ceiling Fans, Granite Counters, Pantry, Programmable Thermostat, Smoke Detectors, Split Bedrooms, Storage, Walk-In Closets, Window Blinds, Window Treatments
Parking
- Parking description:Attached, Concrete Driveway, Garage, Garage Door Opener
- Garage:Yes
New listings near 5908 SW Macasin Avenue
- New
 $579,000Active3 beds 2 baths1,719 sq. ft.
1326 Quail Run Circle, Bentonville, AR 72712
MLS# 1366165Listed by: KELLER WILLIAMS MARKET PRO REALTY BRANCH OFFICE - New
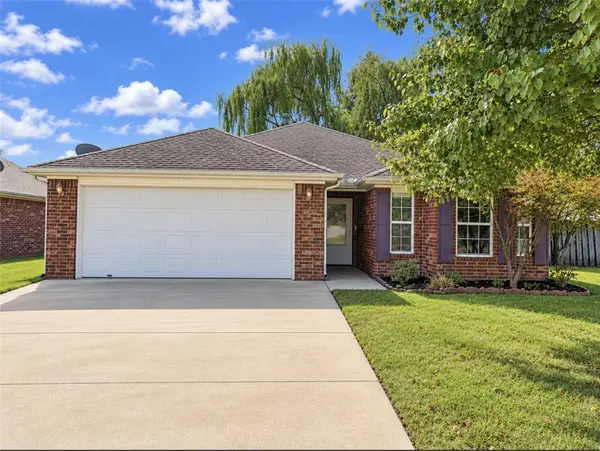 $290,000Active3 beds 2 baths1,376 sq. ft.
4007 SW Moline Avenue, Bentonville, AR 72712
MLS# 1366268Listed by: LINDSEY & ASSOC INC BRANCH - New
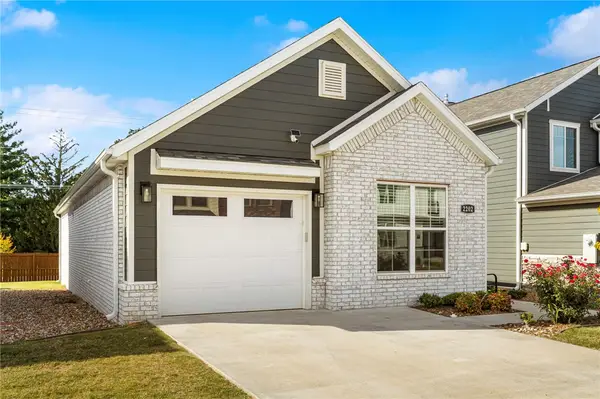 $330,000Active3 beds 2 baths1,405 sq. ft.
2202 SW Poppy Street, Bentonville, AR 72713
MLS# 1366236Listed by: FATHOM REALTY - New
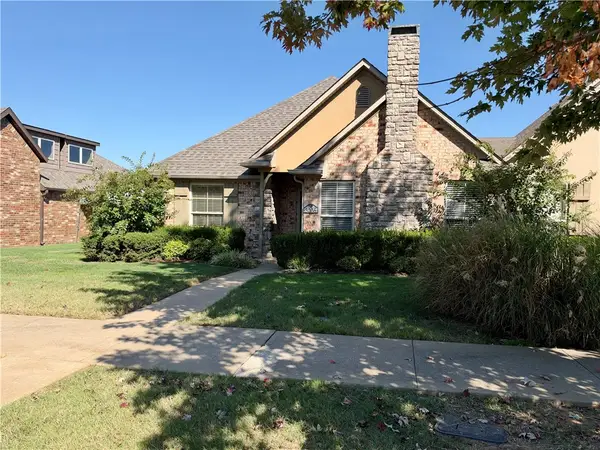 $267,500Active3 beds 2 baths1,350 sq. ft.
3206 SW Hillstone Avenue, Bentonville, AR 72713
MLS# 1366152Listed by: WEICHERT REALTORS - THE GRIFFIN COMPANY SPRINGDALE - New
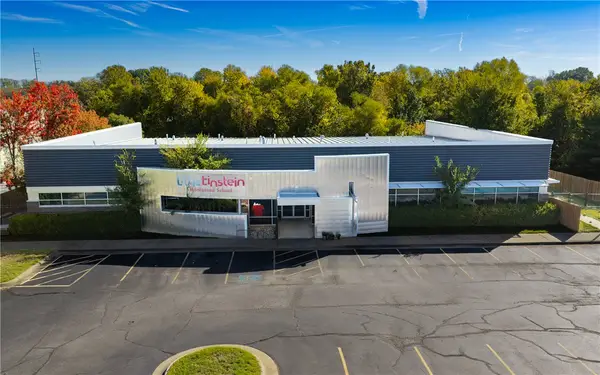 $3,900,000Active1.97 Acres
1110 SE Evergreen Street, Bentonville, AR 72712
MLS# 1366136Listed by: MASON CAPITAL GROUP REAL ESTATE INVESTMENT & TRUST - New
 $350,000Active9.75 Acres
Spanker Creek Road, Bentonville, AR 72712
MLS# 1365916Listed by: 1 PERCENT LISTS ARKANSAS REAL ESTATE - Open Sat, 2 to 4pmNew
 $380,000Active3 beds 2 baths2,068 sq. ft.
2380 Cameo Lane, Bentonville, AR 72712
MLS# 1366012Listed by: KELLER WILLIAMS MARKET PRO REALTY - ROGERS BRANCH - New
 $2,200,000Active40.42 Acres
8250 N Coffelt Cemetery Road, Bentonville, AR 72712
MLS# 1365903Listed by: STEVE FINEBERG & ASSOCIATES - New
 $520,000Active-- beds -- baths2,582 sq. ft.
1409 SE O Street #A/B, Bentonville, AR 72712
MLS# 1366090Listed by: EQUITY PARTNERS REALTY


Protect your home and budget from life's surprises with an Assurant Home Warranty, backed by a partner that supports you through every step of homeownership. Explore Plans.
©2026 Century 21 Real Estate LLC. All rights reserved. CENTURY 21®, the CENTURY 21 Logo and C21® are service marks owned by Century 21 Real Estate LLC. Century 21 Real Estate LLC fully supports the principles of the Fair Housing Act and the Equal Opportunity Act. Each office is independently owned and operated. Listing information is deemed reliable but not guaranteed accurate.