
12175 Lost Oak Drive, Bentonville, AR 72712
Local realty services provided by:CENTURY 21 Action Realty
Listed by: jennifer castro
Office: keller williams market pro realty branch office
MLS#:1357684
Source:AR_NWAR
Price summary
- Price:$1,050,000
- Price per sq. ft.:$321.79
About this home
Welcome to Paradise at Lost Oak just 4 minutes to I49. Newly remodeled 4 BR 3.5 baths plus office and large bonus room upstairs with bathroom! This home has an epic saltwater pool with slide, grotto, water feature, and a brand new hot tub that conveys. Central Vac system, upgraded high end lighting throughout, brand new designer carpet upstairs and master His and Hers closets, designer window treatments, outdoor sound system, large front covered porch, underground storm shelter and a 3 car garage. Outside you will find a pavilion built in 2023 with speakers, heaters, and a wood burning fireplace. New Roof 2025. New HVAC 2026. Remodeled in 2026 with all new blonde engineered wood flooring, extended living room with large black glass sliding doors looking out to the pool. New stone fireplace with electric insert in living area. New professional landscaping in front and back. New exterior remodel just completed full paint and new hardy siding. NO HOA, room for a shop on side yard makes this ultra special. Agent Owned....
Contact an agent
Home facts
- Year built:2014
- Subdivision & Development:Greenstone Estates Rurban
- Listing ID #:1357684
- Added:47 day(s) ago
- Updated:September 23, 2026 at 02:42 PM
Rooms and interior
- Bedrooms:4
- Total bathrooms:4
- Full bathrooms:3
- Half bathrooms:1
- Flooring:Carpet, Tile, Wood
- Kitchen Description:Dishwasher, Electric Cooktop, Electric Oven, Electric Water Heater, Garbage Disposal, Granite Counters, Microwave, Pantry, Plumbed For Ice Maker
- Bedroom Description:Split Bedrooms
- Living area:3,263 sq. ft.
Heating and cooling
- Cooling:Central Air, Electric
- Heating:Central, Electric
- Central air:Yes
Structure and exterior
- Roof:Architectural, Shingle
- Year built:2014
- Building area:3,263 sq. ft.
- Lot area:0.74 Acres
- Lot Features:Cleared, Corner Lot, Landscaped, Level, Resort Property, Subdivision
- Construction Materials:Brick, Rock
- Exterior Features:Covered, Patio, Porch
- Foundation Description:Slab
- Levels:2 Story
Utilities
- Water:Public, Water Available
- Sewer:Septic Available, Septic Tank
Finances and disclosures
- Price:$1,050,000
- Price per sq. ft.:$321.79
- Tax amount:$5,464
Features and amenities
- Appliances:Dishwasher, Disposal, Electric Oven, Electric Water Heater, Microwave, Plumbed For Ice Maker
- Amenities:Ceiling Fans, Central Vacuum, Fire Sprinkler System, Granite Counters, Pantry, Smoke Detectors, Split Bedrooms, Storm Shelter, Walk-In Closets
- Pool features:Heated Pool, In Ground, Pool, Private Pool, Salt Water
Parking
- Parking description:Attached, Concrete Driveway, Garage, Garage Door Opener
- Garage:Yes
New listings near 12175 Lost Oak Drive
- New
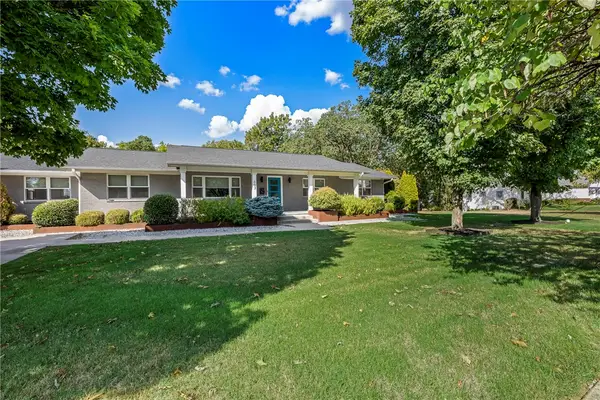 $1,995,000Active5 beds 4 baths3,629 sq. ft.
607 NE 2nd Street, Bentonville, AR 72712
MLS# 1362947Listed by: BETTER HOMES AND GARDENS REAL ESTATE JOURNEY BENTO - New
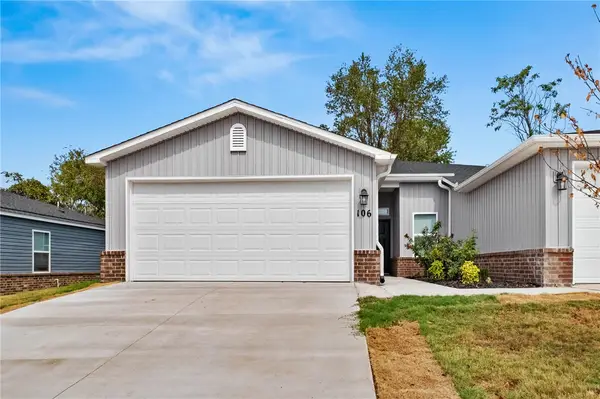 $266,000Active4 beds 2 baths1,455 sq. ft.
106 NW 67th Avenue, Bentonville, AR 72713
MLS# 1362675Listed by: MAGNOLIA HOMES AND LAND - New
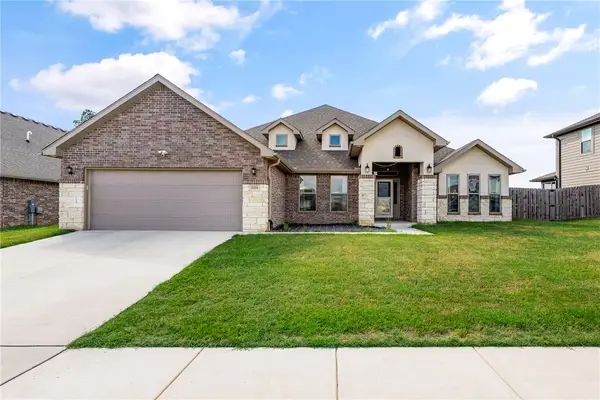 $625,000Active4 beds 3 baths3,093 sq. ft.
2331 Jazz Avenue, Bentonville, AR 72712
MLS# 1362894Listed by: SUMMIT HOME TEAM 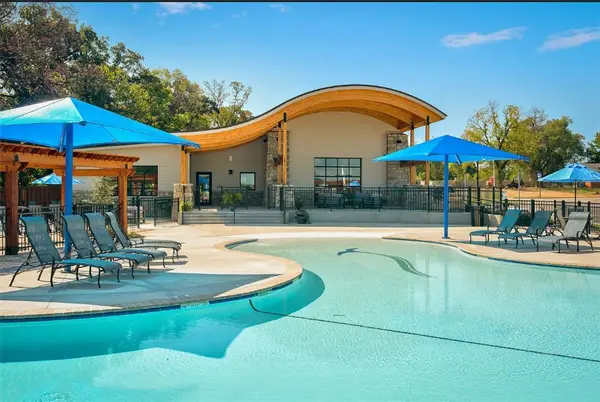 $1,487,000Pending5 beds 6 baths4,222 sq. ft.
8705 W Migration Way, Bentonville, AR 72713
MLS# 1362875Listed by: WEICHERT, REALTORS GRIFFIN COMPANY BENTONVILLE- New
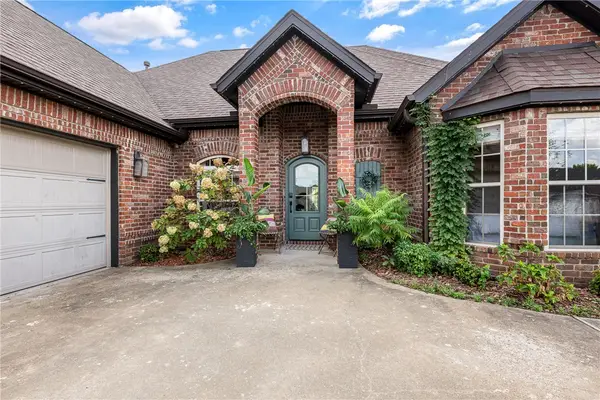 $535,000Active4 beds 3 baths2,059 sq. ft.
2203 SW Nutmeg Street, Bentonville, AR 72713
MLS# 1362758Listed by: COLDWELL BANKER HARRIS MCHANEY & FAUCETTE-BENTONVI - New
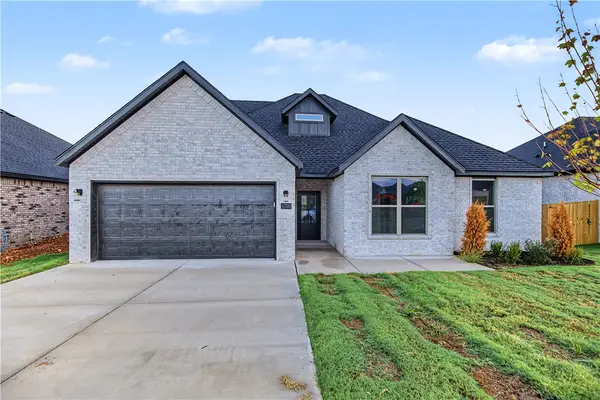 $501,900Active4 beds 3 baths2,380 sq. ft.
6700 High Meadow Boulevard, Bentonville, AR 72713
MLS# 1362868Listed by: NWA RESIDENTIAL REAL ESTATE - New
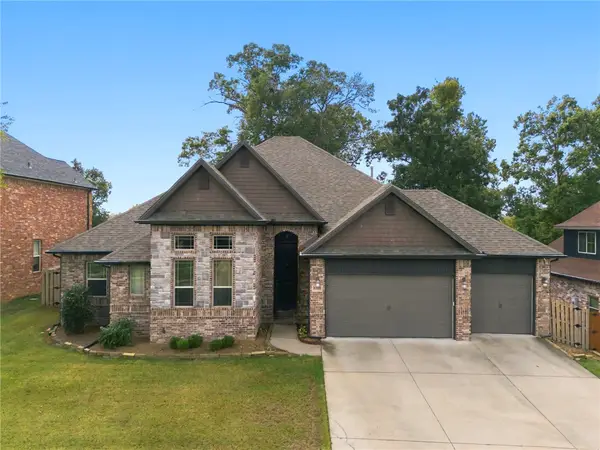 $659,000Active4 beds 3 baths2,682 sq. ft.
4202 NE Kenton Avenue, Bentonville, AR 72712
MLS# 1362508Listed by: KELLER WILLIAMS MARKET PRO REALTY BRANCH OFFICE - New
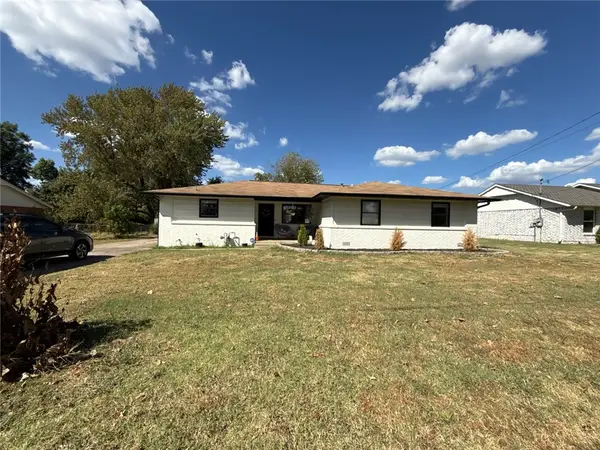 $369,900Active3 beds 2 baths1,568 sq. ft.
404 SW 20 Th, Bentonville, AR 72712
MLS# 1362839Listed by: WILLIAM JOHNSON BROKERAGE - New
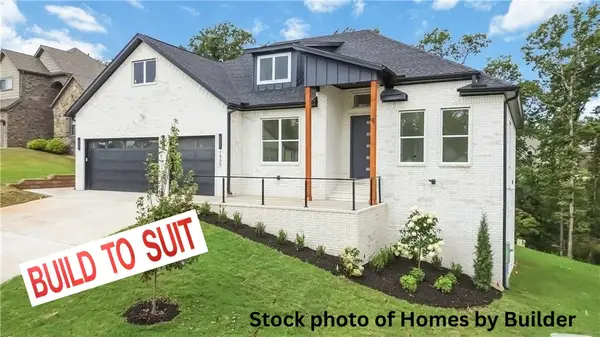 $999,000Active5 beds 5 baths4,025 sq. ft.
1901 NE Chaucer Street, Bentonville, AR 72712
MLS# 1362798Listed by: AXEN REALTY - New
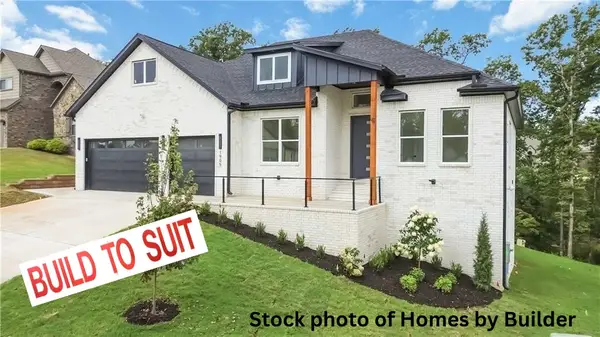 $999,000Active5 beds 5 baths4,025 sq. ft.
1903 NE Chaucer Street, Bentonville, AR 72712
MLS# 1362800Listed by: AXEN REALTY


Protect your home and budget from life's surprises with an Assurant Home Warranty, backed by a partner that supports you through every step of homeownership. Explore Plans.
©2026 Century 21 Real Estate LLC. All rights reserved. CENTURY 21®, the CENTURY 21 Logo and C21® are service marks owned by Century 21 Real Estate LLC. Century 21 Real Estate LLC fully supports the principles of the Fair Housing Act and the Equal Opportunity Act. Each office is independently owned and operated. Listing information is deemed reliable but not guaranteed accurate.