
12690 Gooseberry, Bentonville, AR 72712
Local realty services provided by:CENTURY 21 Lyons & Associates Real Estate
Listed by: nancy orum, katherine hudson
Office: keller williams market pro realty
MLS#:1348568
Source:AR_NWAR
Price summary
- Price:$450,000
- Price per sq. ft.:$346.15
About this home
Location, location, location! Situated near bike trails, schools, Downtown Bentonville, and OZ trails, with scenic wooded surroundings, this private 6.35-acre property offers endless opportunities just minutes from downtown Bentonville. The home has a private well, a wood-burning stove, and a whole-house generator. Several outbuildings, including a well house with an outdoor shower and laundry room. Perfect for building your dream home, starting an Airbnb, and more. Property is as is, and priced to sell.
Contact an agent
Home facts
- Year built:1996
- Subdivision & Development:09-20-30-RURAL
- Listing ID #:1348568
- Added:107 day(s) ago
- Updated:September 11, 2026 at 02:43 PM
Rooms and interior
- Bedrooms:2
- Total bathrooms:3
- Full bathrooms:2
- Half bathrooms:1
- Flooring:Tile, Wood
- Kitchen Description:Gas Oven, Propane Cooktop, Propane Water Heater, Range Hood, Refrigerator
- Basement:Yes
- Basement Description:Crawl Space
- Living area:1,300 sq. ft.
Heating and cooling
- Cooling:Window Units
- Heating:Propane
Structure and exterior
- Roof:Metal
- Year built:1996
- Building area:1,300 sq. ft.
- Lot area:6.35 Acres
- Lot Features:Cul-De-Sac, Outside City Limits, Secluded
- Construction Materials:Vinyl Siding
- Exterior Features:Covered, Deck, Patio, Porch
- Foundation Description:Crawlspace, Slab
- Levels:2 Story
Utilities
- Sewer:Septic Available, Septic Tank
Finances and disclosures
- Price:$450,000
- Price per sq. ft.:$346.15
- Tax amount:$274
Features and amenities
- Appliances:Gas Cooktop, Gas Oven, Propane Cooktop, Propane Water Heater, Range Hood, Refrigerator, Washer
- Laundry features:Dryer Hookup, Washer, Washer Hookup
- Amenities:Ceiling Fans, Tile Counters
Parking
- Parking description:Gravel Driveway
New listings near 12690 Gooseberry
- New
 $265,000Active3 beds 2 baths1,223 sq. ft.
1302 Anna Street, Bentonville, AR 72712
MLS# 1361636Listed by: DC REAL ESTATE - New
 $575,000Active4 beds 3 baths2,237 sq. ft.
2404 SW Preston Park Avenue, Bentonville, AR 72713
MLS# 1361652Listed by: LINDSEY & ASSOCIATES INC - New
 $899,000Active3 beds 3 baths1,876 sq. ft.
443 NW Loblolly Lane, Bentonville, AR 72712
MLS# 1361676Listed by: COLDWELL BANKER HARRIS MCHANEY & FAUCETTE-BENTONVI - Open Sun, 1 to 3pmNew
 $898,000Active3 beds 4 baths3,242 sq. ft.
1505 SW Falkirk Run Avenue, Bentonville, AR 72713
MLS# 1360618Listed by: KELLER WILLIAMS MARKET PRO REALTY BRANCH OFFICE - New
 $1,250,000Active5 beds 4 baths3,110 sq. ft.
703 Bella Vista Road, Bentonville, AR 72712
MLS# 1359906Listed by: REAL BROKER NWA - New
 $335,000Active3 beds 2 baths1,418 sq. ft.
2802 Arbor Road, Bentonville, AR 72713
MLS# 1361560Listed by: BETTER HOMES AND GARDENS REAL ESTATE JOURNEY BENTO - New
 $845,000Active3 beds 2 baths1,643 sq. ft.
13457 Redbird Lane, Bentonville, AR 72712
MLS# 1361736Listed by: WILLIAM JOHNSON BROKERAGE - New
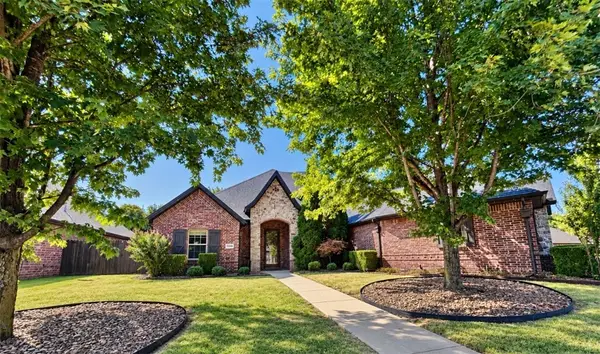 $642,000Active4 beds 3 baths2,791 sq. ft.
3209 SW Joshua Avenue, Bentonville, AR 72713
MLS# 1361628Listed by: BASSETT MIX AND ASSOCIATES, INC - New
 $615,000Active3 beds 2 baths1,830 sq. ft.
21 Greenridge Lane, Bentonville, AR 72712
MLS# 1361674Listed by: REAL BROKER NWA - New
 $322,302Active4 beds 2 baths1,550 sq. ft.
2121 Tensaw Road, Bentonville, AR 72713
MLS# 1361651Listed by: SCHUBER MITCHELL REALTY


Protect your home and budget from life's surprises with an Assurant Home Warranty, backed by a partner that supports you through every step of homeownership. Explore Plans.
©2026 Century 21 Real Estate LLC. All rights reserved. CENTURY 21®, the CENTURY 21 Logo and C21® are service marks owned by Century 21 Real Estate LLC. Century 21 Real Estate LLC fully supports the principles of the Fair Housing Act and the Equal Opportunity Act. Each office is independently owned and operated. Listing information is deemed reliable but not guaranteed accurate.