
1300 NE Plymouth Drive, Bentonville, AR 72712
Local realty services provided by:CENTURY 21 Action Realty
Listed by: brady blake
Office: keller williams market pro realty branch office
MLS#:1361191
Source:AR_NWAR
Price summary
- Price:$785,000
- Price per sq. ft.:$220.44
- Monthly HOA dues:$16.67
About this home
Nearly an acre in the heart of Bentonville! This beautiful 4-bedroom, 3-bath home offers 3,561 SF and a rare blend of neighborhood living, outdoor space, and wooded privacy. The expansive backyard features a huge flat terraced lawn, mature trees, woods backing to forest and creek, a kids’ treehouse, raised garden beds, greenhouse, and concrete sports court for basketball or pickleball. A developing mountain bike loop winds through the woods.
Inside, the floor plan includes two bedroom suites on the main level, each with an attached full bath—ideal for guests or multigenerational living—plus an office and dining/music room. Upstairs are two bedrooms with a Jack and Jill bath and a bonus room. New flooring was installed about two years ago.
Enjoy a private wooded retreat in an established neighborhood with sidewalks, just 5 minutes from downtown Bentonville, the Walmart Home Office campus, and area biking trails. Space to play, garden, entertain, and breathe—close to everything Bentonville offers....
Contact an agent
Home facts
- Year built:2003
- Subdivision & Development:Kensington Ph 2 Bentonville
- Listing ID #:1361191
- Added:1 day(s) ago
- Updated:September 08, 2026 at 02:31 PM
Rooms and interior
- Bedrooms:4
- Total bathrooms:4
- Full bathrooms:3
- Half bathrooms:1
- Flooring:Laminate, Simulated Wood, Tile
- Kitchen Description:Built-In Oven, Built-In Range, Dishwasher, Double Oven, Garbage Disposal, Gas Water Heater, Granite Counters, Microwave, Pantry, Plumbed For Ice Maker, Range Hood
- Living area:3,561 sq. ft.
Heating and cooling
- Cooling:Central Air, Electric
- Heating:Central, Gas
- Central air:Yes
Structure and exterior
- Roof:Architectural, Shingle
- Year built:2003
- Building area:3,561 sq. ft.
- Lot area:0.96 Acres
- Lot Features:City Lot, Cul-De-Sac, Landscaped, Subdivision, Wooded
- Architectural Style:Traditional
- Construction Materials:Brick, Rock
- Exterior Features:Covered, Deck
- Foundation Description:Slab
- Levels:2 Story
Utilities
- Water:Public, Water Available
- Sewer:Sewer Available
Finances and disclosures
- Price:$785,000
- Price per sq. ft.:$220.44
- Tax amount:$9,376
Features and amenities
- Appliances:Built-In Oven, Built-In Range, Dishwasher, Disposal, Double Oven, Gas Cooktop, Gas Water Heater, Microwave, Plumbed For Ice Maker, Range Hood
- Laundry features:Dryer Hookup, Washer Hookup
- Amenities:Attic, Ceiling Fans, Double Pane Windows, Fire Sprinkler System, Granite Counters, Pantry, Smoke Detectors, Storage, Walk-In Closets
Parking
- Parking description:Attached, Concrete Driveway, Garage, Garage Door Opener
- Garage:Yes
New listings near 1300 NE Plymouth Drive
- New
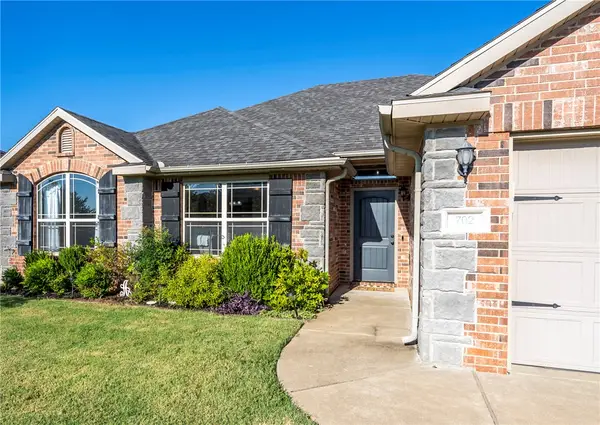 $365,000Active3 beds 2 baths1,739 sq. ft.
702 SW Cabriolet Street, Bentonville, AR 72712
MLS# 1361142Listed by: LINDSEY & ASSOCIATES INC - New
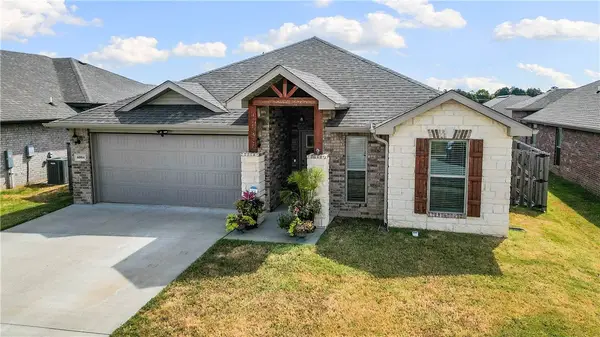 $339,000Active3 beds 2 baths1,772 sq. ft.
6004 NW Ettie May Street, Bentonville, AR 72713
MLS# 1360551Listed by: COLDWELL BANKER HARRIS MCHANEY & FAUCETTE-ROGERS - New
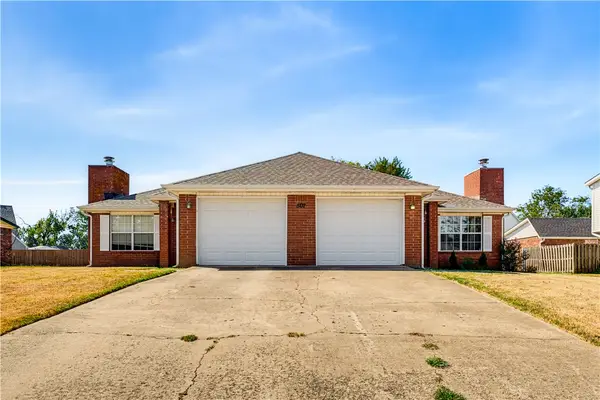 $625,000Active-- beds -- baths2,728 sq. ft.
507 Camellia Drive #A & B, Bentonville, AR 72712
MLS# 1360588Listed by: 1 PERCENT LISTS ARKANSAS REAL ESTATE - New
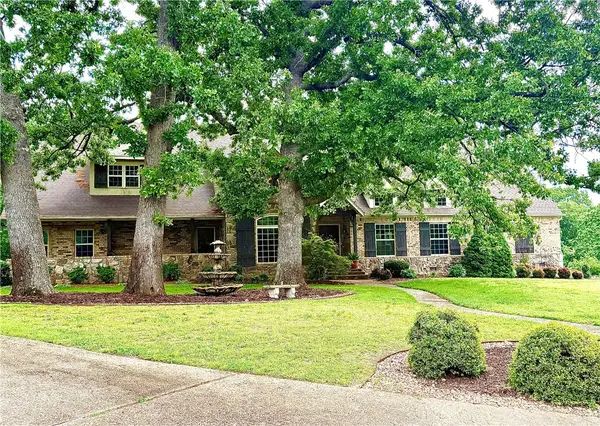 $1,325,000Active4 beds 5 baths4,508 sq. ft.
10822 Millstead Lane, Bentonville, AR 72712
MLS# 1361332Listed by: COLDWELL BANKER HARRIS MCHANEY & FAUCETTE-BENTONVI - New
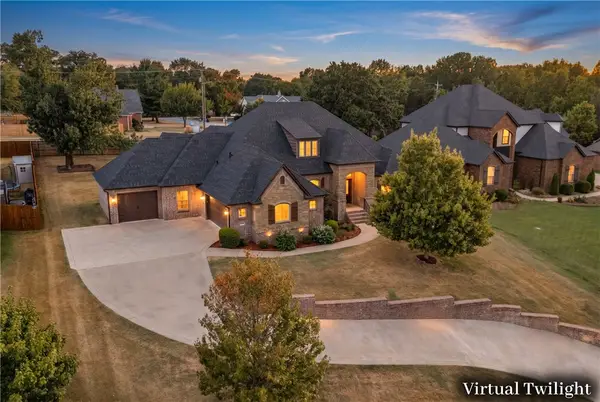 $835,000Active4 beds 3 baths2,925 sq. ft.
2105 NW Small Oaks Street, Bentonville, AR 72712
MLS# 1360919Listed by: KELLER WILLIAMS MARKET PRO REALTY BRANCH OFFICE - New
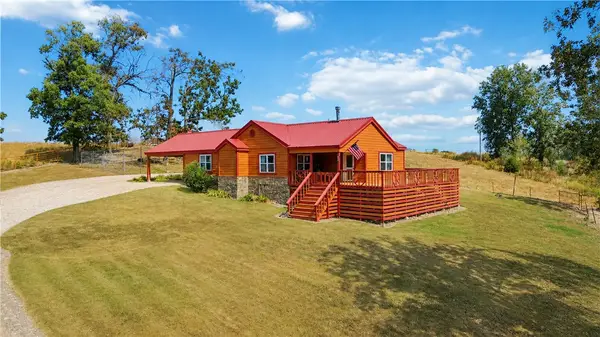 $447,000Active3 beds 2 baths1,851 sq. ft.
12317 Haden Road, Bentonville, AR 72713
MLS# 1361132Listed by: COLDWELL BANKER HARRIS MCHANEY & FAUCETTE -FAYETTE - Open Sun, 2 to 4pmNew
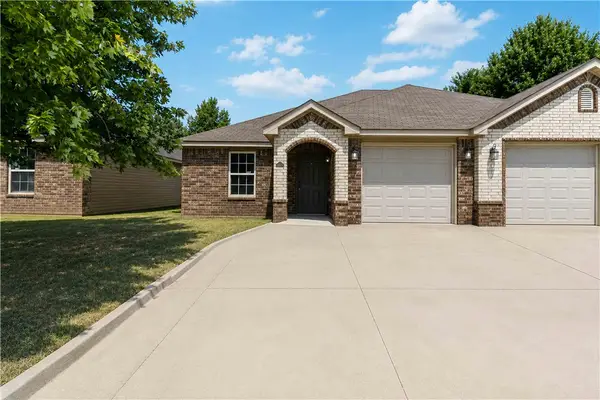 $234,999Active3 beds 2 baths1,250 sq. ft.
3302 SW Victoria Place #D, Bentonville, AR 72712
MLS# 1361256Listed by: COLLIER & ASSOCIATES - New
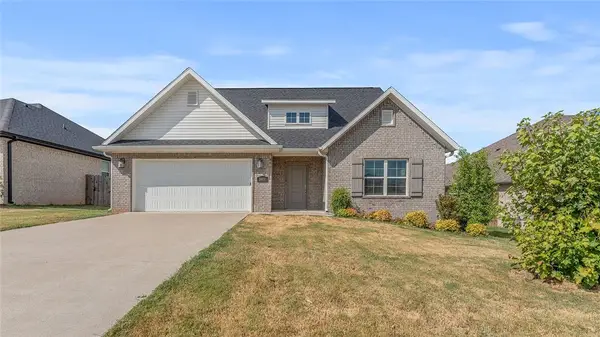 $355,000Active4 beds 3 baths1,940 sq. ft.
5900 SW Teppee Avenue, Bentonville, AR 72713
MLS# 1361262Listed by: KELLER WILLIAMS MARKET PRO REALTY - ROGERS BRANCH - New
 $424,900Active3 beds 2 baths1,515 sq. ft.
3329 SE Mp Parkway #208, Bentonville, AR 72712
MLS# 1361269Listed by: LONE ROCK REALTY


Protect your home and budget from life's surprises with an Assurant Home Warranty, backed by a partner that supports you through every step of homeownership. Explore Plans.
©2026 Century 21 Real Estate LLC. All rights reserved. CENTURY 21®, the CENTURY 21 Logo and C21® are service marks owned by Century 21 Real Estate LLC. Century 21 Real Estate LLC fully supports the principles of the Fair Housing Act and the Equal Opportunity Act. Each office is independently owned and operated. Listing information is deemed reliable but not guaranteed accurate.