
1302 Barberry Lane, Bentonville, AR 72712
Local realty services provided by:CENTURY 21 Lyons & Associates Real Estate
Listed by: kimberly johnson
Office: crye-leike realtors-bella vista
MLS#:1366799
Source:AR_NWAR
Price summary
- Price:$535,000
- Price per sq. ft.:$229.52
About this home
LOCATION! Just steps from Coler & minutes from Downtown Bentonville, this 3-bedroom, 3-full-bath home offers an incredible opportunity... Situated on a spacious corner lot, the home features generous living spaces, abundant natural light, vaulted and tray ceilings, and updated flooring throughout. Recent improvements include a NEW ROOF in 2024, NEW WATER HEATER in 2026, BRAND-NEW CEDAR FENCE, and NEW TILE in the bathrooms and laundry room along with NEW LVP in 2024. 2-car garage, dedicated laundry room, & ample storage add everyday convenience. Currently operating as a successful short-term rental, the property is equally suited for a primary residence, Bentonville getaway, or investment. Furnishings may convey with an acceptable offer, offering the potential for a turnkey transition. Enjoy world-class mountain biking and outdoor recreation practically at your doorstep, with quick access to the dining, shopping, art, & entertainment of Downtown Bentonville. Thoughtfully updated, move-in ready, & all about location!...
Contact an agent
Home facts
- Year built:1996
- Subdivision & Development:Sturbridge Sub Bentonville
- Listing ID #:1366799
- Added:1 day(s) ago
- Updated:November 01, 2026 at 02:49 PM
Rooms and interior
- Bedrooms:3
- Total bathrooms:3
- Full bathrooms:3
- Flooring:Tile, Vinyl
- Kitchen Description:Dishwasher, Electric Range, Gas Water Heater, Microwave, Refrigerator
- Living area:2,331 sq. ft.
Heating and cooling
- Cooling:Central Air
- Heating:Central
- Central air:Yes
Structure and exterior
- Roof:Architectural, Shingle
- Year built:1996
- Building area:2,331 sq. ft.
- Lot area:0.26 Acres
- Lot Features:Central Business District, City Lot, Corner Lot, Near Park, Open Lot
- Construction Materials:Brick, Vinyl Siding
- Exterior Features:Patio
- Foundation Description:Slab
- Levels:1 Story
Utilities
- Water:Public, Water Available
- Sewer:Public Sewer, Sewer Available
Finances and disclosures
- Price:$535,000
- Price per sq. ft.:$229.52
- Tax amount:$2,930
Features and amenities
- Appliances:Dishwasher, Dryer, Electric Range, Gas Water Heater, Microwave, Refrigerator, Washer
- Laundry features:Dryer, Dryer Hookup, Washer, Washer Hookup
- Amenities:Attic, Ceiling Fans, Fire Alarm, Security System, Smoke Detectors, Storage, Walk-In Closets, Window Blinds, Window Drapes, Window Treatments
Parking
- Parking description:Attached, Concrete Driveway, Garage
- Garage:Yes
New listings near 1302 Barberry Lane
- New
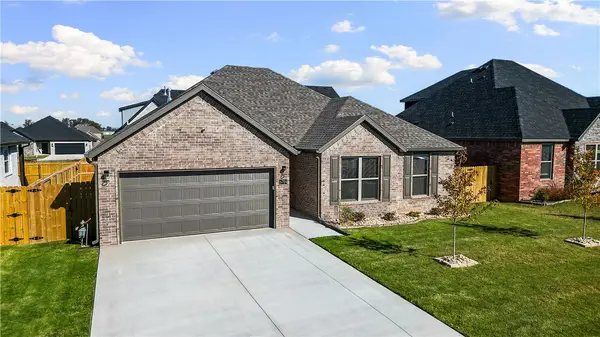 $349,000Active3 beds 2 baths1,674 sq. ft.
6704 SW Basswood Avenue, Bentonville, AR 72713
MLS# 1366416Listed by: EXP REALTY NWA BRANCH - New
 $5,000,000Active3.6 Acres
TBD SW Barron Road, Bentonville, AR 72713
MLS# 1366550Listed by: NWA RESIDENTIAL REAL ESTATE - New
 $505,000Active3 beds 2 baths1,975 sq. ft.
1306 SW Naphtali Boulevard, Bentonville, AR 72713
MLS# 1364429Listed by: COLDWELL BANKER HARRIS MCHANEY & FAUCETTE-BENTONVI - New
 $784,900Active5 beds 3 baths3,159 sq. ft.
2003 NE Chaucer Street, Bentonville, AR 72712
MLS# 1365076Listed by: KELLER WILLIAMS MARKET PRO REALTY BRANCH OFFICE - New
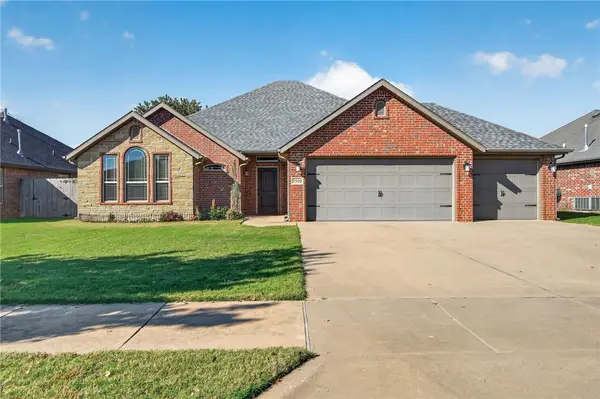 $445,000Active3 beds 2 baths2,048 sq. ft.
1910 SW Cypress Street, Bentonville, AR 72713
MLS# 1366556Listed by: BETTER HOMES AND GARDENS REAL ESTATE JOURNEY - New
 $489,900Active4 beds 3 baths2,701 sq. ft.
2201 SW Juniper Avenue, Bentonville, AR 72713
MLS# 1366576Listed by: KELLER WILLIAMS MARKET PRO REALTY - New
 $2,489,800Active3 beds 5 baths3,296 sq. ft.
306 NE Peloton Lane, Bentonville, AR 72714
MLS# 1366638Listed by: COLLIER & ASSOCIATES- ROGERS BRANCH - New
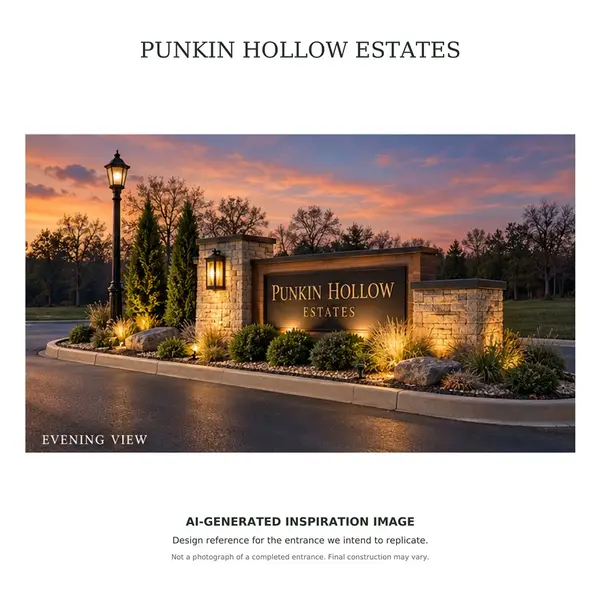 $285,000Active1.52 Acres
TBD Lot1 Mason Charles, Bentonville, AR 72712
MLS# 1366650Listed by: BURNETT REAL ESTATE TEAM CONNECTREALTY.COM - New
 $510,000Active3 beds 2 baths1,904 sq. ft.
700 College Place, Bentonville, AR 72712
MLS# 1366687Listed by: COLLIER & ASSOCIATES- ROGERS BRANCH


Protect your home and budget from life's surprises with an Assurant Home Warranty, backed by a partner that supports you through every step of homeownership. Explore Plans.
©2026 Century 21 Real Estate LLC. All rights reserved. CENTURY 21®, the CENTURY 21 Logo and C21® are service marks owned by Century 21 Real Estate LLC. Century 21 Real Estate LLC fully supports the principles of the Fair Housing Act and the Equal Opportunity Act. Each office is independently owned and operated. Listing information is deemed reliable but not guaranteed accurate.