
2003 NE Chaucer Street, Bentonville, AR 72712
Local realty services provided by:CENTURY 21 Action Realty
2003 NE Chaucer Street,Bentonville, AR 72712
$784,900
- 5 Beds
- 3 Baths
- 3,159 sq. ft.
- Single family
- Active
Listed by: joseph hayes associates
Office: keller williams market pro realty branch office
MLS#:1365076
Source:AR_NWAR
Price summary
- Price:$784,900
- Price per sq. ft.:$248.46
- Monthly HOA dues:$35.42
About this home
MOVE-IN READY new construction with a walk-out basement and beautiful wooded views in Grammercy Park! Ideally located down the street from accessible bike trails and provides quick access to I-49, the Walmart Campus, Crystal Bridges, and downtown Bentonville. Custom finishes shine throughout this thoughtfully designed home, featuring 5 bedrooms - including 2 on the main level - formal dining, and a downstairs family room. Enjoy outdoor living on two large covered patios overlooking the peaceful surroundings. Residents also have access to a community pool and clubhouse. Positioned for future growth, this home is less than a 5-minute drive from the upcoming AWSOM Whole Health Campus, scheduled to open in 2029. As an added bonus, receive up to $5,000 in closing costs when using the builder's preferred lender!
Contact an agent
Home facts
- Year built:2026
- Subdivision & Development:Grammercy Park
- Listing ID #:1365076
- Added:1 day(s) ago
- Updated:October 31, 2026 at 12:41 AM
Rooms and interior
- Bedrooms:5
- Total bathrooms:3
- Full bathrooms:2
- Half bathrooms:1
- Flooring:Carpet, Luxury Vinyl Plank, Tile
- Kitchen Description:Dishwasher, Electric Oven, Electric Water Heater, Microwave
- Basement:Yes
- Basement Description:Walk-Out Access
- Living area:3,159 sq. ft.
Heating and cooling
- Cooling:Central Air
- Heating:Central
- Central air:Yes
Structure and exterior
- Roof:Architectural, Shingle
- Year built:2026
- Building area:3,159 sq. ft.
- Lot area:0.19 Acres
- Lot Features:City Lot, Subdivision
- Construction Materials:Brick, Concrete
- Exterior Features:Covered, Deck
- Foundation Description:Slab
- Levels:2 Story
Utilities
- Water:Public, Water Available
- Sewer:Sewer Available
Finances and disclosures
- Price:$784,900
- Price per sq. ft.:$248.46
- Tax amount:$1,215
Features and amenities
- Appliances:Dishwasher, Electric Oven, Electric Water Heater, Gas Cooktop, Microwave
- Laundry features:Dryer Hookup, Washer Hookup
- Amenities:Walk-In Closets
- Pool features:Community Pool, Pool
Parking
- Parking description:Attached, Concrete Driveway, Garage, Garage Door Opener
- Garage:Yes
New listings near 2003 NE Chaucer Street
- New
 $505,000Active3 beds 2 baths1,975 sq. ft.
1306 SW Naphtali Boulevard, Bentonville, AR 72713
MLS# 1364429Listed by: COLDWELL BANKER HARRIS MCHANEY & FAUCETTE-BENTONVI - New
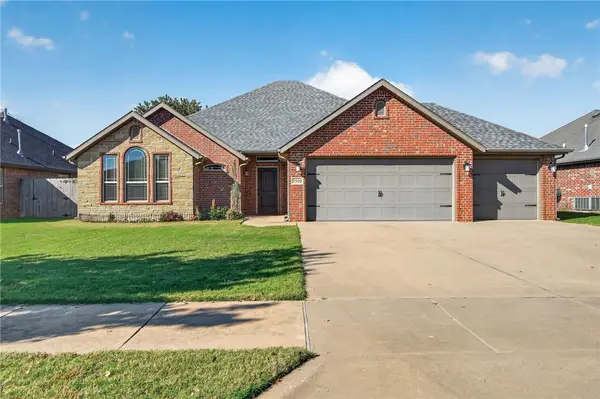 $445,000Active3 beds 2 baths2,048 sq. ft.
1910 SW Cypress Street, Bentonville, AR 72713
MLS# 1366556Listed by: BETTER HOMES AND GARDENS REAL ESTATE JOURNEY - New
 $489,900Active4 beds 3 baths2,701 sq. ft.
2201 SW Juniper Avenue, Bentonville, AR 72713
MLS# 1366576Listed by: KELLER WILLIAMS MARKET PRO REALTY - New
 $2,489,800Active3 beds 5 baths3,296 sq. ft.
306 NE Peloton Lane, Bentonville, AR 72714
MLS# 1366638Listed by: COLLIER & ASSOCIATES- ROGERS BRANCH - New
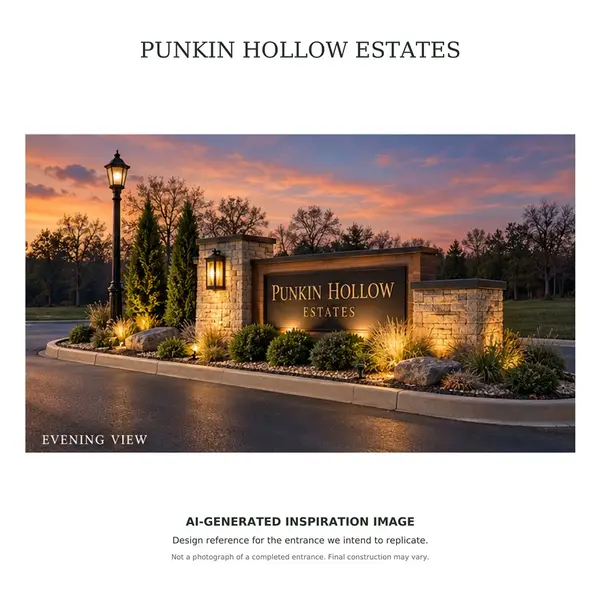 $285,000Active1.52 Acres
TBD Lot1 Mason Charles, Bentonville, AR 72712
MLS# 1366650Listed by: BURNETT REAL ESTATE TEAM CONNECTREALTY.COM - New
 $510,000Active3 beds 2 baths1,904 sq. ft.
700 College Place, Bentonville, AR 72712
MLS# 1366687Listed by: COLLIER & ASSOCIATES- ROGERS BRANCH - New
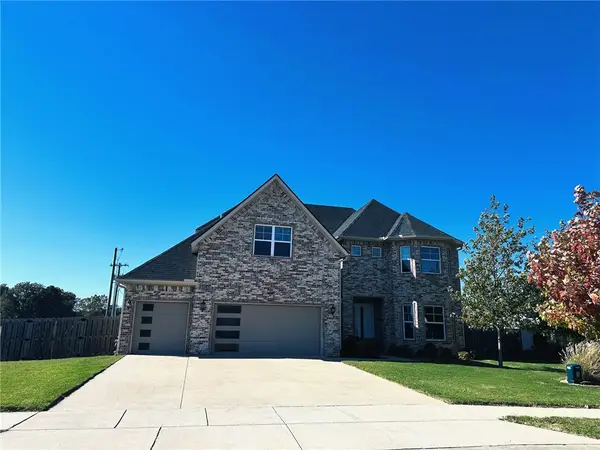 $825,000Active4 beds 4 baths3,571 sq. ft.
1414 SW Breeze Court, Bentonville, AR 72713
MLS# 1366634Listed by: LINDSEY & ASSOC INC BRANCH - New
 $965,000Active4 beds 4 baths3,594 sq. ft.
4504 SW Ainsley, Bentonville, AR 72713
MLS# 1364673Listed by: GIBSON REAL ESTATE - New
 $292,000Active2 beds 2 baths1,269 sq. ft.
2902 Levi Lane, Bentonville, AR 72712
MLS# 1365110Listed by: CRYE-LEIKE REALTORS-BELLA VISTA


Protect your home and budget from life's surprises with an Assurant Home Warranty, backed by a partner that supports you through every step of homeownership. Explore Plans.
©2026 Century 21 Real Estate LLC. All rights reserved. CENTURY 21®, the CENTURY 21 Logo and C21® are service marks owned by Century 21 Real Estate LLC. Century 21 Real Estate LLC fully supports the principles of the Fair Housing Act and the Equal Opportunity Act. Each office is independently owned and operated. Listing information is deemed reliable but not guaranteed accurate.