
1402 NW 11th Street, Bentonville, AR 72712
Local realty services provided by:CENTURY 21 First Choice Realty
Listed by: the price group
Office: keller williams platinum realty
MLS#:1090419
Source:AR_FSBOR
Price summary
- Price:$499,000
- Price per sq. ft.:$211.17
About this home
Exceptional opportunity in the heart of Bentonville! Located in the desirable Robin Haven Addition, this 3-bedroom, 2 full bath, 1 half bath home offers an unbeatable location just minutes from Downtown Bentonville, the Bentonville Square, Coler Mountain Bike Preserve, the Razorback Greenway, coffee shops, parks, and more. Situated in the highly acclaimed Bentonville School District, this property is surrounded by some of Northwest Arkansas' most sought-after amenities while offering the chance to create a home that reflects your own style and vision. If you've been looking for a home in one of Bentonville's most desirable areas, this is an opportunity you won't want to miss.
**Sale includes only the parcel containing the residence. The adjacent parcel to the west (left side in aerial photos) is not included in the sale. Seller will install a privacy fence along the new property line prior to closing. Aerial photos have been marked to illustrate the approximate property being conveyed. The adjoining parcel will be offered for sale separately at a later date....
Contact an agent
Home facts
- Year built:1972
- Subdivision & Development:Robin Haven Add Bentonville
- Listing ID #:1090419
- Added:47 day(s) ago
- Updated:August 28, 2026 at 04:46 PM
Rooms and interior
- Bedrooms:3
- Total bathrooms:3
- Full bathrooms:2
- Half bathrooms:1
- Flooring:Carpet, Ceramic Tile, Vinyl
- Kitchen Description:Dishwasher, Disposal
- Living area:2,363 sq. ft.
Heating and cooling
- Cooling:Central Air
- Heating:Central
- Central air:Yes
Structure and exterior
- Roof:Architectural, Shingle
- Year built:1972
- Building area:2,363 sq. ft.
- Lot area:0.38 Acres
- Lot Features:Cleared, Corner Lot, Level, Open Lot, Subdivision
- Construction Materials:Rock, Stucco
- Exterior Features:Balcony, Patio, Porch
- Levels:3 or More Stories
Schools
- High school:Benton High School
- Middle school:Benton Middle School
- Elementary school:Bentonville Elementary School
Utilities
- Water:Public
- Sewer:Public Sewer
Finances and disclosures
- Price:$499,000
- Price per sq. ft.:$211.17
- Tax amount:$1,645
Features and amenities
- Appliances:Gas Water Heater
- Amenities:Ceiling Fans, Walk In Closets
Parking
- Parking description:Detached
New listings near 1402 NW 11th Street
- New
 $1,652,000Active4 beds 4 baths2,950 sq. ft.
817 SE H Street, Bentonville, AR 72712
MLS# 1360675Listed by: BETTER HOMES AND GARDENS REAL ESTATE JOURNEY BENTO - New
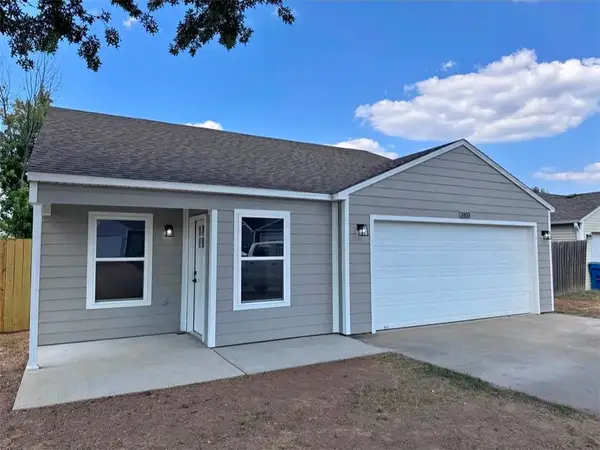 $320,000Active3 beds 2 baths1,194 sq. ft.
3103 NE 12th Street, Bentonville, AR 72712
MLS# 1360508Listed by: ACORN REALTY - New
 $410,000Active3 beds 3 baths1,860 sq. ft.
3807 SW Peachwood Drive, Bentonville, AR 72713
MLS# 1360626Listed by: COLDWELL BANKER HARRIS MCHANEY & FAUCETTE-BENTONVI - New
 $305,000Active3 beds 2 baths1,422 sq. ft.
888 NW Evans Circle, Bentonville, AR 72713
MLS# 1360134Listed by: COLDWELL BANKER HARRIS MCHANEY & FAUCETTE-ROGERS - New
 $474,999Active-- beds -- baths2,500 sq. ft.
3302 SW Victoria Place #C-D, Bentonville, AR 72712
MLS# 1360448Listed by: COLLIER & ASSOCIATES - New
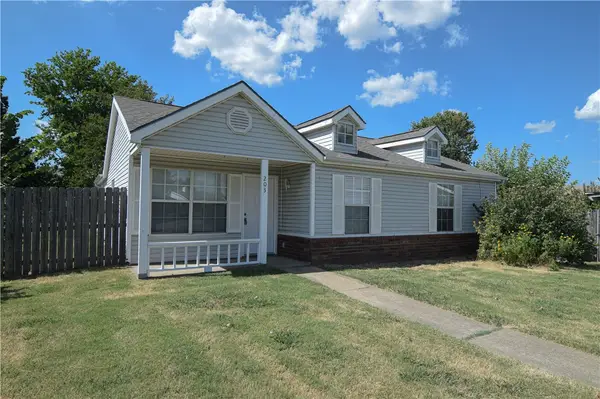 $329,900Active3 beds 2 baths1,334 sq. ft.
203 SE 16th Street, Bentonville, AR 72712
MLS# 1360521Listed by: CRYE-LEIKE REALTORS ROGERS - New
 $1,100,000Active1.75 Acres
Se 28th Street, Bentonville, AR 72712
MLS# 1360312Listed by: SUDAR GROUP - New
 $382,017Active4 beds 2 baths1,964 sq. ft.
8611 Sunspire Lane, Bentonville, AR 72713
MLS# 1360574Listed by: SCHUBER MITCHELL REALTY - New
 $799,000Active4 beds 4 baths3,357 sq. ft.
28 Harbour Drive, Bentonville, AR 72712
MLS# 1360091Listed by: COLLIER & ASSOCIATES - New
 $449,700Active4 beds 3 baths2,191 sq. ft.
6705 SW Basswood Avenue, Bentonville, AR 72713
MLS# 1359844Listed by: KELLER WILLIAMS MARKET PRO REALTY BRANCH OFFICE


Protect your home and budget from life's surprises with an Assurant Home Warranty, backed by a partner that supports you through every step of homeownership. Explore Plans.
©2026 Century 21 Real Estate LLC. All rights reserved. CENTURY 21®, the CENTURY 21 Logo and C21® are service marks owned by Century 21 Real Estate LLC. Century 21 Real Estate LLC fully supports the principles of the Fair Housing Act and the Equal Opportunity Act. Each office is independently owned and operated. Listing information is deemed reliable but not guaranteed accurate.