
4504 SW Ainsley, Bentonville, AR 72713
Local realty services provided by:CENTURY 21 Lyons & Associates Real Estate
Listed by: deborah bowen
Office: gibson real estate
MLS#:1364673
Source:AR_NWAR
Price summary
- Price:$965,000
- Price per sq. ft.:$268.5
About this home
Meticulously maintained one-owner home in Bentonville’s sought-after Lochmoor neighborhood on a premium lot with only one neighboring home. Over $42,000 in builder upgrades: quartz countertops, full-height backsplash, apron-front sink plus prep sink, under-cabinet lighting, soft-close cabinetry, and two-stage crown molding. Open floor plan with nearly all living on the main level; upstairs offers a game room wired for a projector, a bedroom, and a full bath. Study features glass double doors and cedar beams. Primary bath boasts floor-to-ceiling tile and a waterfall shower. Cat6 Ethernet and prewired surround sound inside and out. Covered patio with outdoor fireplace, TV hookup, gas grill line, and landscape uplighting. Epoxy garage floor, gas tankless water heater, smart garage doors, and front-yard irrigation. 2026 updates include fresh interior paint and new downstairs carpet, plus custom window trim and wainscoting. Enjoy Lochmoor’s trails, community events, and quiet streets near all Bentonville offers....
Contact an agent
Home facts
- Year built:2019
- Subdivision & Development:Lochmoor Club Sub Ph II Bentonville
- Listing ID #:1364673
- Added:1 day(s) ago
- Updated:October 30, 2026 at 11:45 PM
Rooms and interior
- Bedrooms:4
- Total bathrooms:4
- Full bathrooms:3
- Half bathrooms:1
- Flooring:Carpet, Tile, Wood
- Kitchen Description:Built-In Oven, Built-In Range, Dishwasher, Electric Range, Exhaust Fan, Garbage Disposal, Gas Water Heater, Microwave
- Bedroom Description:Split Bedrooms
- Living area:3,594 sq. ft.
Heating and cooling
- Cooling:Central Air
- Heating:Gas
- Central air:Yes
Structure and exterior
- Roof:Architectural, Shingle
- Year built:2019
- Building area:3,594 sq. ft.
- Lot area:0.3 Acres
- Lot Features:Subdivision
- Architectural Style:Traditional
- Construction Materials:Brick
- Exterior Features:Covered
- Foundation Description:Slab
- Levels:2 Story
Utilities
- Water:Public, Water Available
- Sewer:Public Sewer, Sewer Available
Finances and disclosures
- Price:$965,000
- Price per sq. ft.:$268.5
- Tax amount:$7,825
Features and amenities
- Appliances:Built-In Oven, Built-In Range, Dishwasher, Disposal, Electric Range, Exhaust Fan, Gas Cooktop, Gas Water Heater, Microwave
- Amenities:Fire Sprinkler System, Quartz Counters, Smoke Detectors, Split Bedrooms, Walk-In Closets
Parking
- Parking description:Attached, Concrete Driveway, Garage, Garage Door Opener
- Garage:Yes
New listings near 4504 SW Ainsley
- New
 $505,000Active3 beds 2 baths1,975 sq. ft.
1306 SW Naphtali Boulevard, Bentonville, AR 72713
MLS# 1364429Listed by: COLDWELL BANKER HARRIS MCHANEY & FAUCETTE-BENTONVI - New
 $784,900Active5 beds 3 baths3,159 sq. ft.
2003 NE Chaucer Street, Bentonville, AR 72712
MLS# 1365076Listed by: KELLER WILLIAMS MARKET PRO REALTY BRANCH OFFICE - New
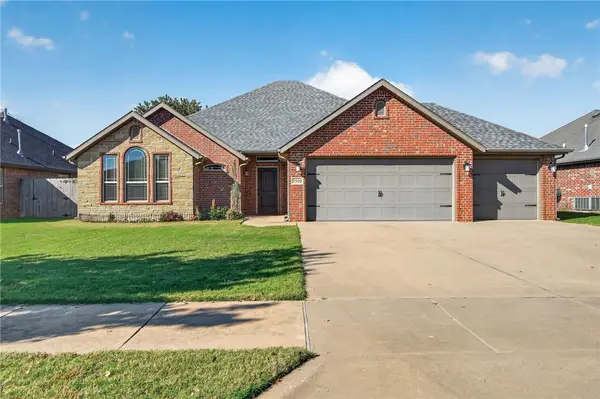 $445,000Active3 beds 2 baths2,048 sq. ft.
1910 SW Cypress Street, Bentonville, AR 72713
MLS# 1366556Listed by: BETTER HOMES AND GARDENS REAL ESTATE JOURNEY - New
 $489,900Active4 beds 3 baths2,701 sq. ft.
2201 SW Juniper Avenue, Bentonville, AR 72713
MLS# 1366576Listed by: KELLER WILLIAMS MARKET PRO REALTY - New
 $2,489,800Active3 beds 5 baths3,296 sq. ft.
306 NE Peloton Lane, Bentonville, AR 72714
MLS# 1366638Listed by: COLLIER & ASSOCIATES- ROGERS BRANCH - New
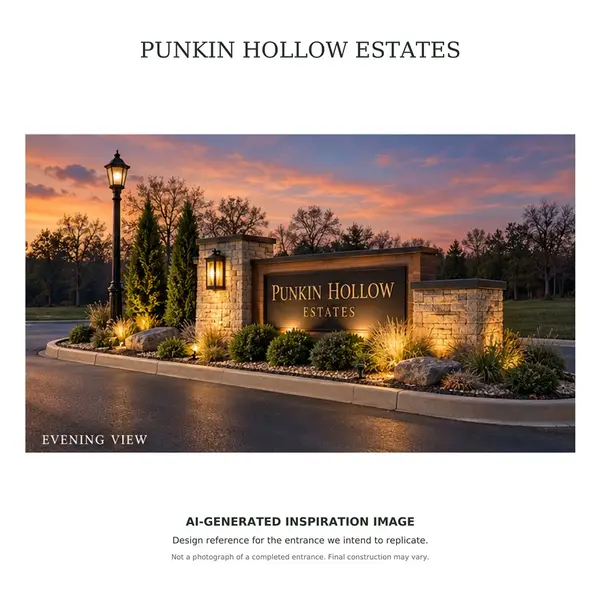 $285,000Active1.52 Acres
TBD Lot1 Mason Charles, Bentonville, AR 72712
MLS# 1366650Listed by: BURNETT REAL ESTATE TEAM CONNECTREALTY.COM - New
 $510,000Active3 beds 2 baths1,904 sq. ft.
700 College Place, Bentonville, AR 72712
MLS# 1366687Listed by: COLLIER & ASSOCIATES- ROGERS BRANCH - New
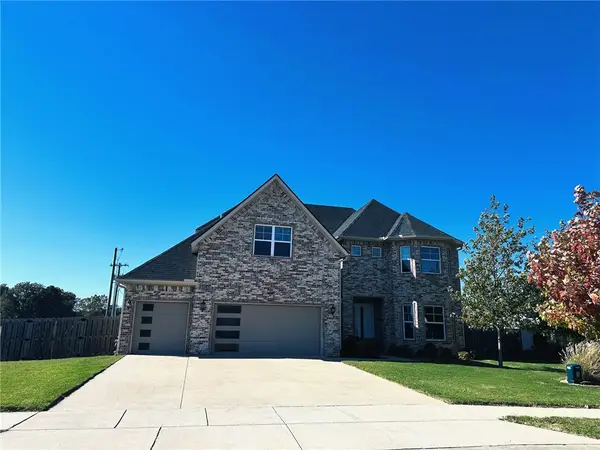 $825,000Active4 beds 4 baths3,571 sq. ft.
1414 SW Breeze Court, Bentonville, AR 72713
MLS# 1366634Listed by: LINDSEY & ASSOC INC BRANCH - New
 $292,000Active2 beds 2 baths1,269 sq. ft.
2902 Levi Lane, Bentonville, AR 72712
MLS# 1365110Listed by: CRYE-LEIKE REALTORS-BELLA VISTA


Protect your home and budget from life's surprises with an Assurant Home Warranty, backed by a partner that supports you through every step of homeownership. Explore Plans.
©2026 Century 21 Real Estate LLC. All rights reserved. CENTURY 21®, the CENTURY 21 Logo and C21® are service marks owned by Century 21 Real Estate LLC. Century 21 Real Estate LLC fully supports the principles of the Fair Housing Act and the Equal Opportunity Act. Each office is independently owned and operated. Listing information is deemed reliable but not guaranteed accurate.