
201 SE 18th Street, Bentonville, AR 72712
Local realty services provided by:CENTURY 21 Lyons & Associates Real Estate
Listed by: salmonsen group realtors
Office: keller williams market pro realty bentonville west
MLS#:1365136
Source:AR_NWAR
Price summary
- Price:$295,000
- Price per sq. ft.:$266.25
About this home
Location, location, location! Welcome to 201 SE 18th St, ideally situated just minutes from the best of Bentonville. Enjoy being approx. 6 minutes from Downtown Bentonville, Lake Bentonville, and Osage Park, with convenient access to shopping, dining, trails, and parks. Updates completed in 2019 include a Class 3 roof, indoor/outdoor HVAC units, dual-pane vinyl windows, front entry and storm door, exterior lights, shutters, and LVT flooring in the hallway, kitchen, and bathrooms. A dishwasher and kitchen faucet were installed in 2020. Outdoor amenities include a private pool and retractable Sunsetter awning over the patio. The charming covered front porch is perfect for morning coffee or relaxing evenings. A rear-positioned garage with a private driveway keeps parking tucked behind the home, enhancing curb appeal. With a prime location near downtown, outdoor recreation, schools, and everyday conveniences, this home offers comfort, accessibility, and lifestyle. Don't miss your opportunity to be close to it all!...
Contact an agent
Home facts
- Year built:1993
- Subdivision & Development:Parkview Village Add Bentonville
- Listing ID #:1365136
- Added:11 day(s) ago
- Updated:October 26, 2026 at 08:42 PM
Rooms and interior
- Bedrooms:2
- Total bathrooms:2
- Full bathrooms:2
- Rooms Total:6
- Flooring:Carpet, Laminate, Simulated Wood, Tile
- Kitchen Description:Dishwasher, Electric Range, Electric Water Heater, Garbage Disposal
- Basement:Yes
- Living area:1,108 sq. ft.
Heating and cooling
- Cooling:Central Air
- Heating:Central
- Central air:Yes
Structure and exterior
- Roof:Architectural, Shingle
- Year built:1993
- Building area:1,108 sq. ft.
- Lot area:0.13 Acres
- Lot Features:City Lot, Corner Lot, Level
- Construction Materials:Brick, Vinyl Siding
- Exterior Features:Covered, Porch
- Foundation Description:Slab
- Levels:1 Story
Utilities
- Water:Public, Water Available
- Sewer:Sewer Available
Finances and disclosures
- Price:$295,000
- Price per sq. ft.:$266.25
- Tax amount:$966
Features and amenities
- Appliances:Dishwasher, Disposal, Electric Range, Electric Water Heater
- Laundry features:Dryer Hookup, Washer Hookup
- Amenities:Ceiling Fans
- Pool features:Above Ground, Pool, Private Pool
Parking
- Parking description:Attached, Concrete Driveway, Garage
- Garage:Yes
New listings near 201 SE 18th Street
- New
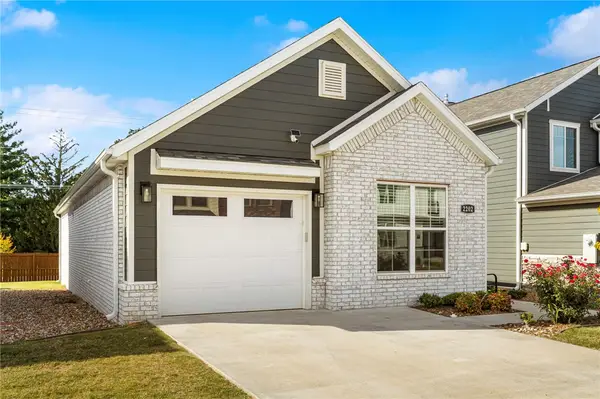 $330,000Active3 beds 2 baths1,405 sq. ft.
2202 SW Poppy Street, Bentonville, AR 72713
MLS# 1366236Listed by: FATHOM REALTY - New
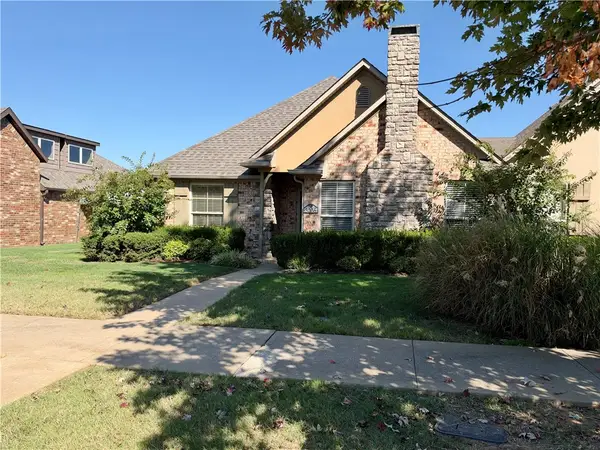 $267,500Active3 beds 2 baths1,350 sq. ft.
3206 SW Hillstone Avenue, Bentonville, AR 72713
MLS# 1366152Listed by: WEICHERT REALTORS - THE GRIFFIN COMPANY SPRINGDALE - New
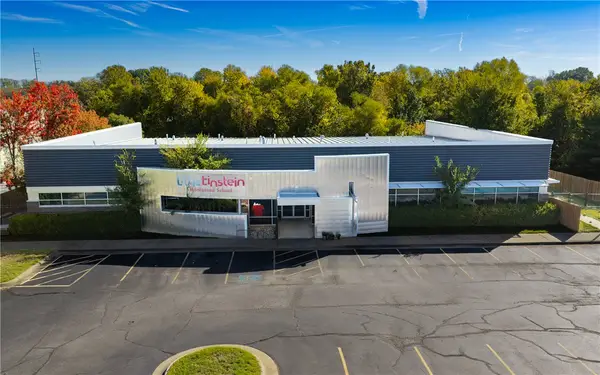 $3,900,000Active1.97 Acres
1110 SE Evergreen Street, Bentonville, AR 72712
MLS# 1366136Listed by: MASON CAPITAL GROUP REAL ESTATE INVESTMENT & TRUST - New
 $350,000Active9.75 Acres
Spanker Creek Road, Bentonville, AR 72712
MLS# 1365916Listed by: 1 PERCENT LISTS ARKANSAS REAL ESTATE - Open Sat, 2 to 4pmNew
 $380,000Active3 beds 2 baths2,068 sq. ft.
2380 Cameo Lane, Bentonville, AR 72712
MLS# 1366012Listed by: KELLER WILLIAMS MARKET PRO REALTY - ROGERS BRANCH - New
 $2,200,000Active40.42 Acres
8250 N Coffelt Cemetery Road, Bentonville, AR 72712
MLS# 1365903Listed by: STEVE FINEBERG & ASSOCIATES - New
 $520,000Active-- beds -- baths2,582 sq. ft.
1409 SE O Street #A/B, Bentonville, AR 72712
MLS# 1366090Listed by: EQUITY PARTNERS REALTY - New
 $1,725,000Active4 beds 4 baths4,053 sq. ft.
5500 SW Gunstock Road, Bentonville, AR 72713
MLS# 1366026Listed by: LINDSEY & ASSOC INC BRANCH - New
 $719,000Active4 beds 3 baths2,801 sq. ft.
3103 SW Coler Creek Avenue, Bentonville, AR 72712
MLS# 1366050Listed by: FIRST REAL ESTATE - New
 $391,400Active4.12 Acres
TBD 4.12 AC N Coffelt Cemetery Road, Bentonville, AR 72713
MLS# 1365633Listed by: BURNETT REAL ESTATE TEAM CONNECTREALTY.COM


Protect your home and budget from life's surprises with an Assurant Home Warranty, backed by a partner that supports you through every step of homeownership. Explore Plans.
©2026 Century 21 Real Estate LLC. All rights reserved. CENTURY 21®, the CENTURY 21 Logo and C21® are service marks owned by Century 21 Real Estate LLC. Century 21 Real Estate LLC fully supports the principles of the Fair Housing Act and the Equal Opportunity Act. Each office is independently owned and operated. Listing information is deemed reliable but not guaranteed accurate.