
2103 Almand Drive, Bentonville, AR 72712
Local realty services provided by:CENTURY 21 Lyons & Associates Real Estate
2103 Almand Drive,Bentonville, AR 72712
$499,000
- 4 Beds
- 3 Baths
- 1,990 sq. ft.
- Single family
- Active
Listed by: beth day
Office: the brandon group
MLS#:1366734
Source:AR_NWAR
Price summary
- Price:$499,000
- Price per sq. ft.:$250.75
About this home
Ride from your driveway! This fully renovated 4 bed, 3 bath, 1,990 sq ft split-level sits on a .29-acre lot on a quiet, wooded Bentonville street just 0.2 miles from Tristan’s Trail. Untouched for 50 years, the home has undergone a major remodel, and every major system was brought up to code. The redesigned mid-level adds a room and a bathroom, and the kitchen was completely rebuilt with custom maple cabinetry and soft-close pull-out shelves. Walnut floors run through the lower level, and a wood-burning fireplace adds warmth on cool Ozark evenings. Outside, a lovely side patio overlooks the street, perfect for morning coffee and waving to neighbors. Updates include a new roof, new electrical panel and wiring, updated plumbing, updated central HVAC, a ductless mini-split upstairs (about 2 years old), home automation. The garage has new drywall and insulation, a work area, bike and kayak storage, and a 240V EV charging connection. The heavy lifting is done, so you can move in and spend your weekends on the trails....
Contact an agent
Home facts
- Year built:1974
- Subdivision & Development:Oakwood Heights
- Listing ID #:1366734
- Added:1 day(s) ago
- Updated:November 04, 2026 at 09:40 PM
Rooms and interior
- Bedrooms:4
- Total bathrooms:3
- Full bathrooms:3
- Flooring:Tile, Wood
- Kitchen Description:Dishwasher, Electric Oven, Electric Range, Garbage Disposal, Gas Water Heater, Granite Counters, Microwave, Range Hood
- Bedroom Description:Split Bedrooms
- Basement:Yes
- Basement Description:Crawl Space
- Living area:1,990 sq. ft.
Heating and cooling
- Cooling:Central Air, Electric
- Heating:Central, Gas
- Central air:Yes
Structure and exterior
- Roof:Architectural, Shingle
- Year built:1974
- Building area:1,990 sq. ft.
- Lot area:0.29 Acres
- Lot Features:City Lot, Near Park, Sloped, Subdivision
- Construction Materials:Masonite
- Exterior Features:Patio
- Foundation Description:Crawlspace
- Levels:Multi/Split
Utilities
- Water:Public, Water Available
- Sewer:Public Sewer, Sewer Available
Finances and disclosures
- Price:$499,000
- Price per sq. ft.:$250.75
- Tax amount:$2,680
Features and amenities
- Appliances:Dishwasher, Disposal, Electric Oven, Electric Range, Gas Water Heater, Microwave, Range Hood
- Laundry features:Dryer Hookup, Washer Hookup
- Amenities:Ceiling Fans, Granite Counters, Programmable Thermostat, Security System, Smoke Detectors, Split Bedrooms, Window Blinds, Window Treatments
Parking
- Parking description:Aggregate, Attached, Driveway, Garage, Garage Door Opener
- Garage:Yes
New listings near 2103 Almand Drive
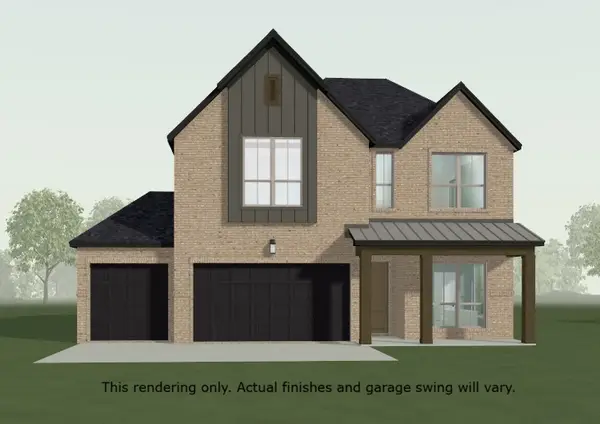 $659,237Pending4 beds 4 baths2,788 sq. ft.
5903 SW Moonstone Road, Bentonville, AR 72712
MLS# 1367118Listed by: BUFFINGTON HOMES OF ARKANSAS- New
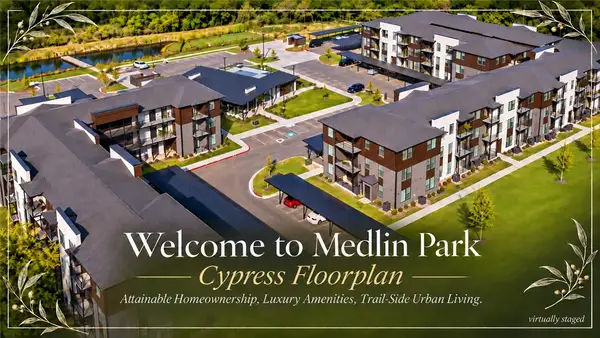 $229,900Active1 beds 1 baths798 sq. ft.
3329 SE Mp Parkway #203, Bentonville, AR 72712
MLS# 1366733Listed by: LIMBIRD REAL ESTATE GROUP - New
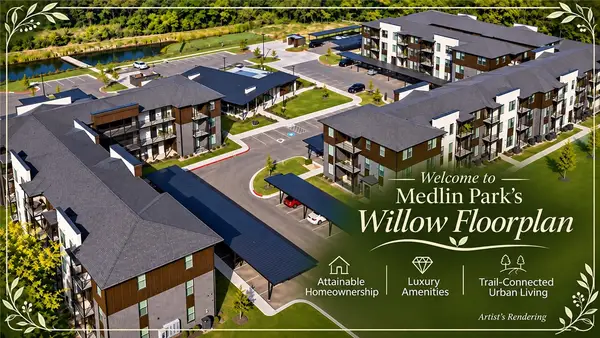 $286,100Active1 beds 1 baths1,002 sq. ft.
3330 Mp Parkway #304, Bentonville, AR 72712
MLS# 1366941Listed by: LIMBIRD REAL ESTATE GROUP - New
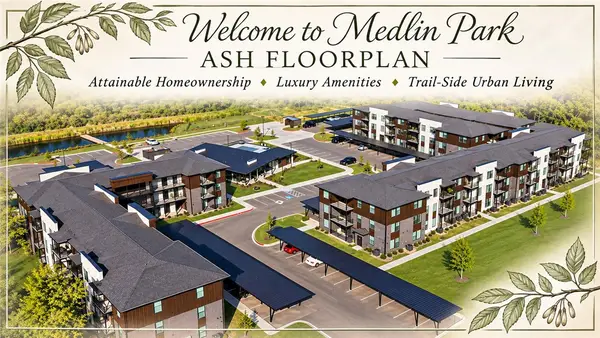 $183,300Active1 beds 1 baths565 sq. ft.
3319 SE Mp Parkway #106, Bentonville, AR 72712
MLS# 1366732Listed by: LIMBIRD REAL ESTATE GROUP - New
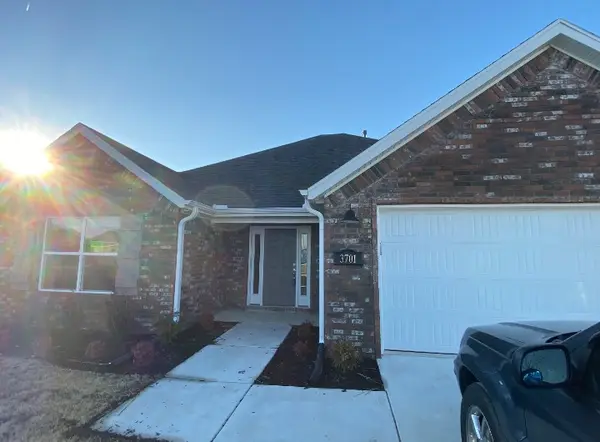 $389,900Active3 beds 2 baths1,620 sq. ft.
3701 N Mistletoe Avenue, Bentonville, AR 72713
MLS# 1366959Listed by: FLAT FEE REALTY - New
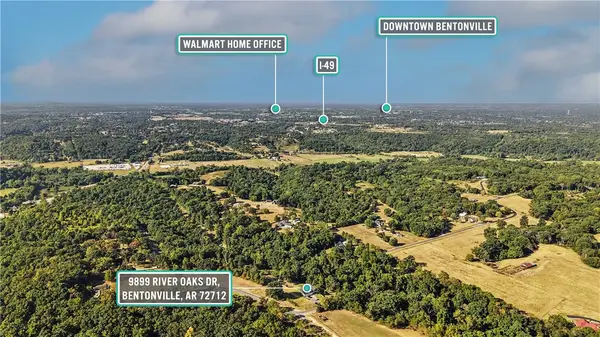 $350,000Active5.02 Acres
9889 River Oaks Drive #Tract 2, Bentonville, AR 72712
MLS# 1367062Listed by: REAL BROKER NWA - New
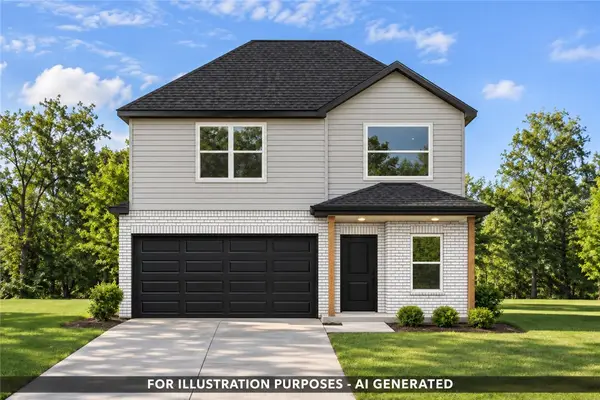 $388,504Active3 beds 3 baths1,808 sq. ft.
2701 SW Birds Nest Lane, Bentonville, AR 72713
MLS# 1366966Listed by: KAUFMANN REALTY, LLC - New
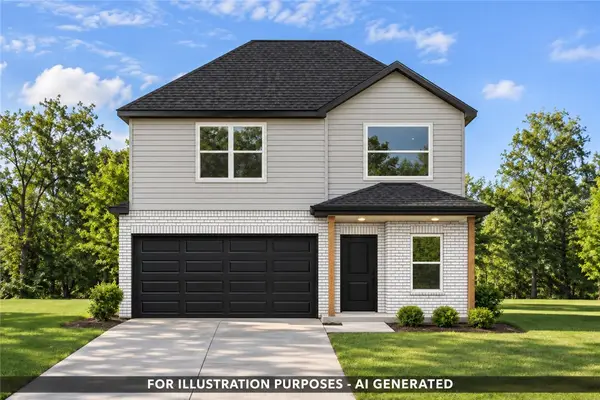 $386,912Active3 beds 3 baths1,808 sq. ft.
2703 SW Birds Nest Lane, Bentonville, AR 72713
MLS# 1366967Listed by: KAUFMANN REALTY, LLC - New
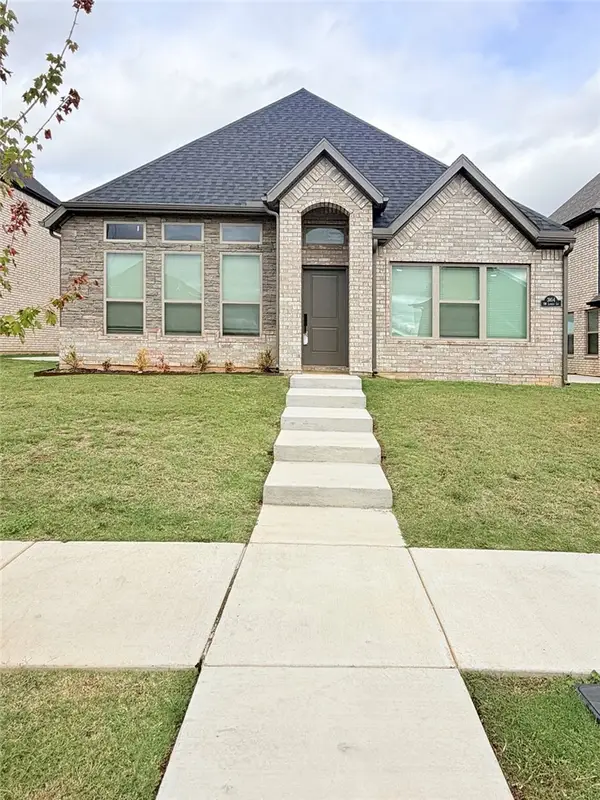 $433,926Active3 beds 3 baths1,992 sq. ft.
3104 SW Lovely Lane, Bentonville, AR 72713
MLS# 1366972Listed by: KAUFMANN REALTY, LLC - New
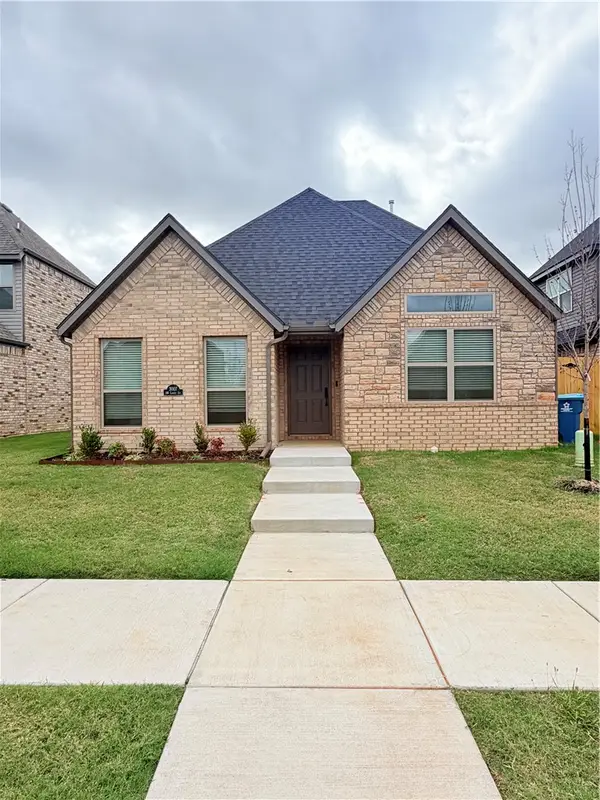 $400,680Active4 beds 3 baths1,855 sq. ft.
3007 SW Lovely Lane, Bentonville, AR 72713
MLS# 1366973Listed by: KAUFMANN REALTY, LLC


Protect your home and budget from life's surprises with an Assurant Home Warranty, backed by a partner that supports you through every step of homeownership. Explore Plans.
©2026 Century 21 Real Estate LLC. All rights reserved. CENTURY 21®, the CENTURY 21 Logo and C21® are service marks owned by Century 21 Real Estate LLC. Century 21 Real Estate LLC fully supports the principles of the Fair Housing Act and the Equal Opportunity Act. Each office is independently owned and operated. Listing information is deemed reliable but not guaranteed accurate.