
2111 SW Huntwick Avenue, Bentonville, AR 72713
Local realty services provided by:CENTURY 21 Lyons & Associates Real Estate
2111 SW Huntwick Avenue,Bentonville, AR 72713
$550,000
- 2 Beds
- 2 Baths
- 2,460 sq. ft.
- Single family
- Active
Listed by: michelle dearing
Office: engel & volkers bentonville
MLS#:1362362
Source:AR_NWAR
Price summary
- Price:$550,000
- Price per sq. ft.:$223.58
About this home
Are you looking for a lock&leave home? The POA takes care of all lawn maintenance& sprinklers. You are responsible for the patio area inside the iron fence. The 1level home w/ high-end finishes are perfect for those looking to downsize & simplify their life. Located in Bentonville with easy access to Osage Park, Louise Thaden Fieldhouse, Walmart Home Campus and Downtown Bentonville. The home has two bedrooms w/ a bonus room that could be used for guest or as an office/sitting area. The patio area is partially covered w/ a remote control screen which makes the area perfect for year round use. The rear entry garage creates a beautiful street side aesthetic. The home was the builder's model home so it is loaded with extra finishes such as the epoxy garage floors, quartz countertops and much more. The primary bathroom has a roll in shower perfect for someone who needs wheelchair or walker access. The primary bedroom is oversized with a sitting area. You will find beautiful plantations shutters throughout the home....
Contact an agent
Home facts
- Year built:2018
- Subdivision & Development:Elington Village Sub Bentonville
- Listing ID #:1362362
- Added:1 day(s) ago
- Updated:September 17, 2026 at 03:45 PM
Rooms and interior
- Bedrooms:2
- Total bathrooms:2
- Full bathrooms:2
- Flooring:Wood
- Kitchen Description:Dishwasher, Garbage Disposal, Gas Range, Gas Water Heater, Microwave, Pantry, Plumbed For Ice Maker
- Living area:2,460 sq. ft.
Heating and cooling
- Cooling:Central Air, Electric
- Heating:Central
- Central air:Yes
Structure and exterior
- Roof:Architectural, Shingle
- Year built:2018
- Building area:2,460 sq. ft.
- Lot area:0.23 Acres
- Lot Features:Landscaped, Level, Near Park, Subdivision
- Construction Materials:Brick, Concrete
- Exterior Features:Covered, Patio, Porch, Screened
- Foundation Description:Slab
- Levels:1 Story
Utilities
- Water:Public, Water Available
- Sewer:Public Sewer, Sewer Available
Finances and disclosures
- Price:$550,000
- Price per sq. ft.:$223.58
- Tax amount:$4,094
Features and amenities
- Appliances:Dishwasher, Disposal, Gas Range, Gas Water Heater, Microwave, Plumbed For Ice Maker
- Laundry features:Dryer Hookup, Washer Hookup
- Amenities:Attic, Cathedral Ceilings, Ceiling Fans, Fire Sprinkler System, Pantry, Plantation Shutters, Programmable Thermostat, Quartz Counters, Security System, Shutters, Smoke Detectors, Storage, Walk-In Closets, Window Blinds, Window Treatments
Parking
- Parking description:Attached, Concrete Driveway, Garage, Garage Door Opener
- Garage:Yes
New listings near 2111 SW Huntwick Avenue
- New
 $4,240,000Active5 beds 6 baths10,600 sq. ft.
4132 Caerleon Circle, Bentonville, AR 72713
MLS# 1362238Listed by: BETTER HOMES AND GARDENS REAL ESTATE JOURNEY BENTO - New
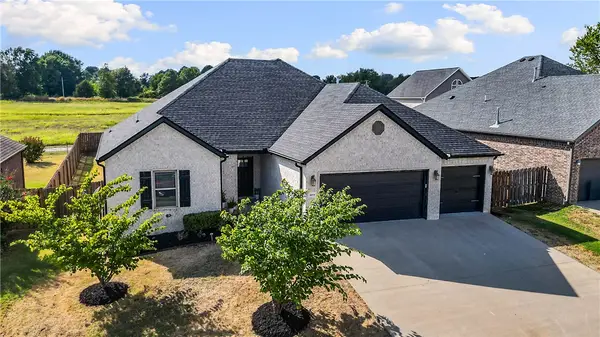 $489,000Active4 beds 3 baths2,263 sq. ft.
3304 SW Brittany Road, Bentonville, AR 72713
MLS# 1361868Listed by: LINDSEY & ASSOC INC BRANCH - New
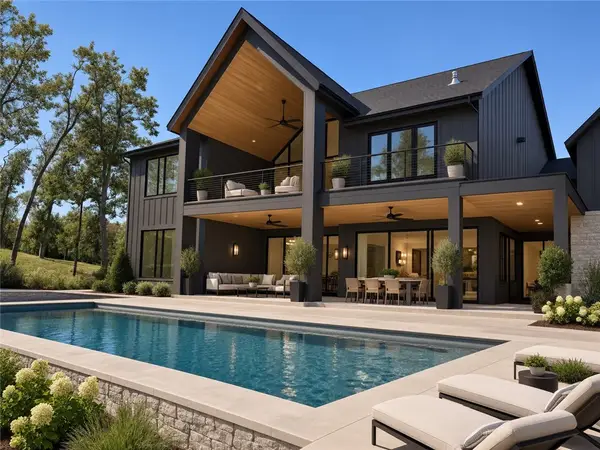 $2,995,000Active5 beds 5 baths6,800 sq. ft.
802 NE Carmelia Lane, Bentonville, AR 72712
MLS# 1362356Listed by: BETTER HOMES AND GARDENS REAL ESTATE JOURNEY BENTO - Open Sat, 12 to 2pmNew
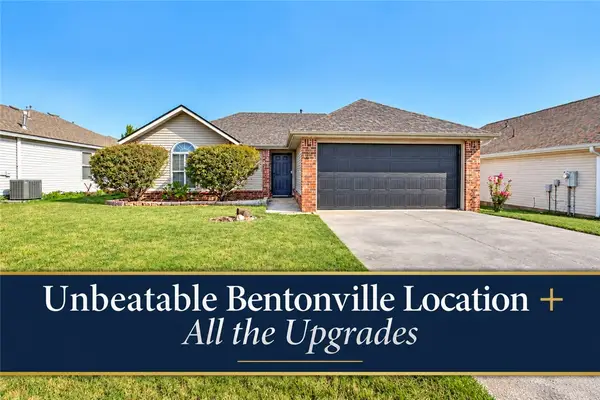 $315,000Active3 beds 2 baths1,349 sq. ft.
2306 SW Choctaw, Bentonville, AR 72712
MLS# 1362041Listed by: KELLER WILLIAMS MARKET PRO REALTY BRANCH OFFICE - New
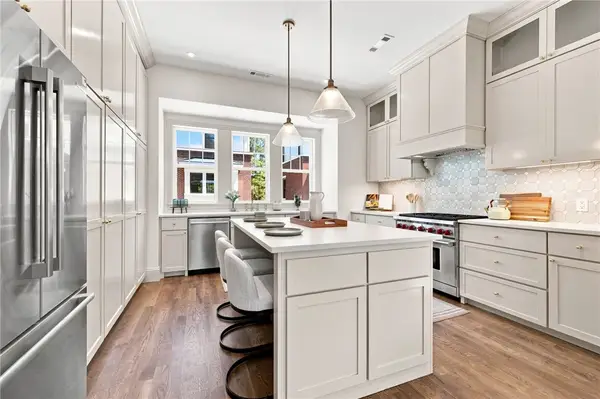 $899,000Active3 beds 3 baths1,876 sq. ft.
440 NW Loblolly Lane, Bentonville, AR 72712
MLS# 1362173Listed by: COLDWELL BANKER HARRIS MCHANEY & FAUCETTE-BENTONVI - New
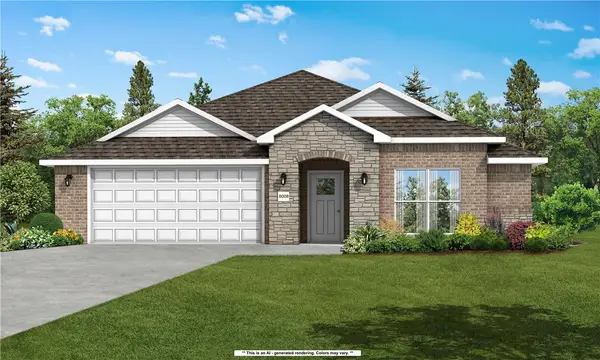 $356,622Active3 beds 2 baths1,714 sq. ft.
2131 Tensaw Road, Bentonville, AR 72713
MLS# 1362252Listed by: SCHUBER MITCHELL REALTY - New
 $665,000Active4 beds 3 baths2,972 sq. ft.
3805 Lone Oak Avenue, Bentonville, AR 72712
MLS# 1361712Listed by: TRELORA REALTY, INC - New
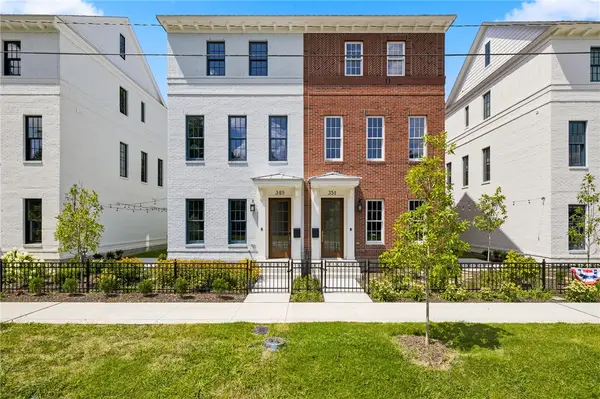 $995,000Active2 beds 2 baths1,687 sq. ft.
351 SE 4th Street, Bentonville, AR 72712
MLS# 1361815Listed by: COLDWELL BANKER HARRIS MCHANEY & FAUCETTE-BENTONVI - New
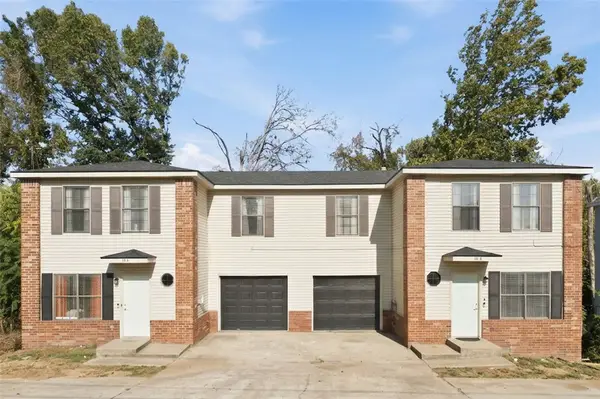 $620,000Active-- beds -- baths2,688 sq. ft.
10 Jonquilla, Bentonville, AR 72712
MLS# 1360937Listed by: THE BRANDON GROUP


Protect your home and budget from life's surprises with an Assurant Home Warranty, backed by a partner that supports you through every step of homeownership. Explore Plans.
©2026 Century 21 Real Estate LLC. All rights reserved. CENTURY 21®, the CENTURY 21 Logo and C21® are service marks owned by Century 21 Real Estate LLC. Century 21 Real Estate LLC fully supports the principles of the Fair Housing Act and the Equal Opportunity Act. Each office is independently owned and operated. Listing information is deemed reliable but not guaranteed accurate.