
214 NW 9th Street, Bentonville, AR 72712
Local realty services provided by:CENTURY 21 Action Realty
Listed by: joseph hayes associates
Office: keller williams market pro realty branch office
MLS#:1355651
Source:AR_NWAR
Price summary
- Price:$2,793,000
- Price per sq. ft.:$437.71
- Monthly HOA dues:$375
About this home
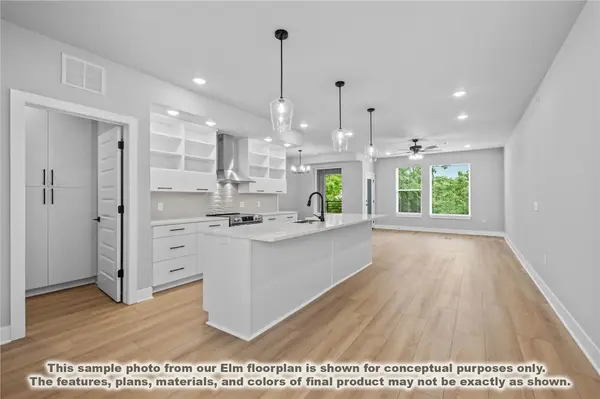
Three fully leased new construction condos in Downtown Bentonville! Located across the street from Airship Coffee and situated near the Crystal Bridges Trail and the Downtown Square! These condos offer both convenience and contemporary design. The property includes 2-car attached garages and a community bike wash station, perfect for outdoor enthusiasts. Additional neighborhood amenities feature an outdoor grill and a fire pit, ideal for social gatherings. The contemporary kitchens are a highlight, featuring European cabinetry, exquisite quartz countertops, and a waterfall island. With modern fixtures and high-end finishes throughout, these condos exemplifies quality. Enjoy the elegance of glass balconies and the comfort of 3 luxurious bedrooms. The units also include 3.5 baths, designed with style and functionality in mind. Each floor plan is the same. Additional units are available (9 total).
Contact an agent
Home facts
- Year built:2026
- Subdivision & Development:District 9/A
- Listing ID #:1355651
- Added:53 day(s) ago
- Updated:September 09, 2026 at 03:02 PM
Rooms and interior
- Flooring:Luxury Vinyl Plank, Tile
- Kitchen Description:Dishwasher, Gas Range, Microwave, Pantry
- Living area:6,381 sq. ft.
Heating and cooling
- Cooling:Central Air
- Heating:Central
- Central air:Yes
Structure and exterior
- Roof:Architectural, Shingle
- Year built:2026
- Building area:6,381 sq. ft.
- Lot area:0.01 Acres
- Lot Features:City Lot, Landscaped, Level, Near Park, Not In Subdivision
- Construction Materials:Cedar, Concrete, Metal Siding, Rock, Stucco
- Exterior Features:Patio
- Foundation Description:Slab
- Levels:3 Story
Utilities
- Water:Public, Water Available
- Sewer:Sewer Available
Finances and disclosures
- Price:$2,793,000
- Price per sq. ft.:$437.71
Features and amenities
- Appliances:Dishwasher, Gas Range, Microwave, Tankless Water Heater
- Laundry features:Dryer Hookup, Washer Hookup
- Amenities:Ceiling Fans, Pantry, Quartz Counters
Parking
- Parking description:Attached, Concrete Driveway, Garage, Garage Door Opener
- Garage:Yes
New listings near 214 NW 9th Street
- Open Sun, 2 to 4pmNew
 $849,000Active4 beds 4 baths3,287 sq. ft.
109 SW Autumn Hills Road, Bentonville, AR 72712
MLS# 1361345Listed by: BETTER HOMES AND GARDENS REAL ESTATE JOURNEY - Open Sat, 2 to 4pmNew
 $1,525,000Active4 beds 5 baths3,007 sq. ft.
1128 Fillmore Street, Bentonville, AR 72712
MLS# 1361375Listed by: BETTER HOMES AND GARDENS REAL ESTATE JOURNEY - New
 $1,125,000Active0.27 Acres
607 S Main Street, Bentonville, AR 72712
MLS# 1361462Listed by: LINDSEY & ASSOCIATES INC - New
 $1,600,000Active2 beds 1 baths896 sq. ft.
304 & 306 NW 3rd Street, Bentonville, AR 72712
MLS# 1360831Listed by: COLDWELL BANKER HARRIS MCHANEY & FAUCETTE-BENTONVI - New
 $325,000Active3 beds 2 baths1,503 sq. ft.
2308 SW 15th Street, Bentonville, AR 72713
MLS# 1361157Listed by: LINDSEY & ASSOCIATES INC - New
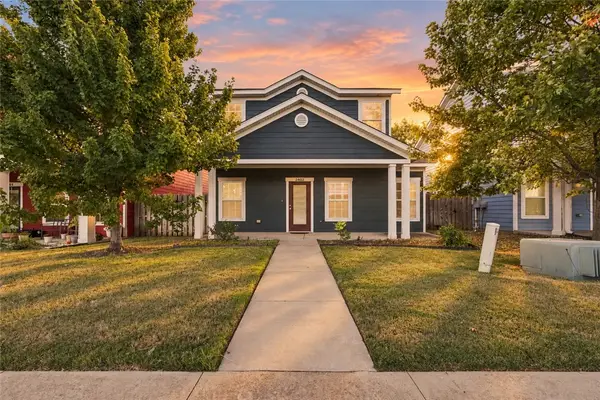 $310,000Active3 beds 3 baths1,406 sq. ft.
2402 SW Juniper Avenue, Bentonville, AR 72713
MLS# 1361372Listed by: LIMBIRD REAL ESTATE GROUP - New
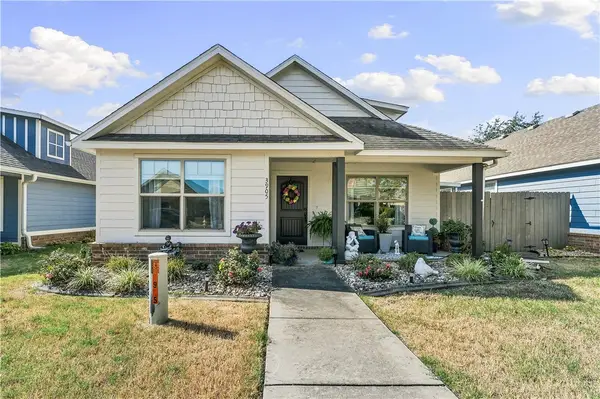 $319,000Active3 beds 2 baths1,192 sq. ft.
3905 SW Ridgepointe Avenue, Bentonville, AR 72712
MLS# 1361398Listed by: KELLER WILLIAMS MARKET PRO REALTY BRANCH OFFICE - New
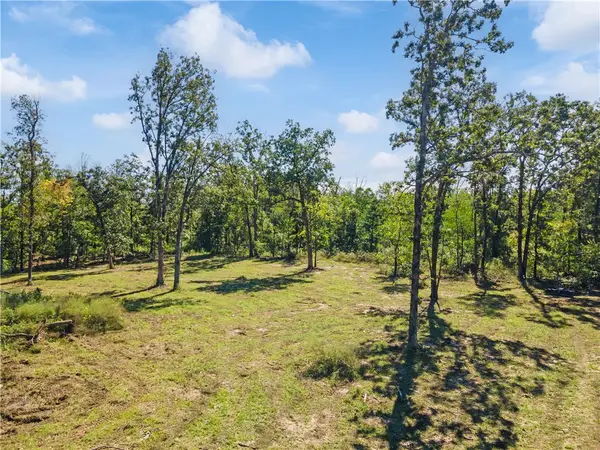 $450,000Active6.25 Acres
Haden Road, Bentonville, AR 72713
MLS# 1361420Listed by: TABOR REAL ESTATE - New
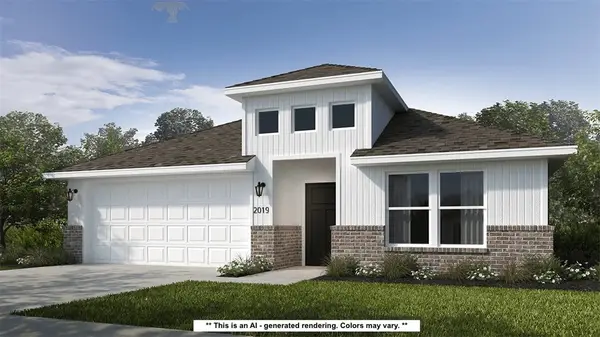 $355,124Active4 beds 2 baths1,729 sq. ft.
2111 Tensaw Road, Bentonville, AR 72713
MLS# 1361450Listed by: SCHUBER MITCHELL REALTY - New
 $374,900Active2 beds 2 baths1,305 sq. ft.
3319 SE Mp Parkway #305, Bentonville, AR 72712
MLS# 1361427Listed by: LONE ROCK REALTY


Protect your home and budget from life's surprises with an Assurant Home Warranty, backed by a partner that supports you through every step of homeownership. Explore Plans.
©2026 Century 21 Real Estate LLC. All rights reserved. CENTURY 21®, the CENTURY 21 Logo and C21® are service marks owned by Century 21 Real Estate LLC. Century 21 Real Estate LLC fully supports the principles of the Fair Housing Act and the Equal Opportunity Act. Each office is independently owned and operated. Listing information is deemed reliable but not guaranteed accurate.