
307 Crestview Drive, Bentonville, AR 72712
Local realty services provided by:CENTURY 21 Action Realty
Listed by: scott fader
Office: joseph walter realty
MLS#:1354718
Source:AR_NWAR
Price summary
- Price:$2,195,000
- Price per sq. ft.:$802.56
About this home
Bittersweet relocation for reasonable, keen sellers making 3200 combined sq ft of high end design on .55+ acres of resort style living in the heart of Bentonville’s convenience and community available!
Built in 1962 and reimagined in 2021 to highlight original mid century character with sustainability and simplicity at the forefront for high quality, understated luxury and retreat level privacy.
Exceptional flexibility and flow both indoors and out: screened porch, sauna, saltwater gunite pool and spa, outdoor kitchen with wood fired oven, additional 500+sq ft flex space detached structure.
New infrastructure: HVAC, radiant heat bathroom floors, hot water heater, plumbing, Toto toilets, electrical, insulation, roof, ventilation.
Natural materials: oak and polished concrete floors, handmade terracotta tile, cedar, Shou Sugi Ban, steel, concrete.
Ecological considerations: low maintenance native / edible landscaping, permeable driveway, energy efficient appliances, EV service, above ground storm shelter...
Contact an agent
Home facts
- Year built:1962
- Subdivision & Development:Crestview Add Bentonville
- Listing ID #:1354718
- Added:62 day(s) ago
- Updated:September 09, 2026 at 03:03 PM
Rooms and interior
- Bedrooms:3
- Total bathrooms:3
- Full bathrooms:3
- Rooms Total:10
- Flooring:Tile, Wood
- Kitchen Description:Dishwasher, Electric Oven, Gas Water Heater, Microwave, Pantry, Range Hood
- Basement:Yes
- Basement Description:Crawl Space
- Living area:2,735 sq. ft.
Heating and cooling
- Cooling:Heat Pump
- Heating:Electric, Gas, Heat Pump
Structure and exterior
- Roof:Fiberglass, Shingle
- Year built:1962
- Building area:2,735 sq. ft.
- Lot area:0.55 Acres
- Lot Features:Central Business District, Level, Near Park, Subdivision
- Construction Materials:Brick, Cedar
- Exterior Features:Deck, Patio, Screened
- Foundation Description:Crawlspace
- Levels:1 Story
Utilities
- Sewer:Sewer Available
Finances and disclosures
- Price:$2,195,000
- Price per sq. ft.:$802.56
- Tax amount:$7,566
Features and amenities
- Appliances:Dishwasher, Dryer, ENERGY STAR Qualified Appliances, Electric Oven, Gas Cooktop, Gas Water Heater, Microwave, Range Hood, Washer
- Laundry features:Dryer, Dryer Hookup, Washer, Washer Hookup
- Amenities:Attic, Ceiling Fans, Double Pane Windows, Fire Alarm, Pantry, Programmable Thermostat, Quartz Counters, Smart Home, Smoke Detectors, Storage, Storm Shelter, Vinyl Windows, Walk-In Closets, Window Blinds, Window Treatments
- Pool features:Gunite, Heated Pool, In Ground, Pool, Private Pool, Salt Water
Parking
- Parking description:Attached Carport, Unpaved Driveway
New listings near 307 Crestview Drive
- Open Sun, 2 to 4pmNew
 $849,000Active4 beds 4 baths3,287 sq. ft.
109 SW Autumn Hills Road, Bentonville, AR 72712
MLS# 1361345Listed by: BETTER HOMES AND GARDENS REAL ESTATE JOURNEY - Open Sat, 2 to 4pmNew
 $1,525,000Active4 beds 5 baths3,007 sq. ft.
1128 Fillmore Street, Bentonville, AR 72712
MLS# 1361375Listed by: BETTER HOMES AND GARDENS REAL ESTATE JOURNEY - New
 $1,125,000Active0.27 Acres
607 S Main Street, Bentonville, AR 72712
MLS# 1361462Listed by: LINDSEY & ASSOCIATES INC - New
 $1,600,000Active2 beds 1 baths896 sq. ft.
304 & 306 NW 3rd Street, Bentonville, AR 72712
MLS# 1360831Listed by: COLDWELL BANKER HARRIS MCHANEY & FAUCETTE-BENTONVI - New
 $325,000Active3 beds 2 baths1,503 sq. ft.
2308 SW 15th Street, Bentonville, AR 72713
MLS# 1361157Listed by: LINDSEY & ASSOCIATES INC - New
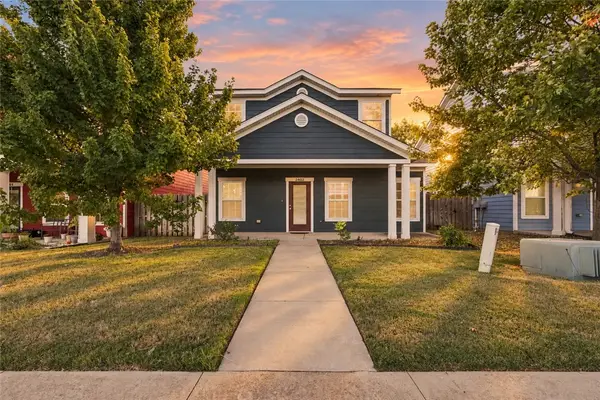 $310,000Active3 beds 3 baths1,406 sq. ft.
2402 SW Juniper Avenue, Bentonville, AR 72713
MLS# 1361372Listed by: LIMBIRD REAL ESTATE GROUP - New
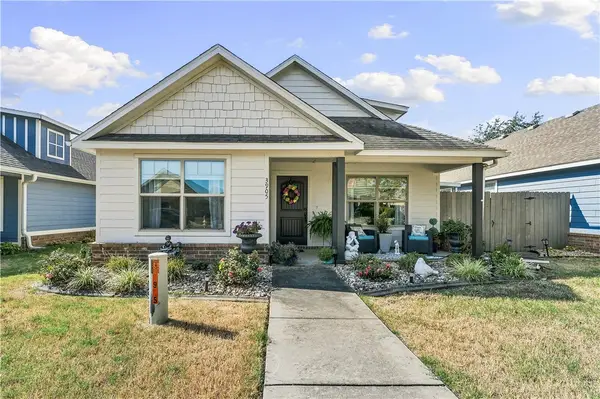 $319,000Active3 beds 2 baths1,192 sq. ft.
3905 SW Ridgepointe Avenue, Bentonville, AR 72712
MLS# 1361398Listed by: KELLER WILLIAMS MARKET PRO REALTY BRANCH OFFICE - New
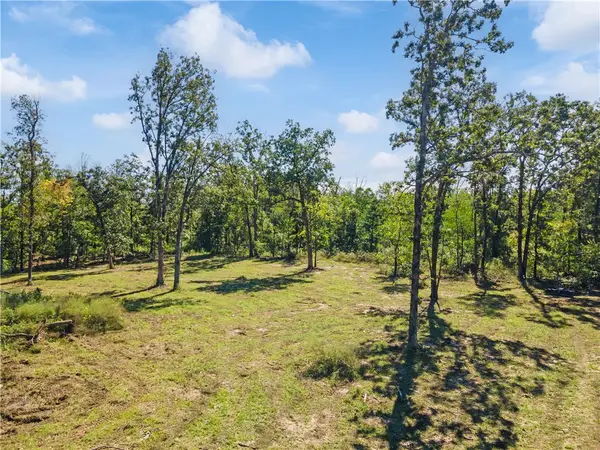 $450,000Active6.25 Acres
Haden Road, Bentonville, AR 72713
MLS# 1361420Listed by: TABOR REAL ESTATE - New
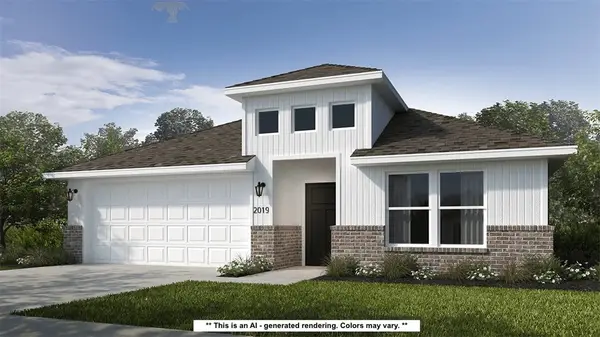 $355,124Active4 beds 2 baths1,729 sq. ft.
2111 Tensaw Road, Bentonville, AR 72713
MLS# 1361450Listed by: SCHUBER MITCHELL REALTY - New
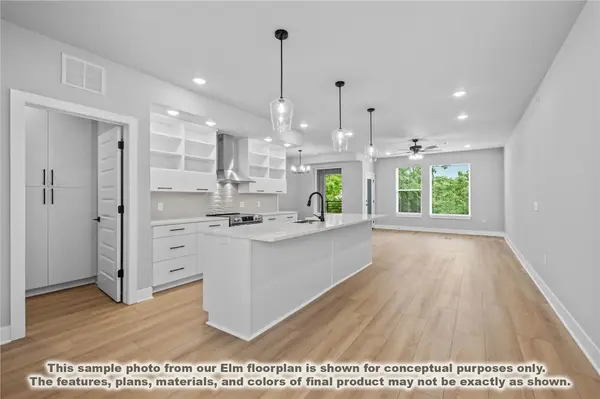 $374,900Active2 beds 2 baths1,305 sq. ft.
3319 SE Mp Parkway #305, Bentonville, AR 72712
MLS# 1361427Listed by: LONE ROCK REALTY


Protect your home and budget from life's surprises with an Assurant Home Warranty, backed by a partner that supports you through every step of homeownership. Explore Plans.
©2026 Century 21 Real Estate LLC. All rights reserved. CENTURY 21®, the CENTURY 21 Logo and C21® are service marks owned by Century 21 Real Estate LLC. Century 21 Real Estate LLC fully supports the principles of the Fair Housing Act and the Equal Opportunity Act. Each office is independently owned and operated. Listing information is deemed reliable but not guaranteed accurate.