
3905 SW Ridgepointe Avenue, Bentonville, AR 72712
Local realty services provided by:CENTURY 21 Lyons & Associates Real Estate
3905 SW Ridgepointe Avenue,Bentonville, AR 72712
$319,000
- 3 Beds
- 2 Baths
- 1,192 sq. ft.
- Single family
- Active
Listed by: john matthews, andrew osborne
Office: keller williams market pro realty branch office
MLS#:1361398
Source:AR_NWAR
Price summary
- Price:$319,000
- Price per sq. ft.:$267.62
About this home
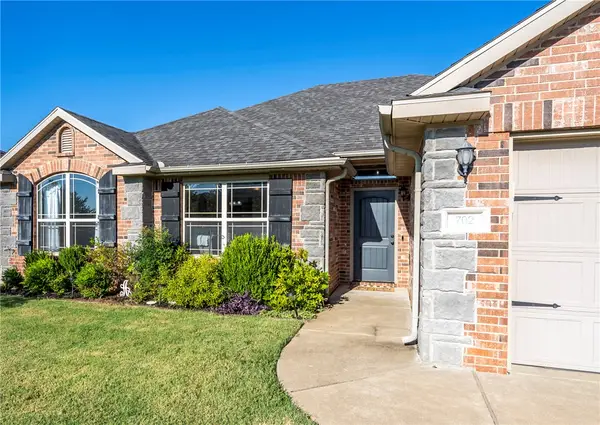
Craftsman bungalow with a split floor plan and vaulted ceilings over an open living, dining, and kitchen area with large front windows and wood-look plank flooring throughout. The kitchen features granite counters, tumbled stone backsplash, stainless appliances, and raised-panel cabinetry with crown detail. A breakfast bar peninsula seats three and opens to the dining area, where sliding doors lead to a covered patio. The primary suite sits privately off the living room with an en suite bath: dual-sink vanity, tiled walk-in shower with hexagon tile floor, and linen closet. Both secondary bedrooms have ceiling fans and double-door closets, and the second full bath has a tub/shower combo. Both baths have granite vanities. Curb appeal is strong: a covered front porch with tapered columns, a shake-accented gable, and established landscaping. Minutes to Coler Mountain. Schedule your showing today!
Contact an agent
Home facts
- Year built:2010
- Subdivision & Development:Highpointe Add Bentonville
- Listing ID #:1361398
- Added:1 day(s) ago
- Updated:September 08, 2026 at 11:46 PM
Rooms and interior
- Bedrooms:3
- Total bathrooms:2
- Full bathrooms:2
- Rooms Total:5
- Flooring:Carpet, Laminate, Simulated Wood, Tile
- Kitchen Description:Dishwasher, Electric Range, Electric Water Heater, Garbage Disposal, Granite Counters, Microwave, Microwave Hood Fan, Plumbed For Ice Maker
- Basement:Yes
- Living area:1,192 sq. ft.
Heating and cooling
- Cooling:Central Air, Electric
- Heating:Central, Electric
- Central air:Yes
Structure and exterior
- Roof:Asphalt, Shingle
- Year built:2010
- Building area:1,192 sq. ft.
- Lot area:0.12 Acres
- Lot Features:Central Business District, Landscaped, Level, Near Park, Subdivision
- Architectural Style:Craftsman
- Construction Materials:Brick
- Exterior Features:Covered, Patio, Porch
- Foundation Description:Slab
- Levels:1 Story
Utilities
- Water:Public, Water Available
- Sewer:Public Sewer, Sewer Available
Finances and disclosures
- Price:$319,000
- Price per sq. ft.:$267.62
- Tax amount:$1,414
Features and amenities
- Appliances:Dishwasher, Disposal, Electric Range, Electric Water Heater, Microwave, Microwave Hood Fan, Plumbed For Ice Maker
- Amenities:Cathedral Ceilings, Ceiling Fans, Double Pane Windows, Granite Counters, Metal Windows, Smoke Detectors, Window Blinds, Window Treatments
Parking
- Parking description:Attached, Concrete Driveway, Garage, Garage Door Opener
- Garage:Yes
New listings near 3905 SW Ridgepointe Avenue
- New
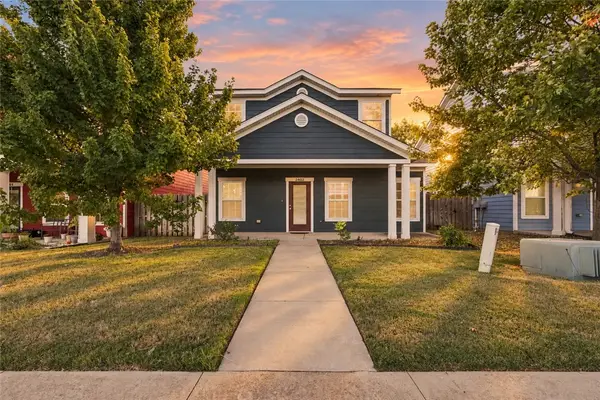 $310,000Active3 beds 3 baths1,406 sq. ft.
2402 SW Juniper Avenue, Bentonville, AR 72713
MLS# 1361372Listed by: LIMBIRD REAL ESTATE GROUP - New
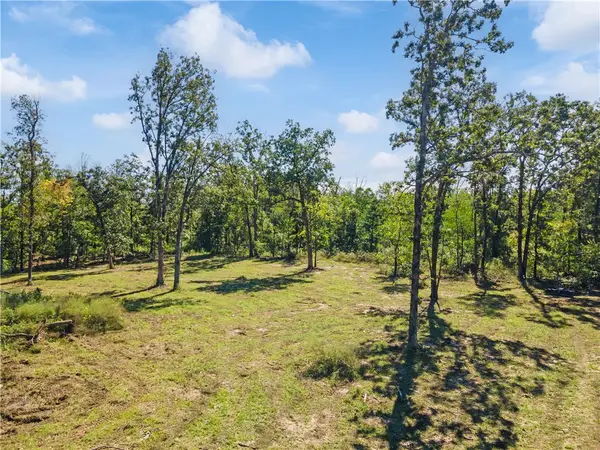 $450,000Active6.25 Acres
Haden Road, Bentonville, AR 72713
MLS# 1361420Listed by: TABOR REAL ESTATE - New
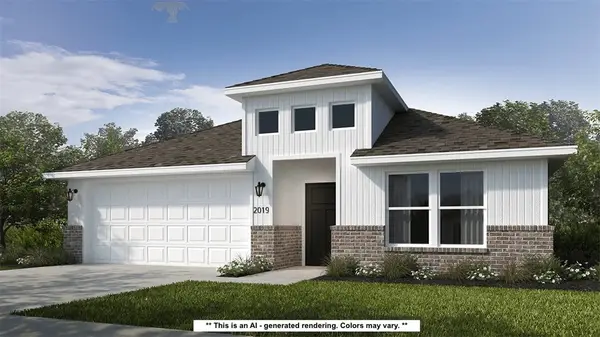 $355,124Active4 beds 2 baths1,729 sq. ft.
2111 Tensaw Road, Bentonville, AR 72713
MLS# 1361450Listed by: SCHUBER MITCHELL REALTY - New
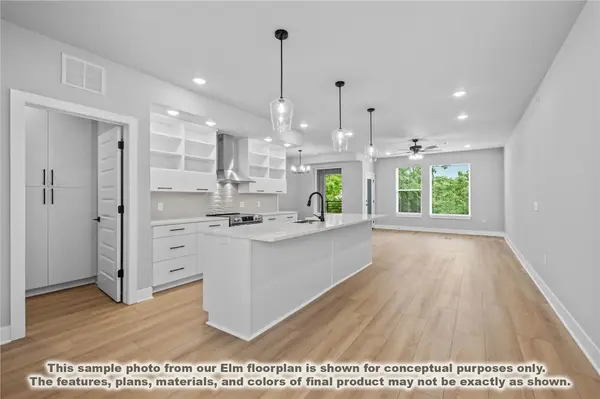 $374,900Active2 beds 2 baths1,305 sq. ft.
3319 SE Mp Parkway #305, Bentonville, AR 72712
MLS# 1361427Listed by: LONE ROCK REALTY 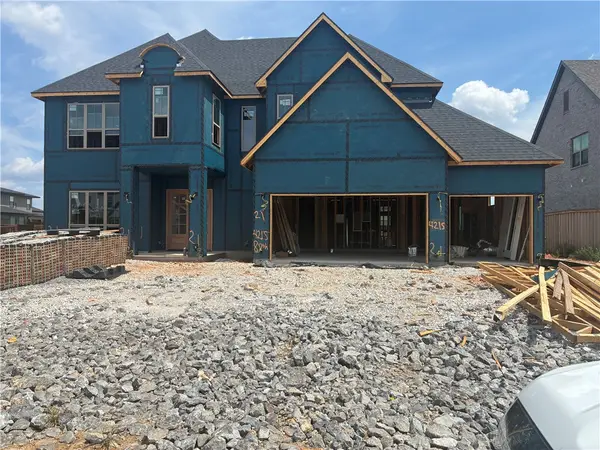 $1,059,850Pending6 beds 6 baths4,256 sq. ft.
8905 W Comet Drive, Bentonville, AR 72713
MLS# 1361422Listed by: BUFFINGTON HOMES OF ARKANSAS- New
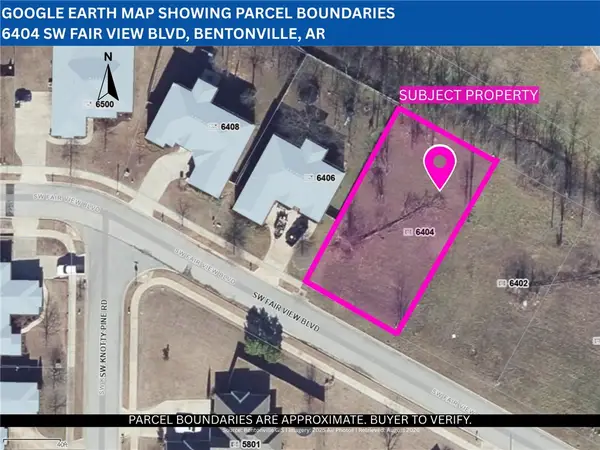 $120,000Active0.24 Acres
6404 Fair View Boulevard, Bentonville, AR 72713
MLS# 1361290Listed by: KELLER WILLIAMS MARKET PRO REALTY BRANCH OFFICE - New
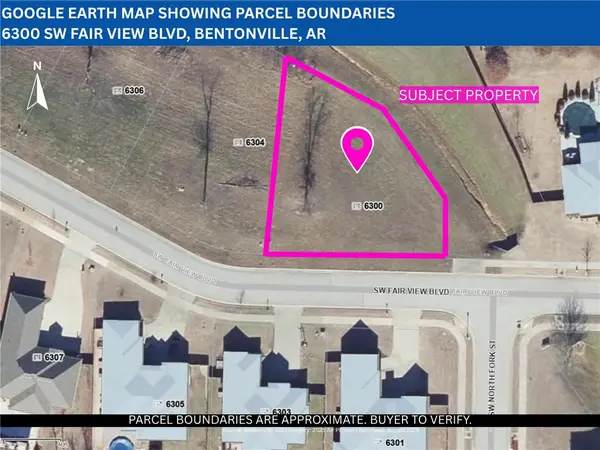 $120,000Active0.27 Acres
6300 Fair View Boulevard, Bentonville, AR 72713
MLS# 1361305Listed by: KELLER WILLIAMS MARKET PRO REALTY BRANCH OFFICE - New
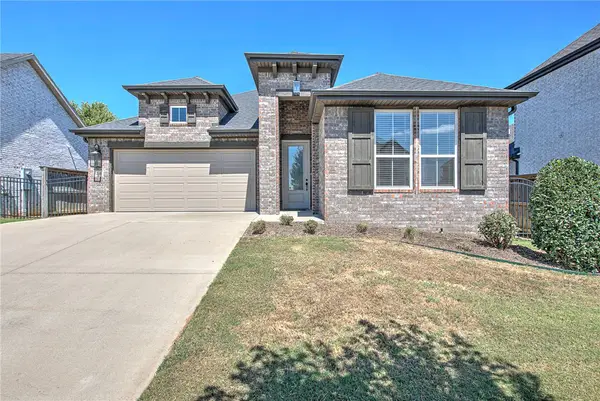 $433,500Active3 beds 2 baths1,710 sq. ft.
2206 SW Hampton Avenue, Bentonville, AR 72713
MLS# 1361374Listed by: COLDWELL BANKER HARRIS MCHANEY & FAUCETTE -FAYETTE - New
 $365,000Active3 beds 2 baths1,739 sq. ft.
702 SW Cabriolet Street, Bentonville, AR 72712
MLS# 1361142Listed by: LINDSEY & ASSOCIATES INC


Protect your home and budget from life's surprises with an Assurant Home Warranty, backed by a partner that supports you through every step of homeownership. Explore Plans.
©2026 Century 21 Real Estate LLC. All rights reserved. CENTURY 21®, the CENTURY 21 Logo and C21® are service marks owned by Century 21 Real Estate LLC. Century 21 Real Estate LLC fully supports the principles of the Fair Housing Act and the Equal Opportunity Act. Each office is independently owned and operated. Listing information is deemed reliable but not guaranteed accurate.