
3329 SE Mp Parkway #204, Bentonville, AR 72712
Local realty services provided by:CENTURY 21 Lyons & Associates Real Estate
Listed by: d andrea pearson-hurst, eric sievert
Office: lone rock realty
MLS#:1362642
Source:AR_NWAR
Price summary
- Price:$374,900
- Price per sq. ft.:$287.28
- Monthly HOA dues:$200
About this home
$5K YOUR WAY—Builder credit toward closing costs or an interest-rate buy-down!
Discover effortless luxury in the Elm, a beautifully designed two-bedroom, two-bath condominium centered around an impressive kitchen island—the perfect place to gather, entertain, or enjoy everyday living. The open-concept design flows seamlessly into the spacious living area, while the private primary suite offers a peaceful retreat with an en-suite bath. A generously sized second bedroom provides flexibility for guests, a home office, or hobbies.
At Medlin Park, low-maintenance living comes with resort-inspired amenities, including a clubhouse with Wi-Fi café, pool, bike hub, dog park, scenic pond, and access to the Greenway for walking and biking. Conveniently located in southeast Bentonville near I-49, the new Walmart Home Office, Medical Centers, Horsebarn Park, The Momentary, and downtown dining and shopping.
Luxury, convenience, and community—MOVE-IN READY!
Contact an agent
Home facts
- Year built:2026
- Subdivision & Development:MEDLIN MEADOWS SUB PH 2-BENTONVILLE
- Listing ID #:1362642
- Added:1 day(s) ago
- Updated:September 20, 2026 at 11:44 PM
Rooms and interior
- Bedrooms:2
- Total bathrooms:2
- Full bathrooms:2
- Flooring:Luxury Vinyl Plank, Tile
- Kitchen Description:Dishwasher, Electric Oven, Electric Range, Electric Water Heater, Microwave, Pantry, Plumbed For Ice Maker, Range Hood
- Basement:Yes
- Living area:1,305 sq. ft.
Heating and cooling
- Cooling:Central Air, Electric
- Heating:Central, Electric
- Central air:Yes
Structure and exterior
- Roof:Architectural, Shingle
- Year built:2026
- Building area:1,305 sq. ft.
- Lot area:0.01 Acres
- Lot Features:Central Business District, City Lot, Landscaped, Level, Near Park, Subdivision, Zero Lot Line
- Construction Materials:Brick, Concrete
- Exterior Features:Covered
- Foundation Description:Slab
- Levels:2 Story
Utilities
- Water:Public, Water Available
- Sewer:Public Sewer, Sewer Available
Finances and disclosures
- Price:$374,900
- Price per sq. ft.:$287.28
Features and amenities
- Appliances:Dishwasher, Dryer, ENERGY STAR Qualified Appliances, Electric Oven, Electric Range, Electric Water Heater, Microwave, Plumbed For Ice Maker, Range Hood, Washer
- Laundry features:Dryer, Dryer Hookup, Washer, Washer Hookup
- Amenities:Ceiling Fans, Double Pane Windows, Fire Alarm, Fire Sprinkler System, Gated Community, Pantry, Programmable Thermostat, Quartz Counters, Smoke Detectors, Vinyl Windows, Walk-In Closets, Window Blinds, Window Treatments
- Pool features:Community Pool, Pool
Parking
- Parking description:Concrete Driveway, Detached Carport
New listings near 3329 SE Mp Parkway #204
- New
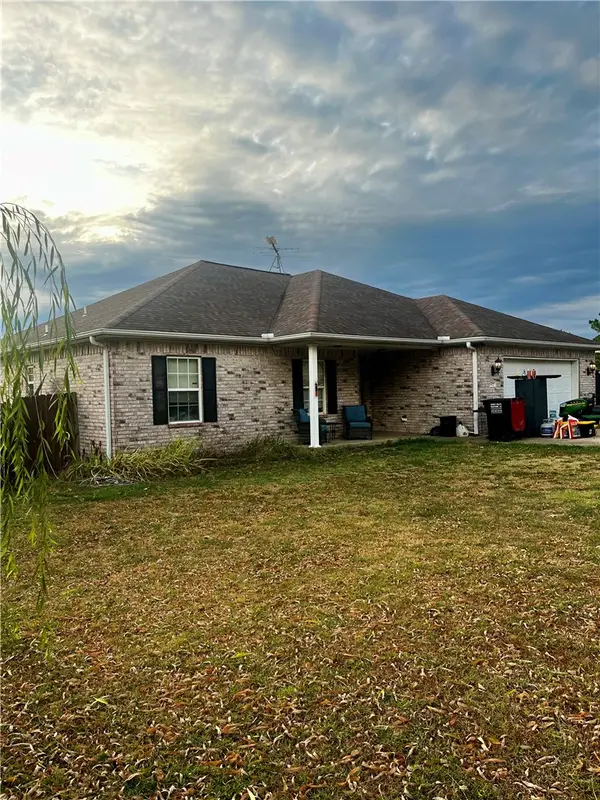 $449,900Active3 beds 2 baths1,649 sq. ft.
8425 Glory Drive, Bentonville, AR 72713
MLS# 1362679Listed by: KELLER WILLIAMS MARKET PRO REALTY BRANCH OFFICE - New
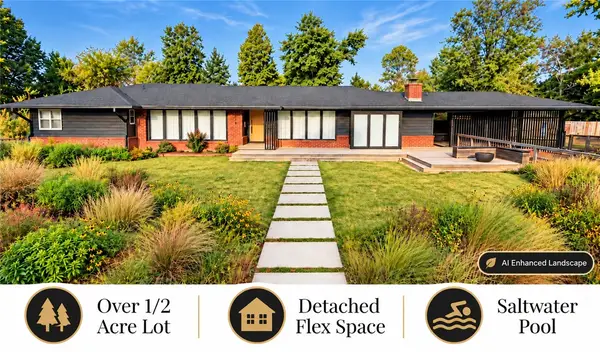 $1,750,000Active3 beds 3 baths2,935 sq. ft.
307 Crestview Drive, Bentonville, AR 72712
MLS# 1362542Listed by: G4 REAL ESTATE - Open Wed, 12 to 3:30pmNew
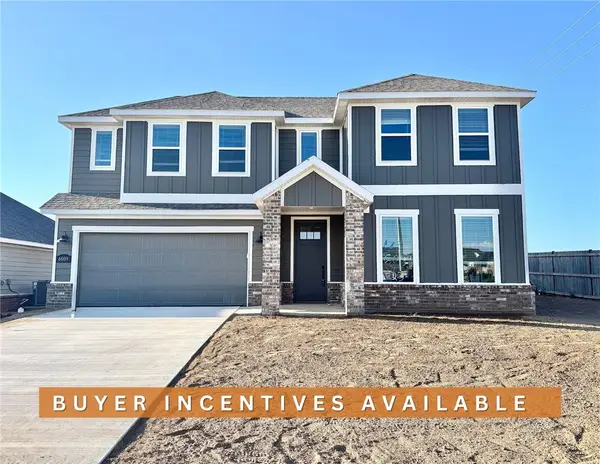 $389,900Active3 beds 3 baths1,986 sq. ft.
6009 SW Messenger Avenue, Bentonville, AR 72713
MLS# 1362572Listed by: WEICHERT, REALTORS GRIFFIN COMPANY BENTONVILLE - New
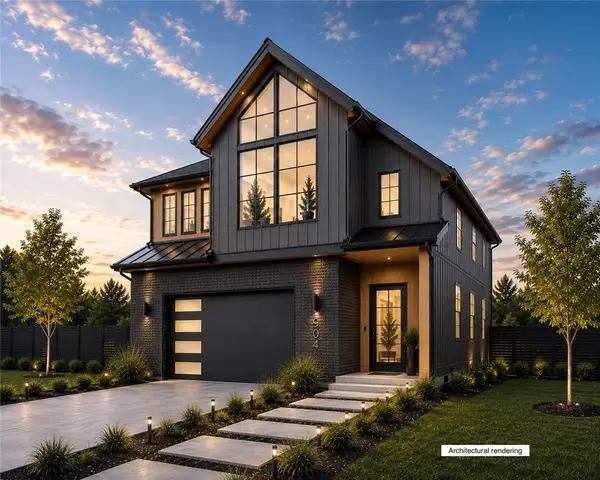 $1,246,000Active4 beds 4 baths2,800 sq. ft.
TBD Lot 9 SE 10th Street, Bentonville, AR 72712
MLS# 1362321Listed by: WEICHERT, REALTORS GRIFFIN COMPANY BENTONVILLE - New
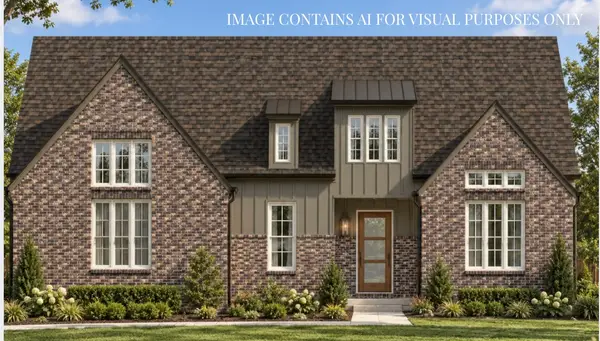 $1,269,800Active4 beds 4 baths3,385 sq. ft.
8604 W Thistle Lane, Bentonville, AR 72713
MLS# 1362466Listed by: COLLIER & ASSOCIATES- ROGERS BRANCH - New
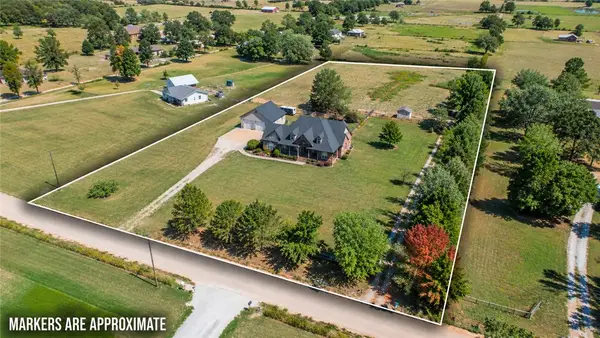 $849,000Active3 beds 4 baths3,431 sq. ft.
8116 Coffelt Cemetery Road, Bentonville, AR 72713
MLS# 1362364Listed by: 1 PERCENT LISTS ARKANSAS REAL ESTATE - New
 $165,000Active0.37 Acres
950 Gallatin Street, Bentonville, AR 72712
MLS# 1362530Listed by: COLLIER & ASSOCIATES- ROGERS BRANCH - New
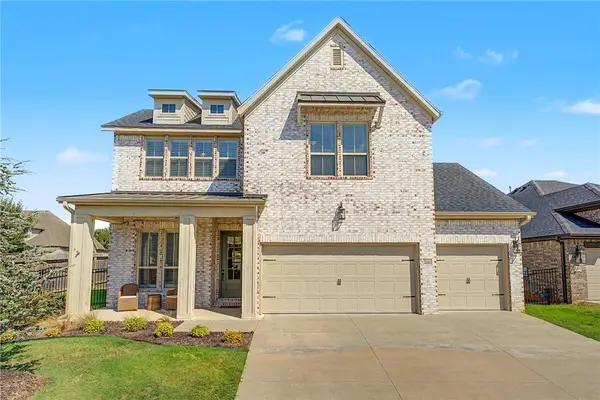 $640,000Active4 beds 4 baths2,563 sq. ft.
2208 SW Hampton Avenue, Bentonville, AR 72713
MLS# 1362384Listed by: ENGEL & VOLKERS BENTONVILLE - New
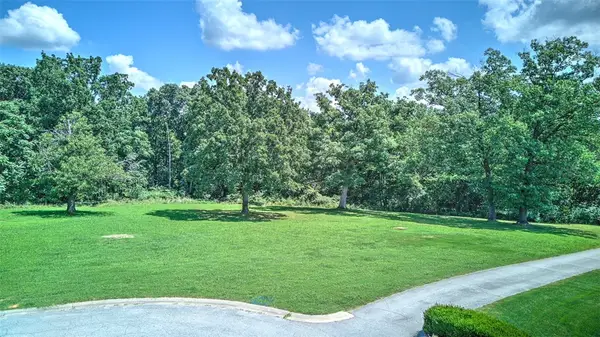 $550,000Active3.29 Acres
0 Pembrook Circle, Bentonville, AR 72712
MLS# 1361826Listed by: BURNETT REAL ESTATE TEAM CONNECTREALTY.COM


Protect your home and budget from life's surprises with an Assurant Home Warranty, backed by a partner that supports you through every step of homeownership. Explore Plans.
©2026 Century 21 Real Estate LLC. All rights reserved. CENTURY 21®, the CENTURY 21 Logo and C21® are service marks owned by Century 21 Real Estate LLC. Century 21 Real Estate LLC fully supports the principles of the Fair Housing Act and the Equal Opportunity Act. Each office is independently owned and operated. Listing information is deemed reliable but not guaranteed accurate.