
3329 SE Mp Parkway #308, Bentonville, AR 72712
Local realty services provided by:CENTURY 21 Action Realty
Listed by: d andrea pearson-hurst, eric sievert
Office: lone rock realty
MLS#:1362467
Source:AR_NWAR
Price summary
- Price:$424,900
- Price per sq. ft.:$280.46
- Monthly HOA dues:$200
About this home
**$5K YOUR WAY!** Builder to credit $5000 toward buyer's choice of closing costs or interest rate buydown.
Simplify your home without giving up the space that matters The Magnolia is Medlin Park's largest floor plan, offering 3 bedrooms, 2 baths and approximately 1515 sf designed for comfortable, low maintenance living. Its streamlined kitchen keeps everyday meal preparation simple while remaining open to the spacious living and dining areas - so the heart of the home feels connected, inviting, and easy to enjoy. A private primary suite with an en-suite bath and walk-in closet create a relaxing retreat while two additional bedrooms provide flexibility for guests, hobbies, or a home office. Beyond your front door, enjoy a resort-style pool, clubhouse, dog park, scenic fishing pond and Greenway access - all without the upkeep of a traditional home. Convenient to I-49, the new Walmart Campus, Medical Centers, and downtown Bentonville. Less maintenance. More freedom. More time for what matters....
Contact an agent
Home facts
- Year built:2026
- Subdivision & Development:MEDLIN MEADOWS SUB PH 2-BENTONVILLE
- Listing ID #:1362467
- Added:1 day(s) ago
- Updated:September 18, 2026 at 05:24 AM
Rooms and interior
- Bedrooms:3
- Total bathrooms:2
- Full bathrooms:2
- Flooring:Luxury Vinyl Plank, Tile
- Kitchen Description:Convection Oven, Dishwasher, Electric Oven, Electric Range, Electric Water Heater, Garbage Disposal, Microwave, Plumbed For Ice Maker, Range Hood
- Basement:Yes
- Living area:1,515 sq. ft.
Heating and cooling
- Cooling:Central Air, Electric
- Heating:Central, Electric
- Central air:Yes
Structure and exterior
- Roof:Architectural, Shingle
- Year built:2026
- Building area:1,515 sq. ft.
- Lot area:0.01 Acres
- Lot Features:Central Business District, Landscaped, Level, Near Park, Subdivision, Zero Lot Line
- Construction Materials:Brick, Masonite
- Exterior Features:Covered
- Foundation Description:Slab
- Levels:3 Story
Utilities
- Water:Public, Water Available
- Sewer:Public Sewer, Sewer Available
Finances and disclosures
- Price:$424,900
- Price per sq. ft.:$280.46
- Tax amount:$4,742
Features and amenities
- Appliances:Convection Oven, Dishwasher, Disposal, Dryer, ENERGY STAR Qualified Appliances, Electric Oven, Electric Range, Electric Water Heater, Microwave, Plumbed For Ice Maker, Range Hood, Washer
- Laundry features:Dryer, Dryer Hookup, Washer, Washer Hookup
- Amenities:Ceiling Fans, Double Pane Windows, Fire Alarm, Fire Sprinkler System, Gated Community, Programmable Thermostat, Quartz Counters, Smoke Detectors, Vinyl Windows, Walk-In Closets, Window Blinds, Window Treatments
- Pool features:Community Pool, Pool
Parking
- Parking description:Concrete Driveway, Detached Carport
New listings near 3329 SE Mp Parkway #308
- New
 $385,000Active4 beds 2 baths1,770 sq. ft.
1800 SW Brompton Street, Bentonville, AR 72713
MLS# 1362382Listed by: KELLER WILLIAMS MARKET PRO REALTY - ROGERS BRANCH 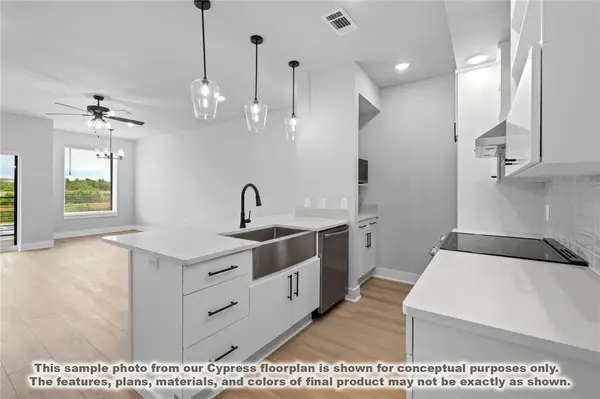 $229,900Active1 beds 1 baths798 sq. ft.
3319 Mp Parkway #306, Bentonville, AR 72712
MLS# 1358924Listed by: LONE ROCK REALTY- New
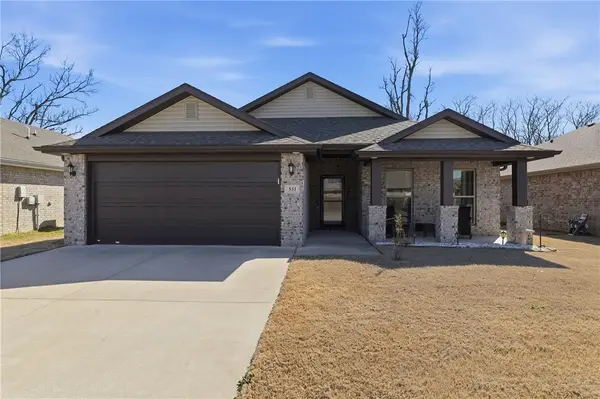 $330,000Active3 beds 2 baths1,678 sq. ft.
531 NW 59th Avenue, Bentonville, AR 72713
MLS# 1362031Listed by: LINDSEY & ASSOCIATES INC - New
 $550,000Active2 beds 2 baths2,460 sq. ft.
2111 SW Huntwick Avenue, Bentonville, AR 72713
MLS# 1362362Listed by: ENGEL & VOLKERS BENTONVILLE - New
 $4,240,000Active5 beds 6 baths10,600 sq. ft.
4132 Caerleon Circle, Bentonville, AR 72713
MLS# 1362238Listed by: BETTER HOMES AND GARDENS REAL ESTATE JOURNEY BENTO - Open Sat, 1 to 3pmNew
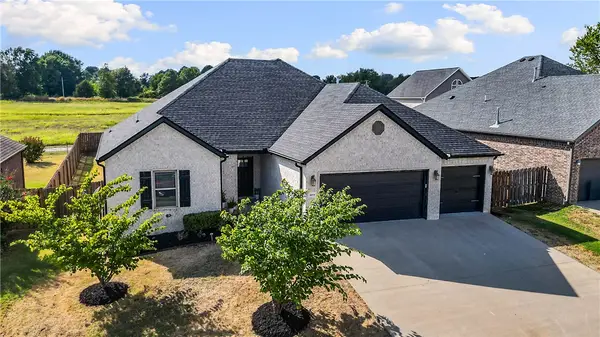 $489,000Active4 beds 3 baths2,263 sq. ft.
3304 SW Brittany Road, Bentonville, AR 72713
MLS# 1361868Listed by: LINDSEY & ASSOC INC BRANCH - New
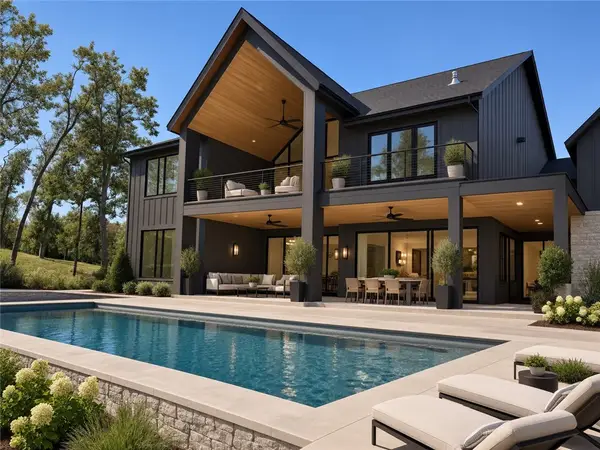 $2,995,000Active5 beds 5 baths6,800 sq. ft.
802 NE Carmelia Lane, Bentonville, AR 72712
MLS# 1362356Listed by: BETTER HOMES AND GARDENS REAL ESTATE JOURNEY BENTO - Open Sat, 12 to 2pmNew
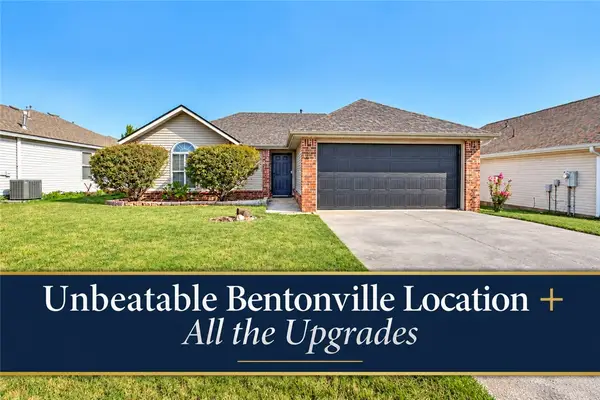 $315,000Active3 beds 2 baths1,349 sq. ft.
2306 SW Choctaw, Bentonville, AR 72712
MLS# 1362041Listed by: KELLER WILLIAMS MARKET PRO REALTY BRANCH OFFICE - New
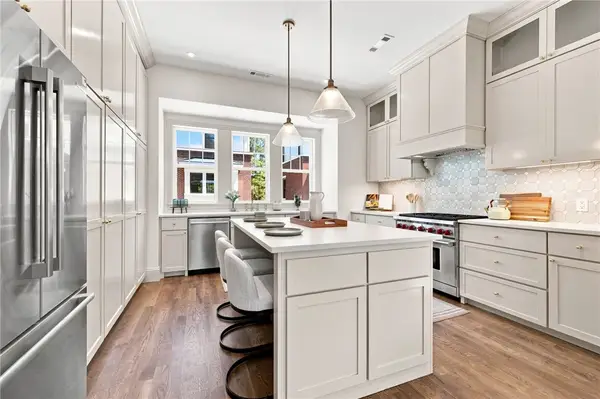 $899,000Active3 beds 3 baths1,876 sq. ft.
440 NW Loblolly Lane, Bentonville, AR 72712
MLS# 1362173Listed by: COLDWELL BANKER HARRIS MCHANEY & FAUCETTE-BENTONVI


Protect your home and budget from life's surprises with an Assurant Home Warranty, backed by a partner that supports you through every step of homeownership. Explore Plans.
©2026 Century 21 Real Estate LLC. All rights reserved. CENTURY 21®, the CENTURY 21 Logo and C21® are service marks owned by Century 21 Real Estate LLC. Century 21 Real Estate LLC fully supports the principles of the Fair Housing Act and the Equal Opportunity Act. Each office is independently owned and operated. Listing information is deemed reliable but not guaranteed accurate.