
3329 SE Mp Parkway #305, Bentonville, AR 72712
Local realty services provided by:CENTURY 21 Lyons & Associates Real Estate
Listed by: d andrea pearson-hurst, sandra cobb
Office: lone rock realty
MLS#:1355875
Source:AR_NWAR
Price summary
- Price:$374,900
- Price per sq. ft.:$287.28
- Monthly HOA dues:$200
About this home
Welcome to The Elm of Medlin Park where luxury meets effortless living.
At the heart of this beautifully designed 2 bed 2 bath home is a stunning gourmet inspired kitchen featuring an impressive oversized island - the perfect gathering place for entertaining, hosting holidays, or everyday living. The open-concept design flows seamlessly into the spacious living area, while the private primary suite offers a relaxing retreat with a spa inspired en-suite bath. A generous second bedroom is ideal for guests, a home office or hobbies.
Beyond your front door, enjoy resort style amenities, including a Clubhouse with cafe, large sparkling pool, on-site fitness center, dog park, scenic fishing pond, bike hub and direct Greenway access.
Minutes from the new Walmart HQ, Northwest Medical Center, and the entertainment, dining & shopping scene of NWA. The Elm offers luxury, convenience, and the low maintenance lifestyle you've been waiting for - it's not just about where you live but how you live....
Contact an agent
Home facts
- Year built:2026
- Listing ID #:1355875
- Added:7 day(s) ago
- Updated:July 26, 2026 at 02:29 PM
Rooms and interior
- Bedrooms:2
- Total bathrooms:2
- Full bathrooms:2
- Flooring:Luxury Vinyl Plank, Tile
- Kitchen Description:Dishwasher, Electric Oven, Electric Range, Electric Water Heater, Microwave, Pantry, Plumbed For Ice Maker, Range Hood
- Basement:Yes
- Living area:1,305 sq. ft.
Heating and cooling
- Cooling:Central Air, Electric
- Heating:Central, Electric
- Central air:Yes
Structure and exterior
- Roof:Architectural, Shingle
- Year built:2026
- Building area:1,305 sq. ft.
- Lot area:0.01 Acres
- Lot Features:Central Business District, City Lot, Landscaped, Level, Near Park, Subdivision, Zero Lot Line
- Construction Materials:Brick, Concrete, Metal Siding
- Exterior Features:Covered
- Foundation Description:Slab
- Levels:3 Story
Utilities
- Water:Public, Water Available
- Sewer:Public Sewer, Sewer Available
Finances and disclosures
- Price:$374,900
- Price per sq. ft.:$287.28
- Tax amount:$4,125
Features and amenities
- Appliances:Dishwasher, Dryer, ENERGY STAR Qualified Appliances, Electric Oven, Electric Range, Electric Water Heater, Microwave, Plumbed For Ice Maker, Range Hood, Washer
- Laundry features:Dryer, Dryer Hookup, Washer, Washer Hookup
- Amenities:Ceiling Fans, Double Pane Windows, Fire Alarm, Fire Sprinkler System, Gated Community, Pantry, Programmable Thermostat, Quartz Counters, Smoke Detectors, Vinyl Windows, Walk-In Closets, Window Blinds, Window Treatments
- Pool features:Community Pool, Pool
Parking
- Parking description:Concrete Driveway, Detached Carport
New listings near 3329 SE Mp Parkway #305
- New
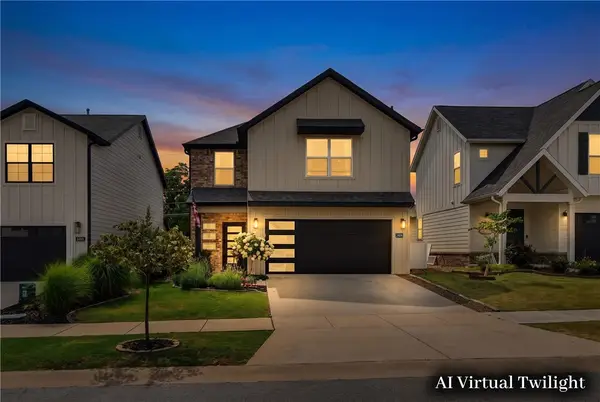 $480,000Active3 beds 3 baths2,245 sq. ft.
2404 SW Poppy Street, Bentonville, AR 72713
MLS# 1356391Listed by: SOHO EXP NWA BRANCH - New
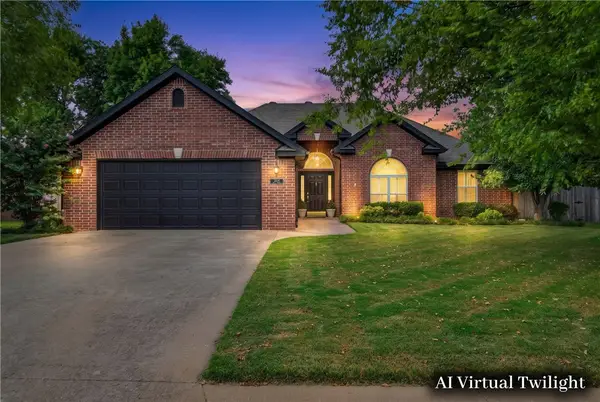 $460,000Active4 beds 2 baths1,961 sq. ft.
3006 NW Apple Harvest, Bentonville, AR 72712
MLS# 1356581Listed by: HARRIS HEIGHTS REALTY - New
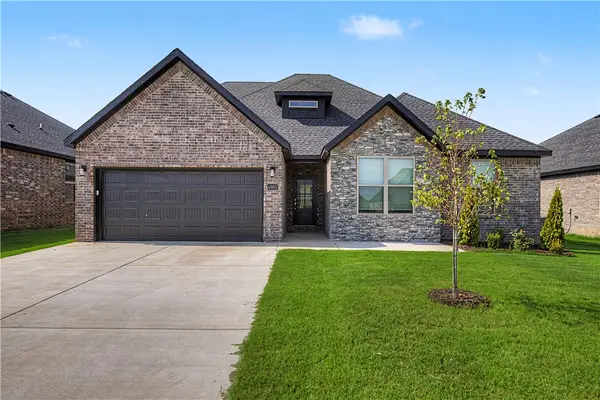 $500,900Active4 beds 3 baths2,349 sq. ft.
6801 SW Orange Avenue, Bentonville, AR 72715
MLS# 1356729Listed by: NWA RESIDENTIAL REAL ESTATE - New
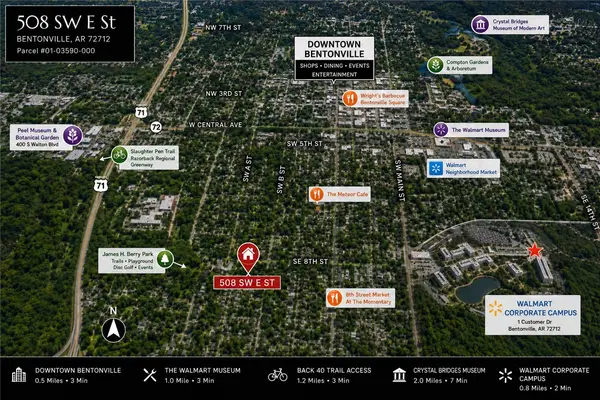 $1,095,000Active0.28 Acres
508 E Street, Bentonville, AR 72712
MLS# 1356722Listed by: VIRIDIAN REAL ESTATE 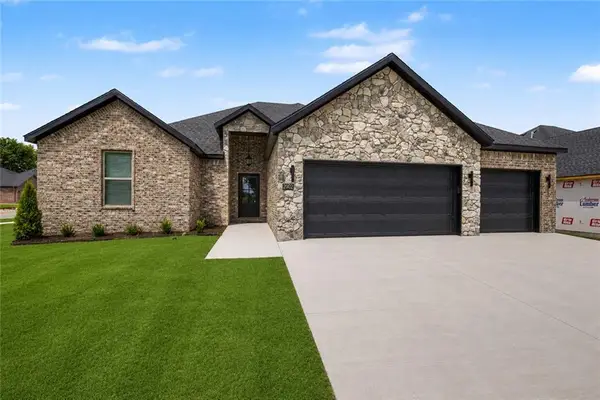 $415,000Pending4 beds 3 baths2,204 sq. ft.
2003 N Chanae Street, Siloam Springs, AR 72761
MLS# 1356695Listed by: NWA RESIDENTIAL REAL ESTATE- Open Sun, 1 to 5pmNew
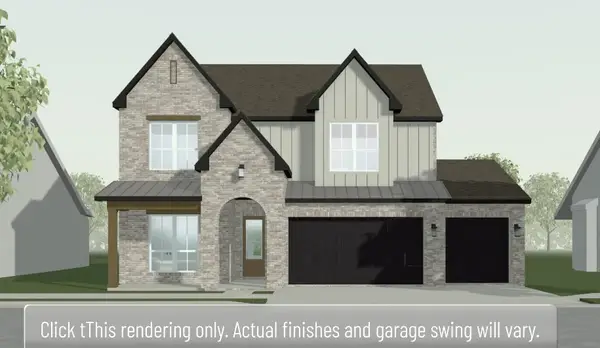 $685,995Active5 beds 4 baths2,997 sq. ft.
6907 SW Alabaster Avenue, Bentonville, AR 72712
MLS# 1356715Listed by: BUFFINGTON HOMES OF ARKANSAS - Open Sun, 1 to 5pmNew
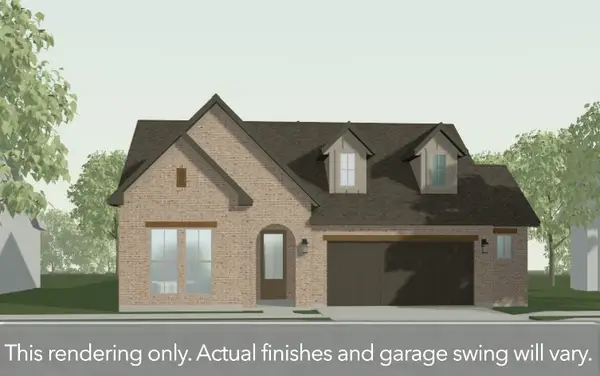 $569,995Active4 beds 2 baths2,261 sq. ft.
5803 SW Moonstone, Bentonville, AR 72712
MLS# 1356711Listed by: BUFFINGTON HOMES OF ARKANSAS - New
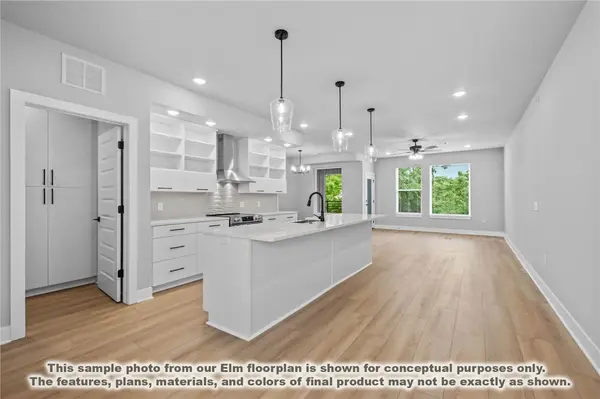 $374,900Active2 beds 2 baths1,305 sq. ft.
3329 SE Mp Parkway #204, Bentonville, AR 72712
MLS# 1356504Listed by: LONE ROCK REALTY - New
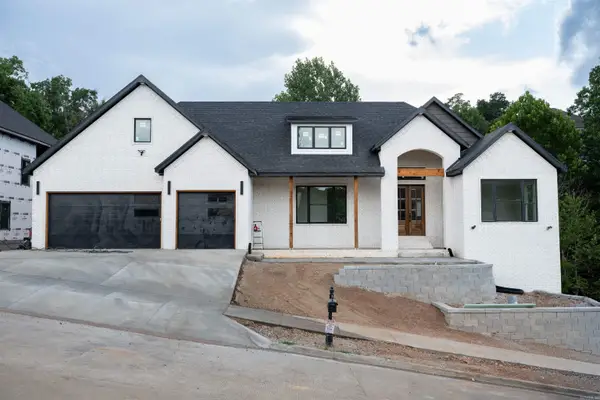 $1,018,000Active5 beds 5 baths4,052 sq. ft.
2005 NE Chaucer Street, Bentonville, AR 72712
MLS# 26030253Listed by: AXEN REALTY - New
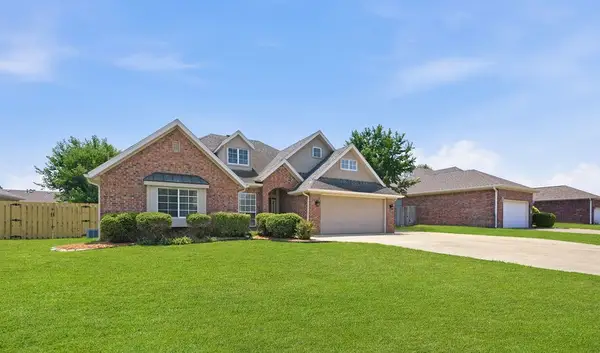 $549,900Active4 beds 3 baths2,701 sq. ft.
2201 SW Juniper Avenue, Bentonville, AR 72713
MLS# 1356367Listed by: KELLER WILLIAMS MARKET PRO REALTY


Protect your home and budget from life's surprises with an Assurant Home Warranty, backed by a partner that supports you through every step of homeownership. Explore Plans.
©2026 Century 21 Real Estate LLC. All rights reserved. CENTURY 21®, the CENTURY 21 Logo and C21® are service marks owned by Century 21 Real Estate LLC. Century 21 Real Estate LLC fully supports the principles of the Fair Housing Act and the Equal Opportunity Act. Each office is independently owned and operated. Listing information is deemed reliable but not guaranteed accurate.