
6907 SW Alabaster Avenue, Bentonville, AR 72712
Local realty services provided by:CENTURY 21 Lyons & Associates Real Estate
Listed by: jamie whatley, ricky shade
Office: buffington homes of arkansas
MLS#:1356715
Source:AR_NWAR
Price summary
- Price:$685,995
- Price per sq. ft.:$228.89
- Monthly HOA dues:$141.67
About this home
The Lavender is a thoughtfully designed two-story floor plan featuring five bedrooms and four bathrooms. The open-concept layout connects the kitchen, dining, and living areas, providing a functional space for everyday living and entertaining. The main-level owner's suite offers a private retreat with an ensuite bath, while the upstairs game room provides additional flexible living space for recreation, a media room, or a home office. Located in Opal Park, residents will enjoy low-maintenance living with planned community amenities, convenient access to shopping, dining, and major commuter routes.
Contact an agent
Home facts
- Year built:2026
- Subdivision & Development:Opal Park
- Listing ID #:1356715
- Added:44 day(s) ago
- Updated:September 08, 2026 at 02:31 PM
Rooms and interior
- Bedrooms:5
- Total bathrooms:4
- Full bathrooms:4
- Flooring:Carpet, Luxury Vinyl Plank, Tile
- Kitchen Description:Dishwasher, Electric Oven, Garbage Disposal, Microwave, Pantry, Range Hood
- Living area:2,997 sq. ft.
Heating and cooling
- Cooling:Central Air
- Heating:Central
- Central air:Yes
Structure and exterior
- Roof:Architectural, Shingle
- Year built:2026
- Building area:2,997 sq. ft.
- Lot area:0.18 Acres
- Lot Features:Landscaped, Subdivision
- Construction Materials:Brick, Concrete
- Exterior Features:Covered, Patio, Porch
- Foundation Description:Slab
- Levels:2 Story
Utilities
- Water:Public, Water Available
- Sewer:Public Sewer, Sewer Available
Finances and disclosures
- Price:$685,995
- Price per sq. ft.:$228.89
- Tax amount:$1
Features and amenities
- Appliances:Dishwasher, Disposal, Electric Oven, Gas Cooktop, Microwave, Range Hood, Tankless Water Heater
- Laundry features:Dryer Hookup, Washer Hookup
- Amenities:Pantry, Programmable Thermostat, Quartz Counters, Smoke Detectors, Walk-In Closets
- Pool features:Community Pool, Pool
Parking
- Parking description:Attached, Concrete Driveway, Garage, Garage Door Opener
- Garage:Yes
New listings near 6907 SW Alabaster Avenue
- New
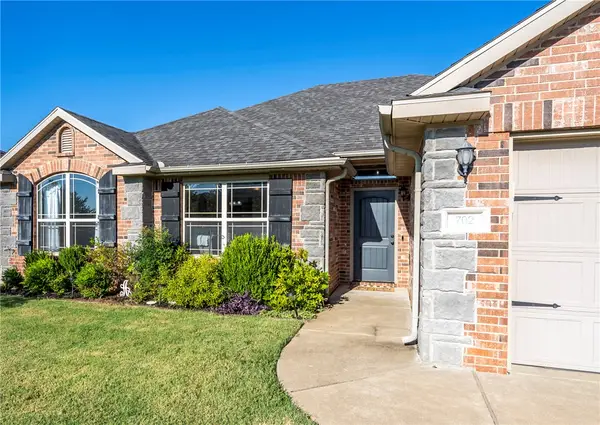 $365,000Active3 beds 2 baths1,739 sq. ft.
702 SW Cabriolet Street, Bentonville, AR 72712
MLS# 1361142Listed by: LINDSEY & ASSOCIATES INC - New
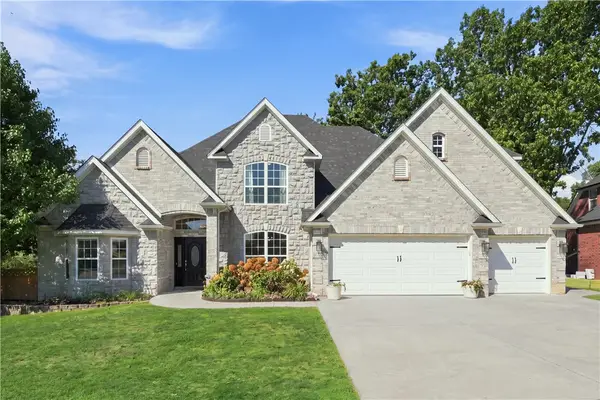 $785,000Active4 beds 4 baths3,561 sq. ft.
1300 NE Plymouth Drive, Bentonville, AR 72712
MLS# 1361191Listed by: KELLER WILLIAMS MARKET PRO REALTY BRANCH OFFICE - New
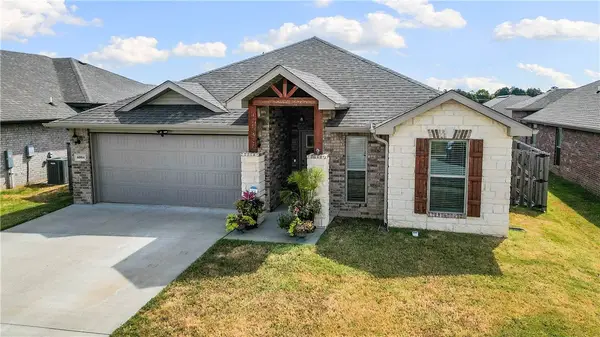 $339,000Active3 beds 2 baths1,772 sq. ft.
6004 NW Ettie May Street, Bentonville, AR 72713
MLS# 1360551Listed by: COLDWELL BANKER HARRIS MCHANEY & FAUCETTE-ROGERS - New
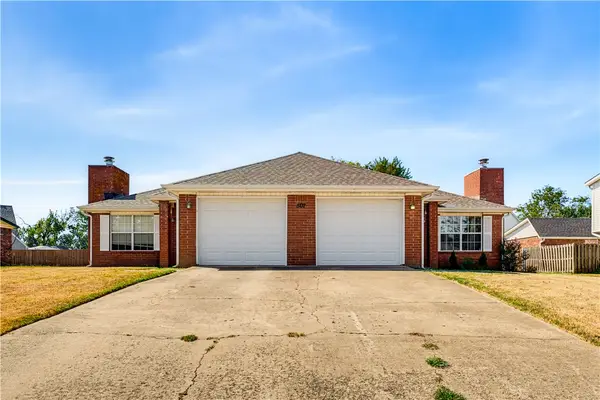 $625,000Active-- beds -- baths2,728 sq. ft.
507 Camellia Drive #A & B, Bentonville, AR 72712
MLS# 1360588Listed by: 1 PERCENT LISTS ARKANSAS REAL ESTATE - New
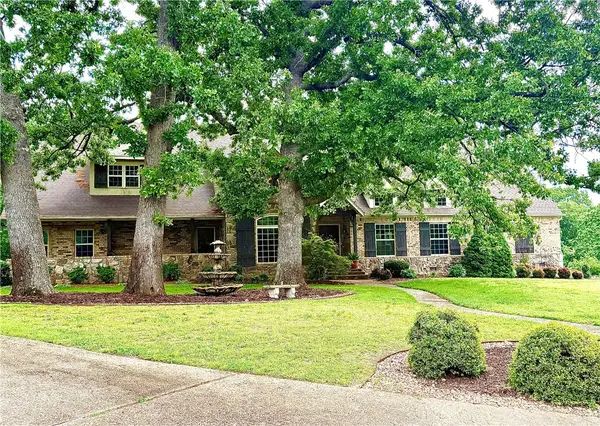 $1,325,000Active4 beds 5 baths4,508 sq. ft.
10822 Millstead Lane, Bentonville, AR 72712
MLS# 1361332Listed by: COLDWELL BANKER HARRIS MCHANEY & FAUCETTE-BENTONVI - New
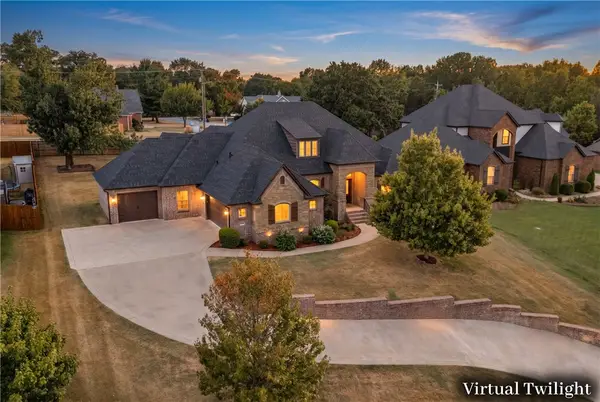 $835,000Active4 beds 3 baths2,925 sq. ft.
2105 NW Small Oaks Street, Bentonville, AR 72712
MLS# 1360919Listed by: KELLER WILLIAMS MARKET PRO REALTY BRANCH OFFICE - New
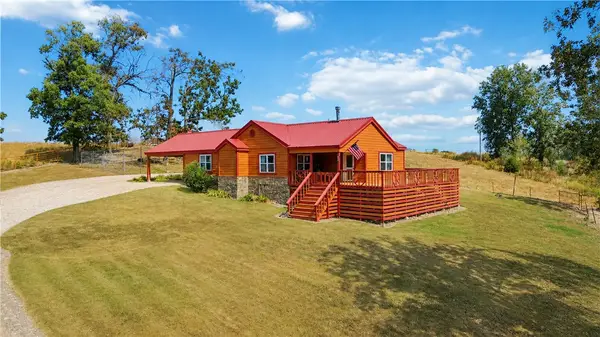 $447,000Active3 beds 2 baths1,851 sq. ft.
12317 Haden Road, Bentonville, AR 72713
MLS# 1361132Listed by: COLDWELL BANKER HARRIS MCHANEY & FAUCETTE -FAYETTE - Open Sun, 2 to 4pmNew
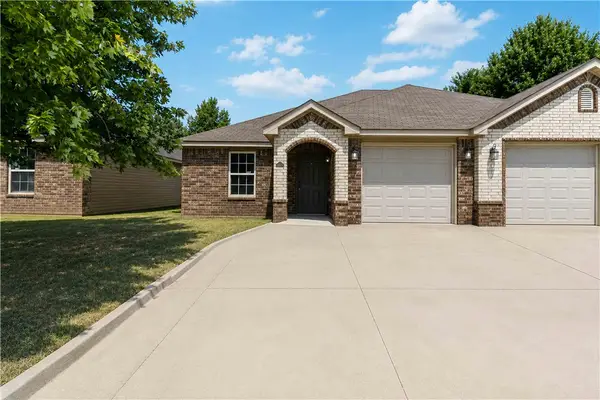 $234,999Active3 beds 2 baths1,250 sq. ft.
3302 SW Victoria Place #D, Bentonville, AR 72712
MLS# 1361256Listed by: COLLIER & ASSOCIATES - New
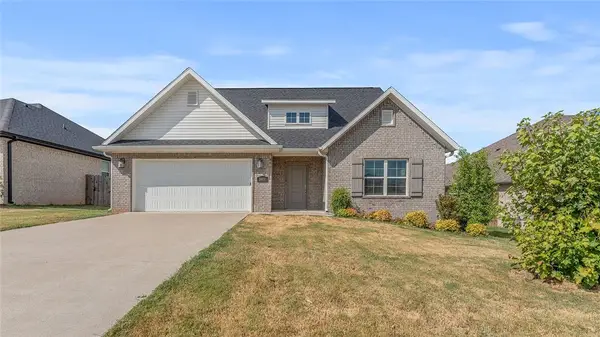 $355,000Active4 beds 3 baths1,940 sq. ft.
5900 SW Teppee Avenue, Bentonville, AR 72713
MLS# 1361262Listed by: KELLER WILLIAMS MARKET PRO REALTY - ROGERS BRANCH - New
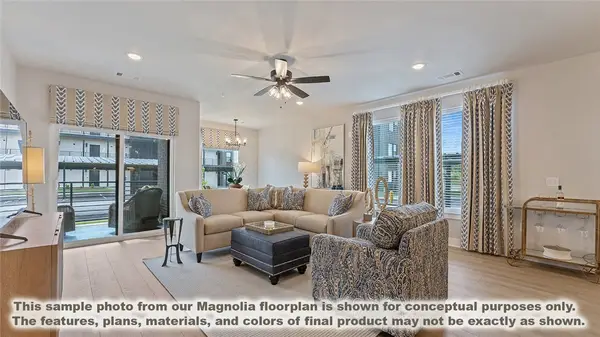 $424,900Active3 beds 2 baths1,515 sq. ft.
3329 SE Mp Parkway #208, Bentonville, AR 72712
MLS# 1361269Listed by: LONE ROCK REALTY


Protect your home and budget from life's surprises with an Assurant Home Warranty, backed by a partner that supports you through every step of homeownership. Explore Plans.
©2026 Century 21 Real Estate LLC. All rights reserved. CENTURY 21®, the CENTURY 21 Logo and C21® are service marks owned by Century 21 Real Estate LLC. Century 21 Real Estate LLC fully supports the principles of the Fair Housing Act and the Equal Opportunity Act. Each office is independently owned and operated. Listing information is deemed reliable but not guaranteed accurate.