
3403 SW Awakening Avenue, Bentonville, AR 72713
Local realty services provided by:CENTURY 21 Action Realty
Upcoming open houses
- Sun, Sep 1302:00 pm - 04:00 pm
Listed by: motus group
Office: keller williams market pro realty
MLS#:1360822
Source:AR_NWAR
Price summary
- Price:$639,999
- Price per sq. ft.:$281.19
- Monthly HOA dues:$200
About this home
Beautifully appointed 2-bedroom, 2.5-bath home with thoughtful upgrades throughout in Aurora Subdivision! The kitchen features a 36” dual-fuel range with gas cooktop, electric oven, a stunning quartz waterfall island, cabinets to the ceiling,12 foot ceilings throughout and hidden electrical outlets seamlessly integrated into the island. Plantation shutters and LVP flooring run throughout the home. Enjoy peaceful indoor-outdoor living with UV-coated sliding doors that open to an inviting patio, creating the perfect space to relax, unwind, and enjoy quiet moments on your patio. The garage is equipped with a power lift and epoxy flooring. This home combines style, convenience, and low-maintenance living in one exceptional package!
Contact an agent
Home facts
- Year built:2024
- Subdivision & Development:AURORA SUB PH 2-BENTONVILLE
- Listing ID #:1360822
- Added:7 day(s) ago
- Updated:September 09, 2026 at 09:40 PM
Rooms and interior
- Bedrooms:2
- Total bathrooms:3
- Full bathrooms:2
- Half bathrooms:1
- Flooring:Luxury Vinyl Plank, Tile
- Kitchen Description:Dishwasher, Electric Oven, Garbage Disposal, Gas Range, Gas Water Heater, Microwave, Range Hood
- Bedroom Description:Split Bedrooms
- Living area:2,276 sq. ft.
Heating and cooling
- Cooling:Central Air, Electric
- Heating:Gas
- Central air:Yes
Structure and exterior
- Roof:Architectural, Shingle
- Year built:2024
- Building area:2,276 sq. ft.
- Lot area:0.1 Acres
- Lot Features:Central Business District, Cleared, Landscaped, Level, Near Park, Subdivision
- Architectural Style:Traditional
- Construction Materials:Brick, Concrete
- Exterior Features:Patio
- Foundation Description:Slab
- Levels:1 Story
Utilities
- Water:Public, Water Available
- Sewer:Sewer Available
Finances and disclosures
- Price:$639,999
- Price per sq. ft.:$281.19
- Tax amount:$5,369
Features and amenities
- Appliances:Dishwasher, Disposal, Electric Oven, Gas Range, Gas Water Heater, Microwave, Range Hood, Tankless Water Heater
- Laundry features:Dryer Hookup, Washer Hookup
- Amenities:Ceiling Fans, Double Pane Windows, Plantation Shutters, Programmable Thermostat, Quartz Counters, Security System, Shutters, Split Bedrooms, Walk-In Closets
- Pool features:Community Pool, Pool
Parking
- Parking description:Attached, Concrete Driveway, Garage, Garage Door Opener
- Garage:Yes
New listings near 3403 SW Awakening Avenue
- New
 $369,991Active3 beds 2 baths1,703 sq. ft.
605 SW Edgewood Meadows Drive, Oak Grove, MO 64075
MLS# 2641236Listed by: PLATINUM REALTY LLC - Open Sun, 2 to 4pmNew
 $849,000Active4 beds 4 baths3,287 sq. ft.
109 SW Autumn Hills Road, Bentonville, AR 72712
MLS# 1361345Listed by: BETTER HOMES AND GARDENS REAL ESTATE JOURNEY - Open Sat, 2 to 4pmNew
 $1,525,000Active4 beds 5 baths3,007 sq. ft.
1128 Fillmore Street, Bentonville, AR 72712
MLS# 1361375Listed by: BETTER HOMES AND GARDENS REAL ESTATE JOURNEY - New
 $1,125,000Active0.27 Acres
607 S Main Street, Bentonville, AR 72712
MLS# 1361462Listed by: LINDSEY & ASSOCIATES INC - New
 $1,600,000Active2 beds 1 baths896 sq. ft.
304 & 306 NW 3rd Street, Bentonville, AR 72712
MLS# 1360831Listed by: COLDWELL BANKER HARRIS MCHANEY & FAUCETTE-BENTONVI - New
 $325,000Active3 beds 2 baths1,503 sq. ft.
2308 SW 15th Street, Bentonville, AR 72713
MLS# 1361157Listed by: LINDSEY & ASSOCIATES INC - New
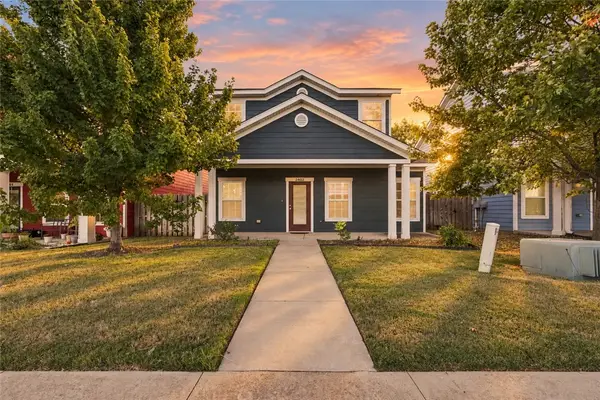 $310,000Active3 beds 3 baths1,406 sq. ft.
2402 SW Juniper Avenue, Bentonville, AR 72713
MLS# 1361372Listed by: LIMBIRD REAL ESTATE GROUP - New
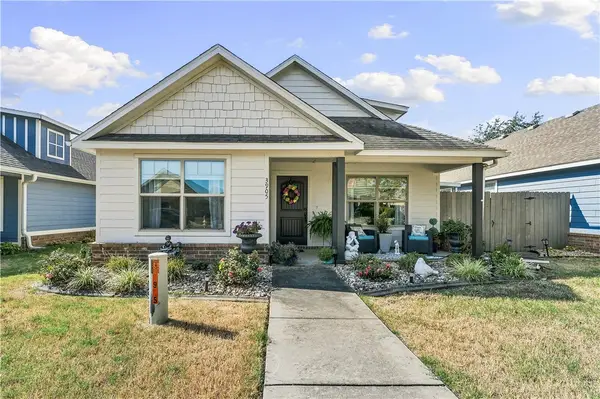 $319,000Active3 beds 2 baths1,192 sq. ft.
3905 SW Ridgepointe Avenue, Bentonville, AR 72712
MLS# 1361398Listed by: KELLER WILLIAMS MARKET PRO REALTY BRANCH OFFICE - New
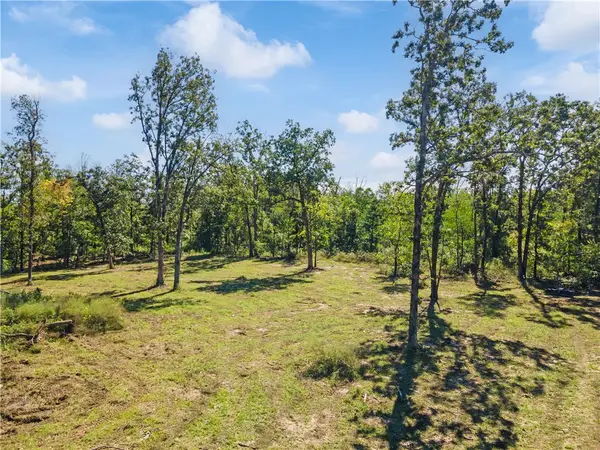 $450,000Active6.25 Acres
Haden Road, Bentonville, AR 72713
MLS# 1361420Listed by: TABOR REAL ESTATE - New
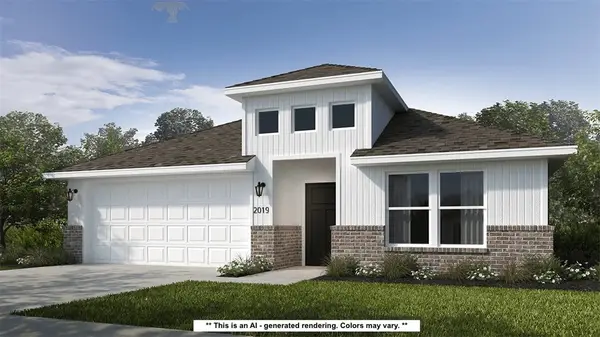 $355,124Active4 beds 2 baths1,729 sq. ft.
2111 Tensaw Road, Bentonville, AR 72713
MLS# 1361450Listed by: SCHUBER MITCHELL REALTY


Protect your home and budget from life's surprises with an Assurant Home Warranty, backed by a partner that supports you through every step of homeownership. Explore Plans.
©2026 Century 21 Real Estate LLC. All rights reserved. CENTURY 21®, the CENTURY 21 Logo and C21® are service marks owned by Century 21 Real Estate LLC. Century 21 Real Estate LLC fully supports the principles of the Fair Housing Act and the Equal Opportunity Act. Each office is independently owned and operated. Listing information is deemed reliable but not guaranteed accurate.