
3803 NE Oakbrooke Avenue, Bentonville, AR 72712
Local realty services provided by:CENTURY 21 Action Realty
3803 NE Oakbrooke Avenue,Bentonville, AR 72712
$698,000
- 5 Beds
- 3 Baths
- 2,693 sq. ft.
- Single family
- Active
Listed by: jared smith
Office: gibson real estate
MLS#:1360641
Source:AR_NWAR
Price summary
- Price:$698,000
- Price per sq. ft.:$259.19
- Monthly HOA dues:$15
About this home
Right off i49 exit 88, close to downtown Bentonville and the new Walmart campus, plus a bike trail in your subdivision! All of that comes together in this lovely 5-bedroom Bentonville home! Sitting on a .35-acre lot in a quiet, family friendly neighborhood, this home offers the space that is becoming increasingly difficult to find close to everything Bentonville has to offer. Inside, the open-concept floor plan features REAL hardwood flooring, abundant natural light in oversized windows, a welcoming living area with fireplace with 4 bedrooms on the ground floor & one additional upstairs. The spacious kitchen flows easily into the main living & dining areas, creating an ideal layout. Step outside and you'll find a covered patio & outdoor fireplace overlooking the landscaped backyard plus a storage shed with electricity ran to it. A storm shelter adds valuable peace of mind too. This combination is what buyers appreciate: established neighborhood & a location that puts best of Bentonville right outside your door....
Contact an agent
Home facts
- Year built:2013
- Subdivision & Development:Oakbrooke
- Listing ID #:1360641
- Added:6 day(s) ago
- Updated:September 09, 2026 at 03:02 PM
Rooms and interior
- Bedrooms:5
- Total bathrooms:3
- Full bathrooms:2
- Half bathrooms:1
- Flooring:Tile, Wood
- Kitchen Description:Dishwasher, Electric Oven, Electric Water Heater, Granite Counters, Microwave
- Bedroom Description:Split Bedrooms
- Living area:2,693 sq. ft.
Heating and cooling
- Cooling:Central Air, Electric
- Heating:Central, Gas
- Central air:Yes
Structure and exterior
- Roof:Architectural, Shingle
- Year built:2013
- Building area:2,693 sq. ft.
- Lot area:0.35 Acres
- Lot Features:City Lot, Subdivision
- Construction Materials:Brick
- Exterior Features:Patio
- Foundation Description:Slab
- Levels:2 Story
Utilities
- Water:Public, Water Available
- Sewer:Sewer Available
Finances and disclosures
- Price:$698,000
- Price per sq. ft.:$259.19
- Tax amount:$5,255
Features and amenities
- Appliances:Dishwasher, Electric Oven, Electric Water Heater, Gas Cooktop, Microwave
- Amenities:Attic, Central Vacuum, Granite Counters, Security System, Smoke Detectors, Split Bedrooms, Storage, Storm Shelter, Walk-In Closets
Parking
- Parking description:Attached, Concrete Driveway, Garage, Garage Door Opener
- Garage:Yes
New listings near 3803 NE Oakbrooke Avenue
- New
 $849,000Active4 beds 4 baths3,287 sq. ft.
109 SW Autumn Hills Road, Bentonville, AR 72712
MLS# 1361345Listed by: BETTER HOMES AND GARDENS REAL ESTATE JOURNEY - New
 $1,525,000Active4 beds 5 baths3,007 sq. ft.
1128 Fillmore Street, Bentonville, AR 72712
MLS# 1361375Listed by: BETTER HOMES AND GARDENS REAL ESTATE JOURNEY - New
 $1,125,000Active0.27 Acres
607 S Main Street, Bentonville, AR 72712
MLS# 1361462Listed by: LINDSEY & ASSOCIATES INC - New
 $1,600,000Active2 beds 1 baths896 sq. ft.
304 & 306 NW 3rd Street, Bentonville, AR 72712
MLS# 1360831Listed by: COLDWELL BANKER HARRIS MCHANEY & FAUCETTE-BENTONVI - New
 $325,000Active3 beds 2 baths1,503 sq. ft.
2308 SW 15th Street, Bentonville, AR 72713
MLS# 1361157Listed by: LINDSEY & ASSOCIATES INC - New
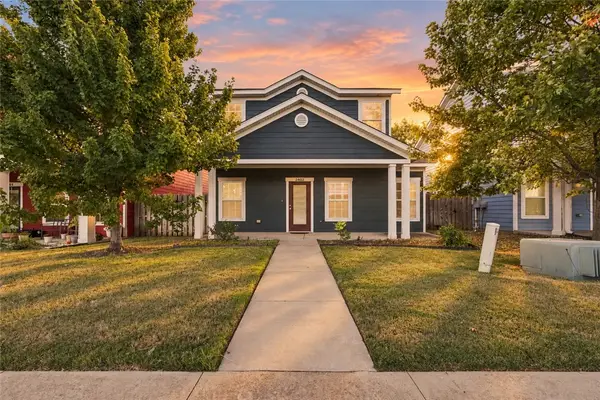 $310,000Active3 beds 3 baths1,406 sq. ft.
2402 SW Juniper Avenue, Bentonville, AR 72713
MLS# 1361372Listed by: LIMBIRD REAL ESTATE GROUP - New
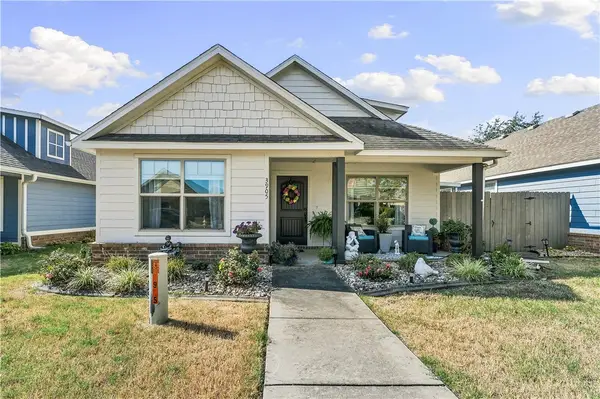 $319,000Active3 beds 2 baths1,192 sq. ft.
3905 SW Ridgepointe Avenue, Bentonville, AR 72712
MLS# 1361398Listed by: KELLER WILLIAMS MARKET PRO REALTY BRANCH OFFICE - New
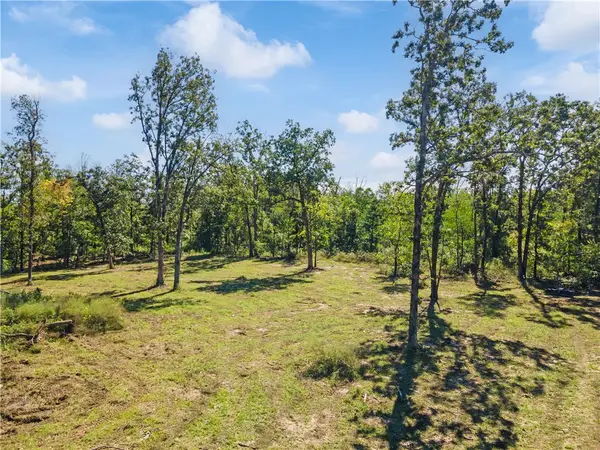 $450,000Active6.25 Acres
Haden Road, Bentonville, AR 72713
MLS# 1361420Listed by: TABOR REAL ESTATE - New
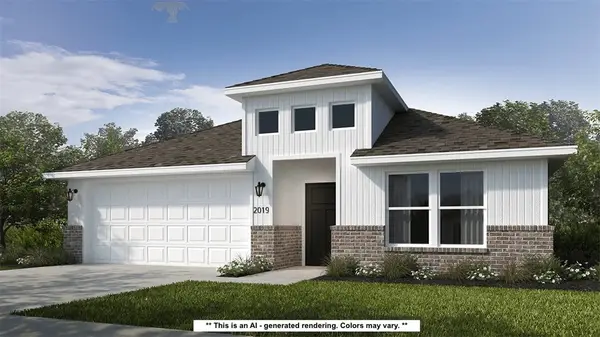 $355,124Active4 beds 2 baths1,729 sq. ft.
2111 Tensaw Road, Bentonville, AR 72713
MLS# 1361450Listed by: SCHUBER MITCHELL REALTY - New
 $374,900Active2 beds 2 baths1,305 sq. ft.
3319 SE Mp Parkway #305, Bentonville, AR 72712
MLS# 1361427Listed by: LONE ROCK REALTY


Protect your home and budget from life's surprises with an Assurant Home Warranty, backed by a partner that supports you through every step of homeownership. Explore Plans.
©2026 Century 21 Real Estate LLC. All rights reserved. CENTURY 21®, the CENTURY 21 Logo and C21® are service marks owned by Century 21 Real Estate LLC. Century 21 Real Estate LLC fully supports the principles of the Fair Housing Act and the Equal Opportunity Act. Each office is independently owned and operated. Listing information is deemed reliable but not guaranteed accurate.