
404 NW H Street, Bentonville, AR 72712
Local realty services provided by:CENTURY 21 Lyons & Associates Real Estate
Listed by: mayer team
Office: better homes and gardens real estate journey bento
MLS#:1361126
Source:AR_NWAR
Price summary
- Price:$1,115,000
- Price per sq. ft.:$465.55
About this home
Enjoy Downtown Bentonville living in this beautifully remolded one-level home with mid-century flair all with a private backyard oasis. Located on a quiet street, this home is just a 7-minute bike ride or 11-minute walk to the Downtown Square, while heading the other direction gives you easy access to Coler Mountain Bike Preserve and the trail system. Inside, a high-quality professional remodel pairs thoughtful design with incredible custom cabinetry, warm modern finishes, and two separate living areas that give the home flexibility for everyday living and entertaining. The single-level floor plan is especially hard to find this close to downtown. Outside is where this home really sets itself apart—a private backyard retreat centered around the pool with plenty of space to relax, entertain, and enjoy the last warm days of the season. Mid-century character, exceptional craftsmanship, a pool, quiet setting, and one of Bentonville’s most desirable locations—this is downtown living done right....
Contact an agent
Home facts
- Subdivision & Development:Manor Heights Sub Bentonville
- Listing ID #:1361126
- Added:2 day(s) ago
- Updated:September 06, 2026 at 02:44 PM
Rooms and interior
- Bedrooms:4
- Total bathrooms:4
- Full bathrooms:3
- Half bathrooms:1
- Flooring:Carpet, Tile, Wood
- Kitchen Description:Dishwasher, Gas Range, Granite Counters, Refrigerator
- Bedroom Description:Split Bedrooms
- Basement:Yes
- Basement Description:Crawl Space
- Living area:2,395 sq. ft.
Heating and cooling
- Cooling:Central Air
- Heating:Central
- Central air:Yes
Structure and exterior
- Roof:Architectural, Shingle
- Building area:2,395 sq. ft.
- Lot area:0.26 Acres
- Lot Features:Central Business District, City Lot, Level
- Construction Materials:Brick, Masonite, Stucco
- Exterior Features:Patio
- Foundation Description:Crawlspace
- Levels:1 Story
Utilities
- Water:Public, Water Available
- Sewer:Public Sewer, Sewer Available
Finances and disclosures
- Price:$1,115,000
- Price per sq. ft.:$465.55
- Tax amount:$4,320
Features and amenities
- Appliances:Dishwasher, Gas Range, Refrigerator, Tankless Water Heater
- Amenities:Attic, Ceiling Fans, Granite Counters, Skylights, Smoke Detectors, Split Bedrooms, Storage, Walk-In Closets, Window Blinds, Window Treatments
- Pool features:Gunite, Heated Pool, In Ground, Pool, Private Pool
Parking
- Parking description:Attached, Concrete Driveway, Garage, Garage Door Opener
- Garage:Yes
New listings near 404 NW H Street
- Open Sun, 1 to 3pmNew
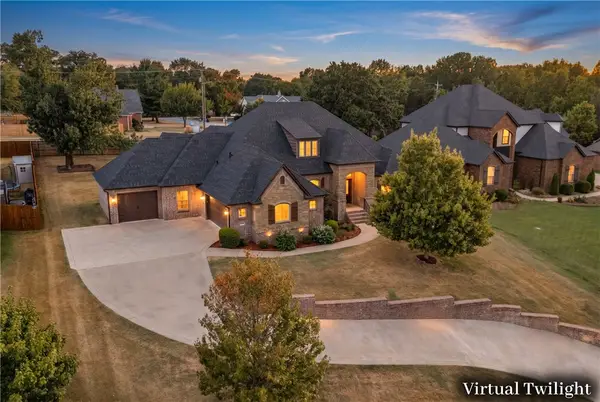 $835,000Active4 beds 3 baths2,925 sq. ft.
2105 NW Small Oaks Street, Bentonville, AR 72712
MLS# 1360919Listed by: KELLER WILLIAMS MARKET PRO REALTY BRANCH OFFICE - New
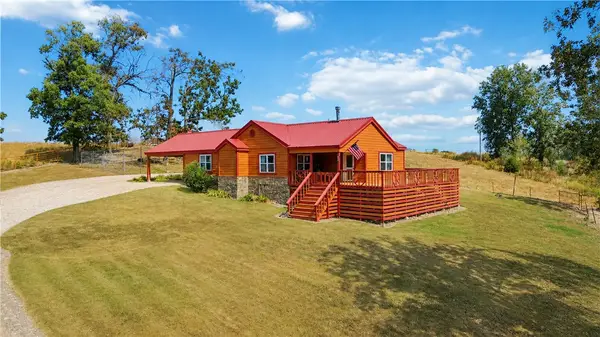 $447,000Active3 beds 2 baths1,851 sq. ft.
12317 Haden Road, Bentonville, AR 72713
MLS# 1361132Listed by: COLDWELL BANKER HARRIS MCHANEY & FAUCETTE -FAYETTE - New
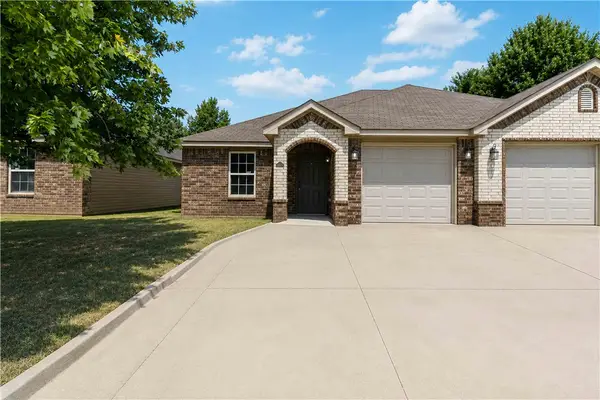 $234,999Active3 beds 2 baths1,250 sq. ft.
3302 SW Victoria Place #D, Bentonville, AR 72712
MLS# 1361256Listed by: COLLIER & ASSOCIATES - New
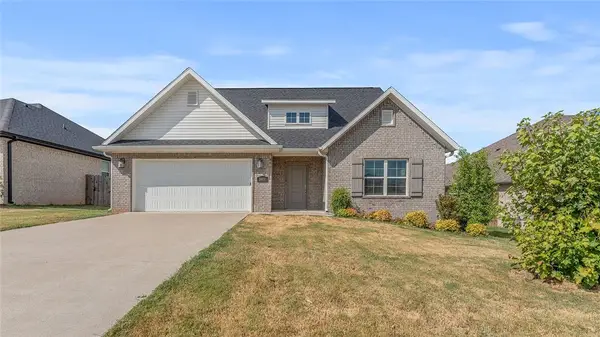 $355,000Active4 beds 3 baths1,940 sq. ft.
5900 SW Teppee Avenue, Bentonville, AR 72713
MLS# 1361262Listed by: KELLER WILLIAMS MARKET PRO REALTY - ROGERS BRANCH - New
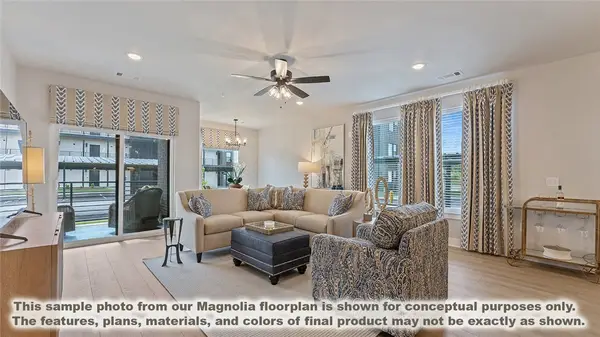 $424,900Active3 beds 2 baths1,515 sq. ft.
3329 SE Mp Parkway #208, Bentonville, AR 72712
MLS# 1361269Listed by: LONE ROCK REALTY - New
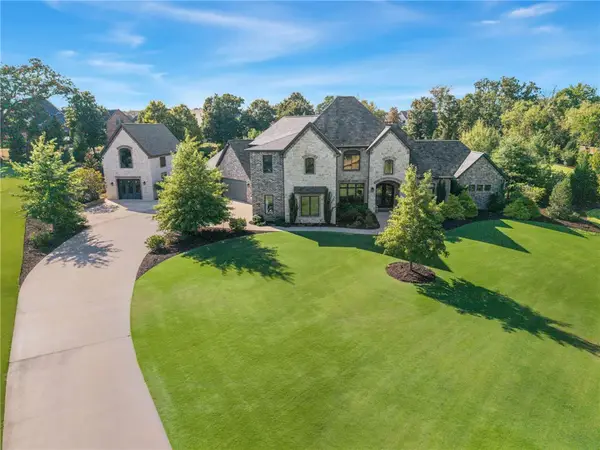 $2,325,000Active6 beds 7 baths6,172 sq. ft.
11321 Pembrook Circle, Bentonville, AR 72712
MLS# 1360808Listed by: PORTFOLIO SOTHEBY'S INTERNATIONAL REALTY - New
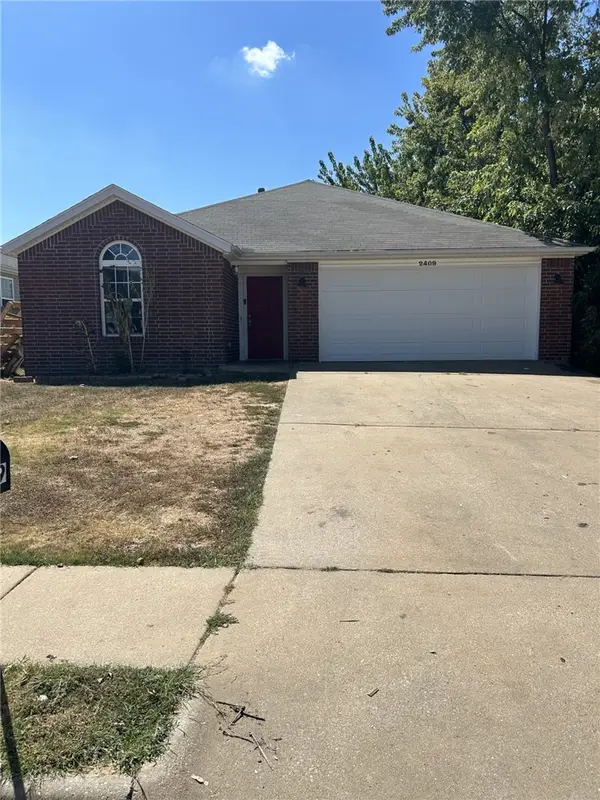 $295,750Active3 beds 2 baths1,472 sq. ft.
2409 SW Choctaw Street, Bentonville, AR 72712
MLS# 1360015Listed by: MATHIAS REAL ESTATE 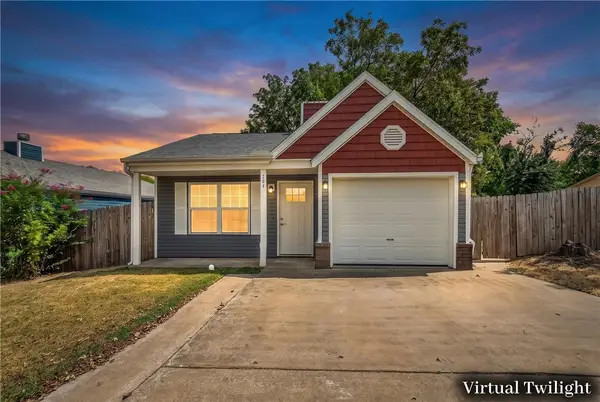 $350,000Pending3 beds 2 baths1,050 sq. ft.
204 NW J Street, Bentonville, AR 72712
MLS# 1360648Listed by: KELLER WILLIAMS MARKET PRO REALTY - ROGERS BRANCH- Open Sun, 12 to 2pmNew
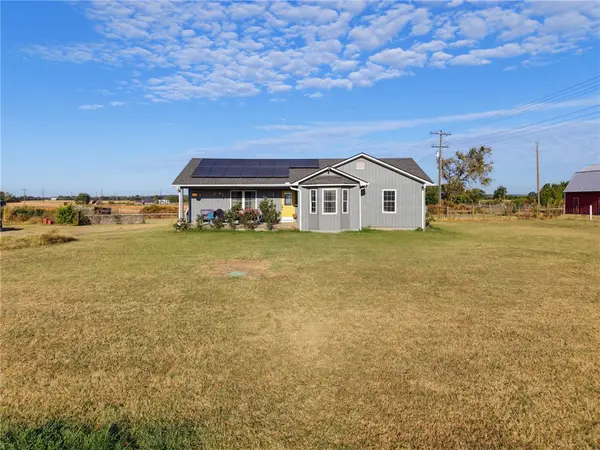 $425,000Active3 beds 2 baths1,452 sq. ft.
10801 Murdock Road, Bentonville, AR 72713
MLS# 1361118Listed by: CRYE-LEIKE REALTORS - BENTONVILLE


Protect your home and budget from life's surprises with an Assurant Home Warranty, backed by a partner that supports you through every step of homeownership. Explore Plans.
©2026 Century 21 Real Estate LLC. All rights reserved. CENTURY 21®, the CENTURY 21 Logo and C21® are service marks owned by Century 21 Real Estate LLC. Century 21 Real Estate LLC fully supports the principles of the Fair Housing Act and the Equal Opportunity Act. Each office is independently owned and operated. Listing information is deemed reliable but not guaranteed accurate.