
420 SW C Street, Bentonville, AR 72712
Local realty services provided by:CENTURY 21 Action Realty
Listed by: brandie perry
Office: better homes and gardens real estate journey bento
MLS#:1348557
Source:AR_NWAR
Price summary
- Price:$865,000
- Price per sq. ft.:$462.32
- Monthly HOA dues:$210
About this home
Exceptional Downtown Bentonville Townhome—Unbeatable Location! Located in the SW quadrant, this end-unit offers a premium location: steps from the Bentonville Square, restaurants, and the bike trail system. Enjoy a quick, easy bike ride to the new Walmart Home Office and steps to the new Walton STEM Institute. Designed for contemporary convenience, the main living area is open-concept and naturally bright. The kitchen is equipped with a suite of high-quality Thor appliances, including a gas range, and a full pantry. A dedicated mudroom, washer, and dryer are also included. Upstairs, the oversized primary suite includdes a private balcony. Storage is abundant throughout, from large bedroom closets to a storage area beneath the stairs. This unit includes a full two-car garage—a rare and valuable downtown amenity. Residents also have access to a common grilling area.
Contact an agent
Home facts
- Year built:2019
- Subdivision & Development:District, The Bentonville
- Listing ID #:1348557
- Added:113 day(s) ago
- Updated:September 17, 2026 at 03:23 PM
Rooms and interior
- Bedrooms:3
- Total bathrooms:3
- Full bathrooms:2
- Half bathrooms:1
- Rooms Total:11
- Flooring:Carpet, Tile, Wood
- Kitchen Description:Dishwasher, Gas Range, Gas Water Heater, Granite Counters, Microwave, Refrigerator
- Basement:Yes
- Living area:1,871 sq. ft.
Heating and cooling
- Cooling:Central Air, Electric
- Heating:Central, Electric, Heat Pump
- Central air:Yes
Structure and exterior
- Roof:Architectural, Shingle
- Year built:2019
- Building area:1,871 sq. ft.
- Lot area:0.05 Acres
- Lot Features:Central Business District, Landscaped, Near Park
- Construction Materials:Concrete, Rock
- Foundation Description:Slab
- Levels:2 Story
Utilities
- Water:Public, Water Available
- Sewer:Sewer Available
Finances and disclosures
- Price:$865,000
- Price per sq. ft.:$462.32
- Tax amount:$7,267
Features and amenities
- Appliances:Dishwasher, Dryer, Gas Range, Gas Water Heater, Microwave, Refrigerator, Washer
- Laundry features:Dryer, Dryer Hookup, Washer, Washer Hookup
- Amenities:Ceiling Fans, Granite Counters, Walk-In Closets, Window Blinds, Window Treatments
Parking
- Parking description:Attached, Concrete Driveway, Garage
- Garage:Yes
New listings near 420 SW C Street
- New
 $550,000Active2 beds 2 baths2,460 sq. ft.
2111 SW Huntwick Avenue, Bentonville, AR 72713
MLS# 1362362Listed by: ENGEL & VOLKERS BENTONVILLE - New
 $4,240,000Active5 beds 6 baths10,600 sq. ft.
4132 Caerleon Circle, Bentonville, AR 72713
MLS# 1362238Listed by: BETTER HOMES AND GARDENS REAL ESTATE JOURNEY BENTO - New
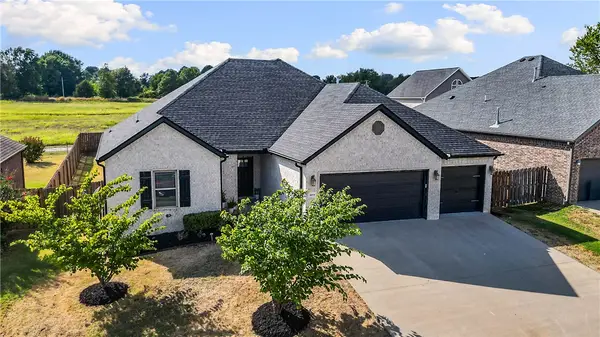 $489,000Active4 beds 3 baths2,263 sq. ft.
3304 SW Brittany Road, Bentonville, AR 72713
MLS# 1361868Listed by: LINDSEY & ASSOC INC BRANCH - New
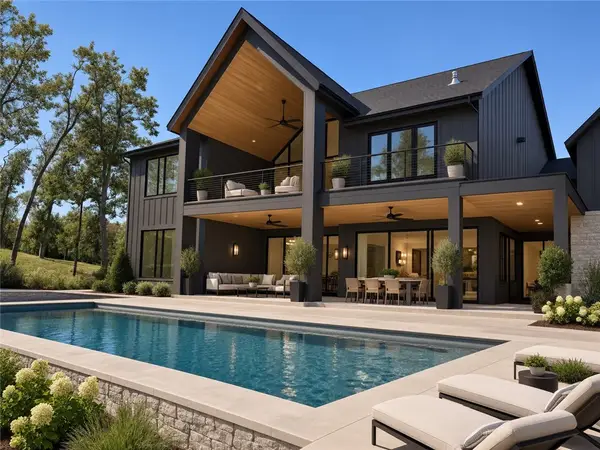 $2,995,000Active5 beds 5 baths6,800 sq. ft.
802 NE Carmelia Lane, Bentonville, AR 72712
MLS# 1362356Listed by: BETTER HOMES AND GARDENS REAL ESTATE JOURNEY BENTO - Open Sat, 12 to 2pmNew
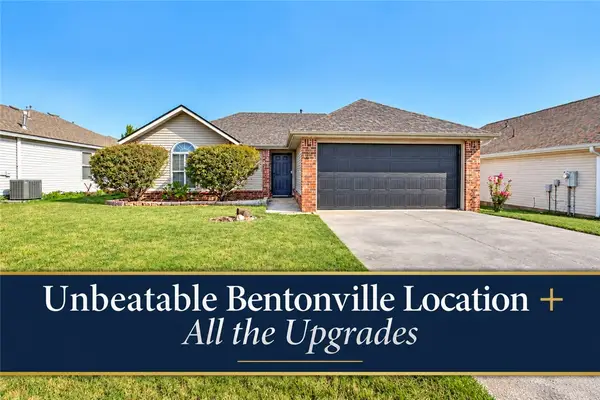 $315,000Active3 beds 2 baths1,349 sq. ft.
2306 SW Choctaw, Bentonville, AR 72712
MLS# 1362041Listed by: KELLER WILLIAMS MARKET PRO REALTY BRANCH OFFICE - New
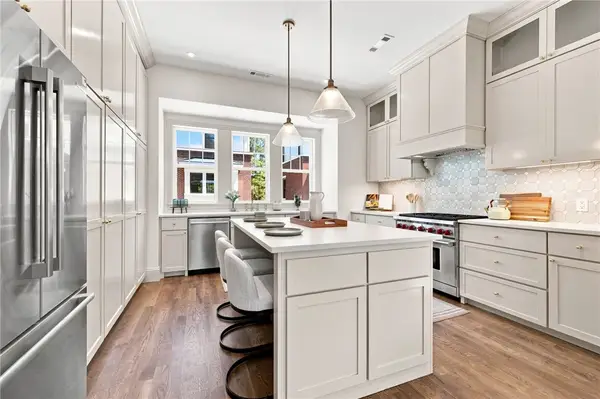 $899,000Active3 beds 3 baths1,876 sq. ft.
440 NW Loblolly Lane, Bentonville, AR 72712
MLS# 1362173Listed by: COLDWELL BANKER HARRIS MCHANEY & FAUCETTE-BENTONVI - New
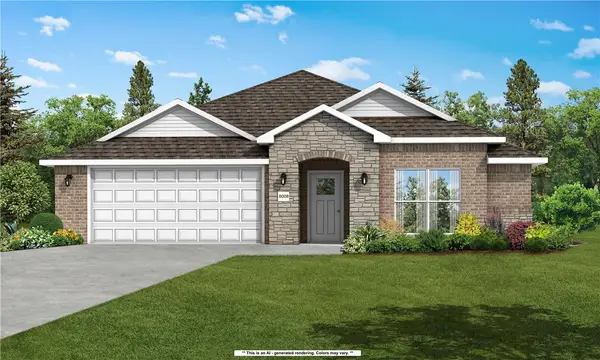 $356,622Active3 beds 2 baths1,714 sq. ft.
2131 Tensaw Road, Bentonville, AR 72713
MLS# 1362252Listed by: SCHUBER MITCHELL REALTY - New
 $665,000Active4 beds 3 baths2,972 sq. ft.
3805 Lone Oak Avenue, Bentonville, AR 72712
MLS# 1361712Listed by: TRELORA REALTY, INC - New
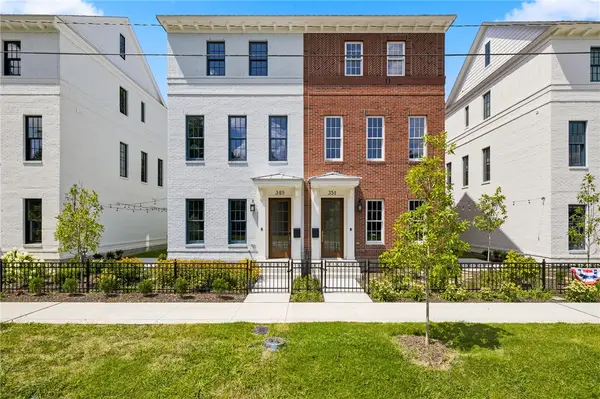 $995,000Active2 beds 2 baths1,687 sq. ft.
351 SE 4th Street, Bentonville, AR 72712
MLS# 1361815Listed by: COLDWELL BANKER HARRIS MCHANEY & FAUCETTE-BENTONVI - New
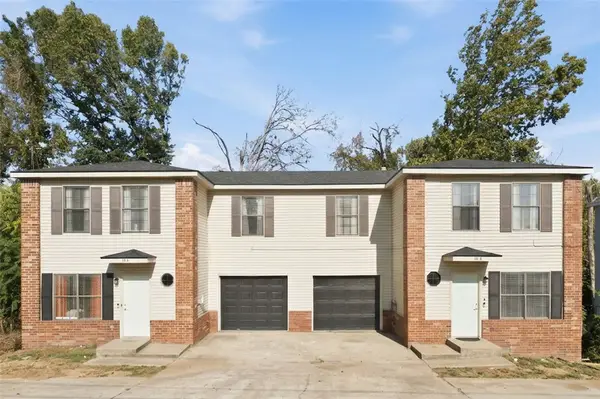 $620,000Active-- beds -- baths2,688 sq. ft.
10 Jonquilla, Bentonville, AR 72712
MLS# 1360937Listed by: THE BRANDON GROUP


Protect your home and budget from life's surprises with an Assurant Home Warranty, backed by a partner that supports you through every step of homeownership. Explore Plans.
©2026 Century 21 Real Estate LLC. All rights reserved. CENTURY 21®, the CENTURY 21 Logo and C21® are service marks owned by Century 21 Real Estate LLC. Century 21 Real Estate LLC fully supports the principles of the Fair Housing Act and the Equal Opportunity Act. Each office is independently owned and operated. Listing information is deemed reliable but not guaranteed accurate.