
4202 NE Cascade Cove, Bentonville, AR 72712
Local realty services provided by:CENTURY 21 Lyons & Associates Real Estate
Listed by: scarlett stone
Office: coldwell banker harris mchaney & faucette-rogers
MLS#:1367728
Source:AR_NWAR
Price summary
- Price:$685,000
- Price per sq. ft.:$180.88
- Monthly HOA dues:$16.67
About this home
LOCATION, LOCATION, LOCATION! Less than ½ mile to I-49 and just 2 miles to Walmart Home Office! Beautifully updated, move-in-ready home on a quiet cul-de-sac, minutes from Downtown Bentonville and scenic trails. Offering 5 bedrooms, 4 baths, 2 spacious living areas, and a private office. Four bedrooms on the main level, plus an upstairs bedroom, bath, and bonus room—perfect for guests or entertaining! Freshly painted walls and cabinetry, new carpet and LVP flooring create a bright light atmosphere, new cookstove and microwave. Roof 5 years old. Inviting atmosphere filled with natural light. Relax on the covered patio and enjoy the convenience of this exceptional location. Minutes to Crystal Bridges and downtown Bentonville. Your next chapter starts here! UP TO $10,000 BUYER INCENTIVE! $5,000 seller credit, $5,000 preferred lender credit. Terms apply. Home comes with 1 year home warranty.
Contact an agent
Home facts
- Year built:2006
- Subdivision & Development:Kensington
- Listing ID #:1367728
- Added:1 day(s) ago
- Updated:November 12, 2026 at 12:03 PM
Rooms and interior
- Bedrooms:5
- Total bathrooms:4
- Full bathrooms:4
- Rooms Total:12
- Flooring:Carpet, Tile, Wood
- Kitchen Description:Dishwasher, Electric Cooktop, Electric Oven, Electric Range, Garbage Disposal, Gas Water Heater, Pantry, Self Cleaning Oven
- Living area:3,787 sq. ft.
Heating and cooling
- Cooling:Central Air, Electric
- Heating:Central, Gas
- Central air:Yes
Structure and exterior
- Roof:Architectural, Shingle
- Year built:2006
- Building area:3,787 sq. ft.
- Lot area:0.26 Acres
- Lot Features:Cul-De-Sac, Landscaped, Subdivision
- Architectural Style:Traditional
- Construction Materials:Brick
- Exterior Features:Covered, Patio
- Foundation Description:Slab
- Levels:2 Story
Utilities
- Water:Public, Water Available
- Sewer:Public Sewer, Sewer Available
Finances and disclosures
- Price:$685,000
- Price per sq. ft.:$180.88
- Tax amount:$4,425
Features and amenities
- Appliances:Dishwasher, Disposal, Electric Oven, Electric Range, Gas Water Heater, Self Cleaning Oven
- Laundry features:Dryer Hookup, Washer Hookup
- Amenities:Attic, Ceiling Fans, Double Pane Windows, Fire Sprinkler System, Multiple Living Areas, Pantry, Security System, Smoke Detectors, Solid Surface Counters, Storage, Vinyl Windows, Walk-In Closets, Window Blinds, Window Treatments
Parking
- Parking description:Attached, Concrete Driveway, Garage, Garage Door Opener
- Garage:Yes
New listings near 4202 NE Cascade Cove
- New
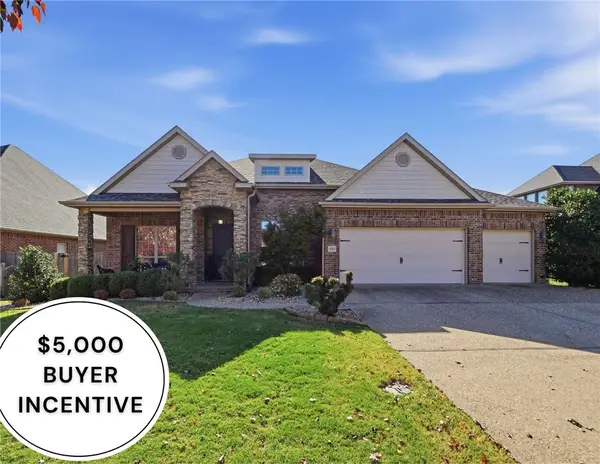 $625,000Active4 beds 3 baths2,547 sq. ft.
1501 SW Wisteria Avenue, Bentonville, AR 72713
MLS# 1367653Listed by: WEICHERT, REALTORS GRIFFIN COMPANY BENTONVILLE - Open Sat, 1 to 3pmNew
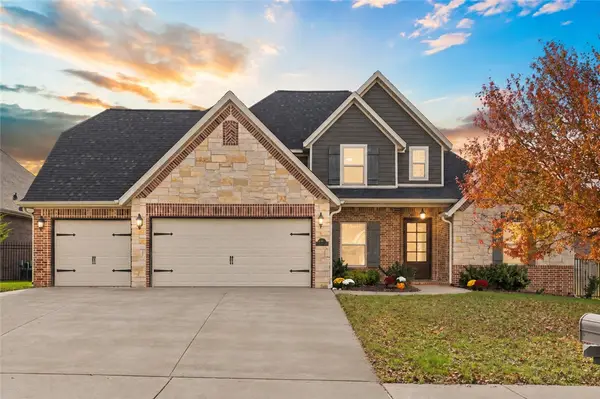 $630,000Active4 beds 3 baths2,972 sq. ft.
3805 SW Lone Oak Avenue, Bentonville, AR 72712
MLS# 1367724Listed by: SUDAR GROUP - New
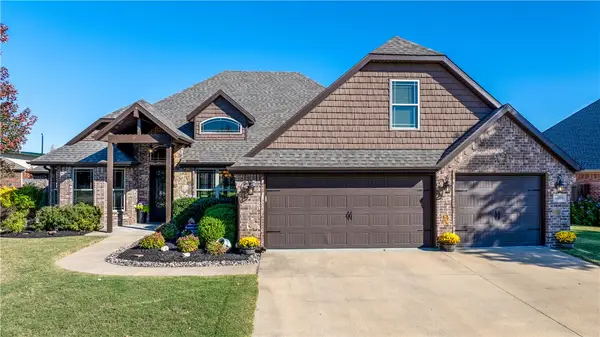 $699,000Active4 beds 4 baths2,920 sq. ft.
4205 SW Hollowbrook Street, Bentonville, AR 72713
MLS# 1366764Listed by: KELLER WILLIAMS MARKET PRO REALTY - ROGERS BRANCH - New
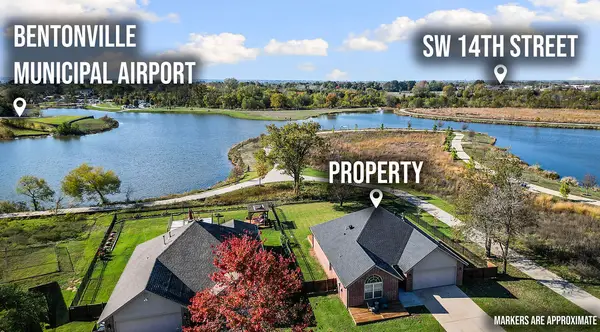 $525,000Active4 beds 2 baths1,953 sq. ft.
1700 SW F Street, Bentonville, AR 72712
MLS# 1367329Listed by: 1 PERCENT LISTS ARKANSAS REAL ESTATE - Open Sat, 1 to 3pmNew
 $915,000Active4 beds 4 baths3,372 sq. ft.
1623 NE Rock Street, Bentonville, AR 72712
MLS# 1367531Listed by: COLLIER & ASSOCIATES- ROGERS BRANCH - Open Sun, 2 to 4pmNew
 $295,000Active2 beds 3 baths1,212 sq. ft.
1615 Cresent Street, Bentonville, AR 72712
MLS# 1367835Listed by: LIMBIRD REAL ESTATE GROUP - New
 $425,000Active3 beds 3 baths2,011 sq. ft.
4707 SW Juneberry Street, Bentonville, AR 72713
MLS# 1367631Listed by: KELLER WILLIAMS MARKET PRO REALTY BENTONVILLE WEST - New
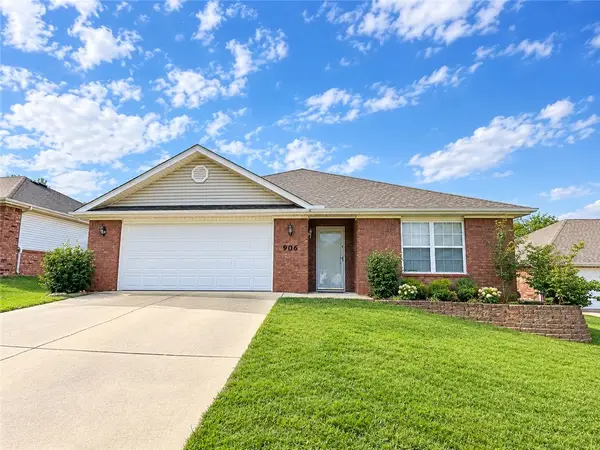 $359,900Active3 beds 2 baths1,664 sq. ft.
906 SW Natchez Court, Bentonville, AR 72712
MLS# 1367747Listed by: REMAX REAL ESTATE RESULTS - New
 $525,000Active2 beds 2 baths1,440 sq. ft.
14308 Mariano Road, Bentonville, AR 72712
MLS# 1366944Listed by: KELLER WILLIAMS MARKET PRO REALTY BRANCH OFFICE


Protect your home and budget from life's surprises with an Assurant Home Warranty, backed by a partner that supports you through every step of homeownership. Explore Plans.
©2026 Century 21 Real Estate LLC. All rights reserved. CENTURY 21®, the CENTURY 21 Logo and C21® are service marks owned by Century 21 Real Estate LLC. Century 21 Real Estate LLC fully supports the principles of the Fair Housing Act and the Equal Opportunity Act. Each office is independently owned and operated. Listing information is deemed reliable but not guaranteed accurate.