
4707 SW Juneberry Street, Bentonville, AR 72713
Local realty services provided by:CENTURY 21 Action Realty
Listed by: salmonsen group realtors
Office: keller williams market pro realty bentonville west
MLS#:1367631
Source:AR_NWAR
Price summary
- Price:$425,000
- Price per sq. ft.:$211.34
- Monthly HOA dues:$37.5
About this home
Enjoy modern construction and thoughtful design in this 2025-built home offering +/- 2,011 SF, 3 beds, and 2.5 baths on a +/- 0.17 acre lot. The two-story layout features an inviting open concept design that seamlessly connects the kitchen, dining, and living room, creating a space for everyday living and entertaining. The kitchen features quartz countertops, a gas cooktop, and ceiling-height cabinetry, offering both style and functionality. All 3 bedrooms are conveniently located upstairs, including a spacious primary suite featuring a large walk in closet and private bath. A second full bath serves the additional bedrooms, with a convenient half bath on the main level. Step outside to enjoy the covered patio and privacy fenced backyard, providing a comfortable space to relax or entertain. Located in the Bentonville School District, just 1.3 miles from Vaughn Elementary, 4.8 miles from XNA, and 8.9 miles from the I-49 Interchange. Don't miss the opportunity to make this move-in ready home yours!...
Contact an agent
Home facts
- Year built:2025
- Subdivision & Development:McKissic Springs
- Listing ID #:1367631
- Added:1 day(s) ago
- Updated:November 12, 2026 at 12:03 PM
Rooms and interior
- Bedrooms:3
- Total bathrooms:3
- Full bathrooms:2
- Half bathrooms:1
- Rooms Total:9
- Flooring:Carpet, Luxury Vinyl Plank, Tile
- Kitchen Description:Dishwasher, Gas Range, Microwave, Pantry, Plumbed For Ice Maker
- Basement:Yes
- Living area:2,011 sq. ft.
Heating and cooling
- Cooling:Central Air
- Heating:Central
- Central air:Yes
Structure and exterior
- Roof:Architectural, Shingle
- Year built:2025
- Building area:2,011 sq. ft.
- Lot area:0.17 Acres
- Lot Features:Central Business District, City Lot, Subdivision
- Architectural Style:Traditional
- Construction Materials:Brick
- Exterior Features:Covered
- Foundation Description:Slab
- Levels:2 Story
Utilities
- Water:Public, Water Available
- Sewer:Public Sewer, Sewer Available
Finances and disclosures
- Price:$425,000
- Price per sq. ft.:$211.34
- Tax amount:$4,916
Features and amenities
- Appliances:Dishwasher, Gas Range, Microwave, Plumbed For Ice Maker, Tankless Water Heater
- Laundry features:Dryer Hookup, Washer Hookup
- Amenities:Pantry, Programmable Thermostat, Quartz Counters, Smoke Detectors, Walk-In Closets
Parking
- Parking description:Attached, Concrete Driveway, Garage, Garage Door Opener
- Garage:Yes
New listings near 4707 SW Juneberry Street
- New
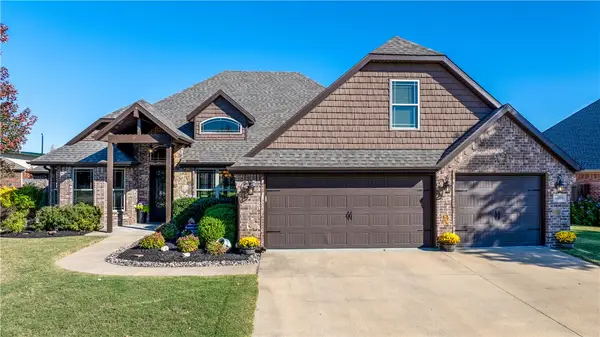 $699,000Active4 beds 4 baths2,920 sq. ft.
4205 SW Hollowbrook Street, Bentonville, AR 72713
MLS# 1366764Listed by: KELLER WILLIAMS MARKET PRO REALTY - ROGERS BRANCH - New
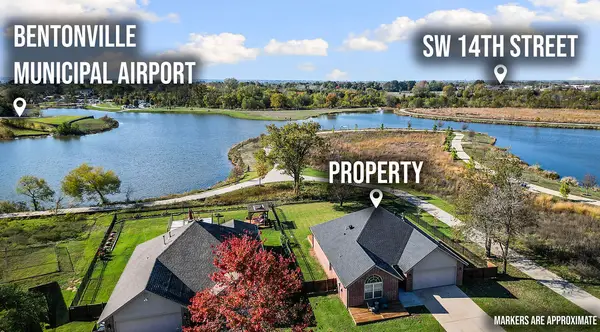 $525,000Active4 beds 2 baths1,953 sq. ft.
1700 SW F Street, Bentonville, AR 72712
MLS# 1367329Listed by: 1 PERCENT LISTS ARKANSAS REAL ESTATE - Open Sat, 1 to 3pmNew
 $915,000Active4 beds 4 baths3,372 sq. ft.
1623 NE Rock Street, Bentonville, AR 72712
MLS# 1367531Listed by: COLLIER & ASSOCIATES- ROGERS BRANCH - Open Sun, 2 to 4pmNew
 $295,000Active2 beds 3 baths1,212 sq. ft.
1615 Cresent Street, Bentonville, AR 72712
MLS# 1367835Listed by: LIMBIRD REAL ESTATE GROUP - New
 $685,000Active5 beds 4 baths3,787 sq. ft.
4202 NE Cascade Cove, Bentonville, AR 72712
MLS# 1367728Listed by: COLDWELL BANKER HARRIS MCHANEY & FAUCETTE-ROGERS - New
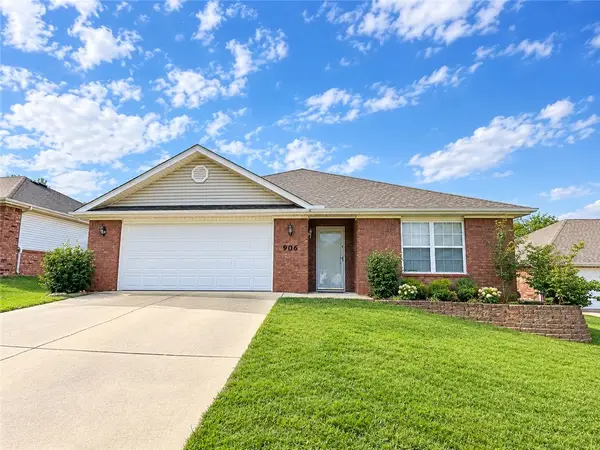 $359,900Active3 beds 2 baths1,664 sq. ft.
906 SW Natchez Court, Bentonville, AR 72712
MLS# 1367747Listed by: REMAX REAL ESTATE RESULTS - New
 $525,000Active2 beds 2 baths1,440 sq. ft.
14308 Mariano Road, Bentonville, AR 72712
MLS# 1366944Listed by: KELLER WILLIAMS MARKET PRO REALTY BRANCH OFFICE - New
 $2,525,000Active4 beds 5 baths4,200 sq. ft.
837 SE 5th Street, Bentonville, AR 72712
MLS# 1367697Listed by: ENGEL & VOLKERS BENTONVILLE  $240,000Pending2 beds 2 baths1,163 sq. ft.
3103 SW Stonepoint Avenue, Bentonville, AR 72713
MLS# 1367243Listed by: WEICHERT REALTORS - THE GRIFFIN COMPANY SPRINGDALE


Protect your home and budget from life's surprises with an Assurant Home Warranty, backed by a partner that supports you through every step of homeownership. Explore Plans.
©2026 Century 21 Real Estate LLC. All rights reserved. CENTURY 21®, the CENTURY 21 Logo and C21® are service marks owned by Century 21 Real Estate LLC. Century 21 Real Estate LLC fully supports the principles of the Fair Housing Act and the Equal Opportunity Act. Each office is independently owned and operated. Listing information is deemed reliable but not guaranteed accurate.