
450 NW Loblolly Lane, Bentonville, AR 72712
Local realty services provided by:CENTURY 21 Lyons & Associates Real Estate
450 NW Loblolly Lane,Bentonville, AR 72712
$899,000
- 3 Beds
- 3 Baths
- 1,876 sq. ft.
- Townhouse
- Pending
Listed by: jan holland
Office: coldwell banker harris mchaney & faucette-bentonvi
MLS#:1366471
Source:AR_NWAR
Price summary
- Price:$899,000
- Price per sq. ft.:$479.21
About this home
SOLD BEFORE PRINT. Introducing Loblolly Row, a new collection of luxury townhomes in the heart of Downtown Bentonville. Step out your door & bike or walk to the Downtown Square, Compton Gardens, Park Springs Park, & Crystal Bridges within minutes. Designed with timeless brick detailing & classic bay windows, each residence balances architectural character with effortless modern flow. The chef’s kitchen is anchored by a Wolf gas range & Bosch refrigeration, transitioning seamlessly into an open living room centered around a fireplace clad in handcrafted Clézellige tile. Thoughtfully zoned across 3 levels, the ground floor features a dedicated office/flex space & an attached two-car garage. The second level is dedicated to open-concept living, dining, kitchen, and a powder bath, while the upper-level hosts 3 bed and 2 full baths, including a panoramic primary suite. Complete with a private front courtyard for each residence & shared green side yards. Inquire for current phase availability and floor plan selections....
Contact an agent
Home facts
- Year built:2026
- Subdivision & Development:Demings Add Bentonville
- Listing ID #:1366471
- Added:1 day(s) ago
- Updated:October 30, 2026 at 04:29 AM
Rooms and interior
- Bedrooms:3
- Total bathrooms:3
- Full bathrooms:2
- Half bathrooms:1
- Flooring:Carpet, Tile, Wood
- Kitchen Description:Dishwasher, Garbage Disposal, Gas Range, Gas Water Heater, Microwave, Pantry, Plumbed For Ice Maker, Refrigerator
- Basement:Yes
- Living area:1,876 sq. ft.
Heating and cooling
- Cooling:Central Air, Electric
- Heating:Central
- Central air:Yes
Structure and exterior
- Roof:Architectural, Shingle
- Year built:2026
- Building area:1,876 sq. ft.
- Lot area:0.05 Acres
- Lot Features:Central Business District, City Lot, Landscaped, Level, Near Park
- Architectural Style:Traditional
- Construction Materials:Brick, Masonite
- Exterior Features:Porch
- Foundation Description:Slab
- Levels:3 Story
Utilities
- Water:Public, Water Available
- Sewer:Public Sewer, Sewer Available
Finances and disclosures
- Price:$899,000
- Price per sq. ft.:$479.21
- Tax amount:$282
Features and amenities
- Appliances:Dishwasher, Disposal, Gas Range, Gas Water Heater, Microwave, Plumbed For Ice Maker, Refrigerator
- Laundry features:Dryer Hookup, Washer Hookup
- Amenities:Ceiling Fans, Double Pane Windows, Pantry, Quartz Counters, Smoke Detectors, Walk-In Closets
Parking
- Parking description:Attached, Concrete Driveway, Garage, Garage Door Opener
- Garage:Yes
New listings near 450 NW Loblolly Lane
- New
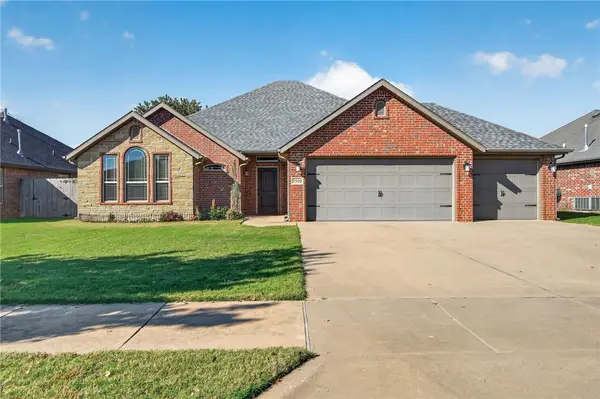 $445,000Active3 beds 2 baths2,048 sq. ft.
1910 SW Cypress Street, Bentonville, AR 72712
MLS# 1366556Listed by: BETTER HOMES AND GARDENS REAL ESTATE JOURNEY - New
 $292,000Active2 beds 2 baths1,269 sq. ft.
2902 Levi Lane, Bentonville, AR 72712
MLS# 1365110Listed by: CRYE-LEIKE REALTORS-BELLA VISTA 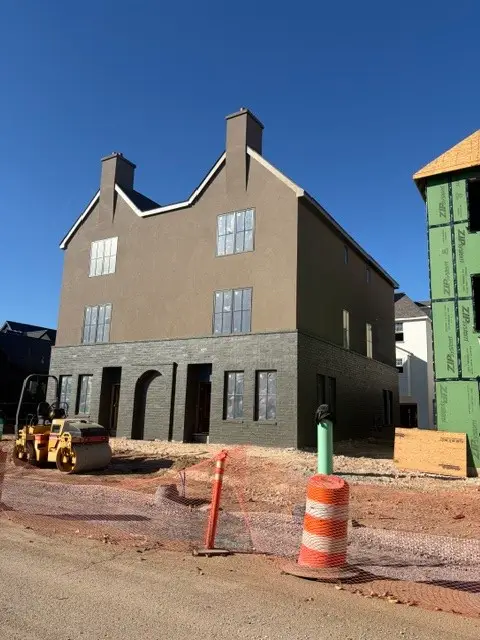 $1,790,400Pending3 beds 3 baths2,435 sq. ft.
521 7th Street, Bentonville, AR 72712
MLS# 1366661Listed by: BETTER HOMES AND GARDENS REAL ESTATE JOURNEY BENTO- New
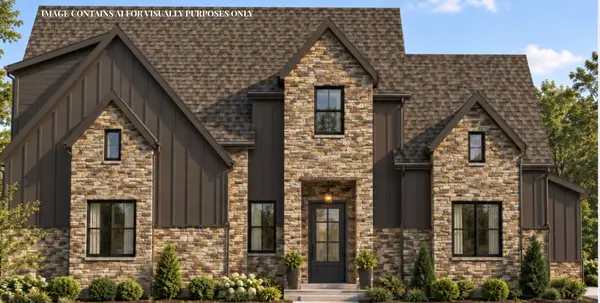 $1,258,800Active4 beds 4 baths3,394 sq. ft.
4306 S 86th Place, Bentonville, AR 72713
MLS# 1366627Listed by: COLLIER & ASSOCIATES- ROGERS BRANCH - New
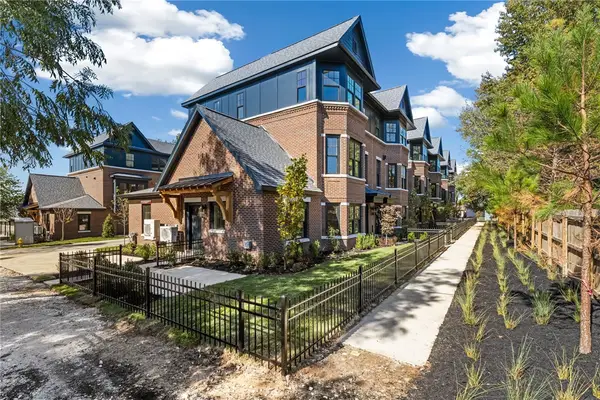 $1,140,000Active4 beds 4 baths2,301 sq. ft.
430 NW Loblolly Lane, Bentonville, AR 72712
MLS# 1366466Listed by: COLDWELL BANKER HARRIS MCHANEY & FAUCETTE-BENTONVI - New
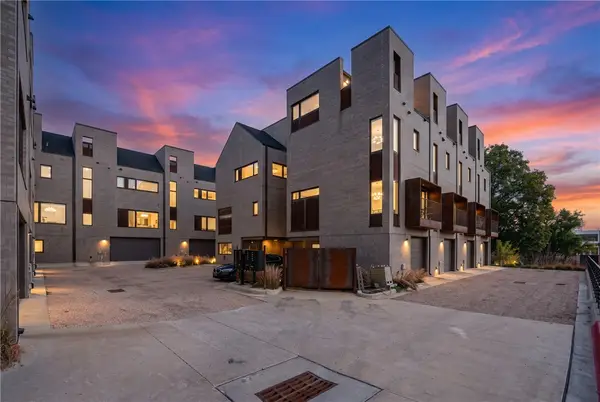 $475,000Active1 beds 1 baths1,010 sq. ft.
404 Mulberry Court, Bentonville, AR 72712
MLS# 1366542Listed by: REAL BROKER NWA - Open Sat, 2 to 4pmNew
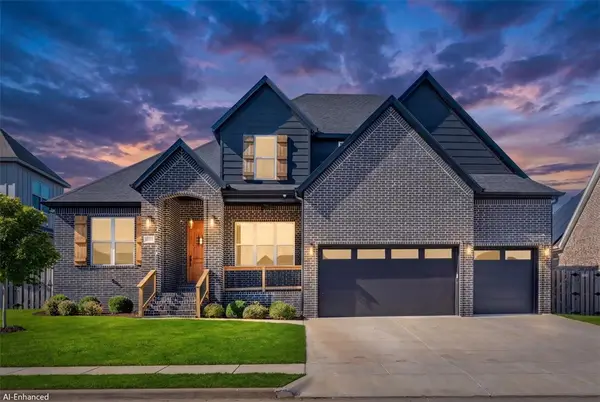 $780,000Active4 beds 4 baths3,213 sq. ft.
5910 SW Twining Road, Bentonville, AR 72713
MLS# 1366172Listed by: KELLER WILLIAMS MARKET PRO REALTY - New
 $300,000Active3 beds 2 baths1,460 sq. ft.
3503 SW Carriageway Avenue, Bentonville, AR 72712
MLS# 1366377Listed by: LINDSEY & ASSOC INC BRANCH - New
 $1,599,000Active5 beds 4 baths3,608 sq. ft.
833 NW 8th Street, Bentonville, AR 72712
MLS# 1365698Listed by: BETTER HOMES AND GARDENS REAL ESTATE JOURNEY BENTO


Protect your home and budget from life's surprises with an Assurant Home Warranty, backed by a partner that supports you through every step of homeownership. Explore Plans.
©2026 Century 21 Real Estate LLC. All rights reserved. CENTURY 21®, the CENTURY 21 Logo and C21® are service marks owned by Century 21 Real Estate LLC. Century 21 Real Estate LLC fully supports the principles of the Fair Housing Act and the Equal Opportunity Act. Each office is independently owned and operated. Listing information is deemed reliable but not guaranteed accurate.