
5900 NW Meade Street, Bentonville, AR 72713
Local realty services provided by:CENTURY 21 Action Realty
Listed by: joshua birlson
Office: exit taylor real estate
MLS#:1353881
Source:AR_NWAR
Price summary
- Price:$425,000
- Price per sq. ft.:$179.86
- Monthly HOA dues:$16.67
About this home
Experience this charming, move-in-ready single family residence! Situated on an expansive 7,840 sqft corner lot, this lovely home provides plenty of space for comfortable living! Features include: a spacious walk-in master closet and master bath, fenced in backyard, gas stove and gas fireplace (all appliances are included), a two car garage with a built in tornado shelter, fourteen roof mounted solar panels (will be paid off by seller at closing), a Vivent home security system and more! There's even a nice dog park just down the road. With the area growing fast and a new Walmart Supercenter to begin construction soon, this home is an ideal location for owners wanting a peaceful life while still being within reasonable proximity for groceries, shopping, and dining. Embrace the opportunity to make this wonderful property your own! 24/7 Open House - Contact agent for scheduling times.
Contact an agent
Home facts
- Year built:2020
- Subdivision & Development:Woodward Hills
- Listing ID #:1353881
- Added:70 day(s) ago
- Updated:September 09, 2026 at 03:02 PM
Rooms and interior
- Bedrooms:4
- Total bathrooms:3
- Full bathrooms:3
- Flooring:Carpet, Tile
- Kitchen Description:Dishwasher, Garbage Disposal, Gas Oven, Gas Water Heater, Microwave, Pantry, Refrigerator
- Living area:2,363 sq. ft.
Heating and cooling
- Cooling:Electric, Heat Pump
- Heating:Gas
Structure and exterior
- Roof:Architectural, Shingle
- Year built:2020
- Building area:2,363 sq. ft.
- Lot area:0.18 Acres
- Lot Features:Cleared, Subdivision
- Architectural Style:Craftsman
- Construction Materials:Brick
- Exterior Features:Covered, Patio
- Foundation Description:Slab
- Levels:1 Story
Utilities
- Water:Public, Water Available
- Sewer:Public Sewer, Sewer Available
Finances and disclosures
- Price:$425,000
- Price per sq. ft.:$179.86
- Tax amount:$2,672
Features and amenities
- Appliances:Dishwasher, Disposal, Gas Oven, Gas Water Heater, Microwave, Refrigerator, Washer
- Laundry features:Dryer Hookup, Washer, Washer Hookup
- Amenities:Ceiling Fans, Pantry, Security System, Smoke Detectors, Storm Shelter, Walk-In Closets
Parking
- Parking description:Attached, Concrete Driveway, Garage, Garage Door Opener
- Garage:Yes
New listings near 5900 NW Meade Street
- New
 $849,000Active4 beds 4 baths3,287 sq. ft.
109 SW Autumn Hills Road, Bentonville, AR 72712
MLS# 1361345Listed by: BETTER HOMES AND GARDENS REAL ESTATE JOURNEY - New
 $1,525,000Active4 beds 5 baths3,007 sq. ft.
1128 Fillmore Street, Bentonville, AR 72712
MLS# 1361375Listed by: BETTER HOMES AND GARDENS REAL ESTATE JOURNEY - New
 $1,125,000Active0.27 Acres
607 S Main Street, Bentonville, AR 72712
MLS# 1361462Listed by: LINDSEY & ASSOCIATES INC - New
 $1,600,000Active2 beds 1 baths896 sq. ft.
304 & 306 NW 3rd Street, Bentonville, AR 72712
MLS# 1360831Listed by: COLDWELL BANKER HARRIS MCHANEY & FAUCETTE-BENTONVI - New
 $325,000Active3 beds 2 baths1,503 sq. ft.
2308 SW 15th Street, Bentonville, AR 72713
MLS# 1361157Listed by: LINDSEY & ASSOCIATES INC - New
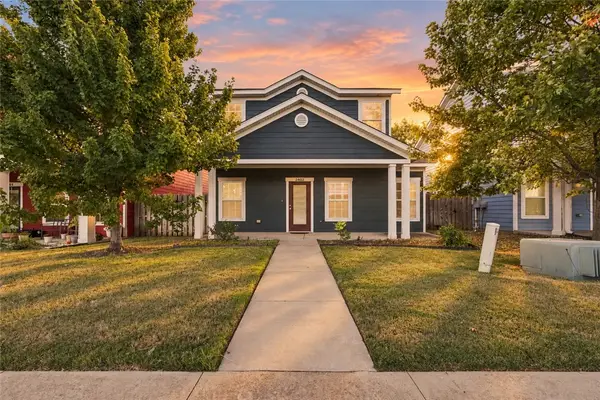 $310,000Active3 beds 3 baths1,406 sq. ft.
2402 SW Juniper Avenue, Bentonville, AR 72713
MLS# 1361372Listed by: LIMBIRD REAL ESTATE GROUP - New
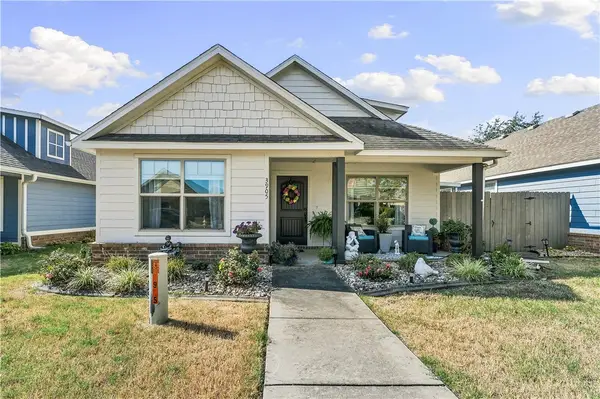 $319,000Active3 beds 2 baths1,192 sq. ft.
3905 SW Ridgepointe Avenue, Bentonville, AR 72712
MLS# 1361398Listed by: KELLER WILLIAMS MARKET PRO REALTY BRANCH OFFICE - New
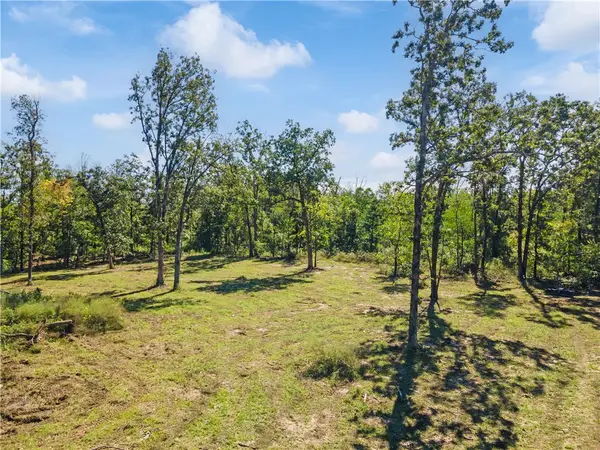 $450,000Active6.25 Acres
Haden Road, Bentonville, AR 72713
MLS# 1361420Listed by: TABOR REAL ESTATE - New
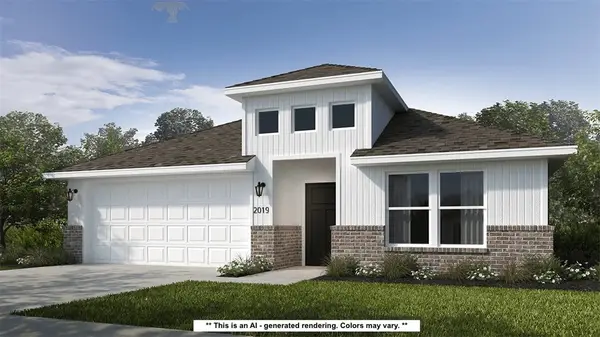 $355,124Active4 beds 2 baths1,729 sq. ft.
2111 Tensaw Road, Bentonville, AR 72713
MLS# 1361450Listed by: SCHUBER MITCHELL REALTY - New
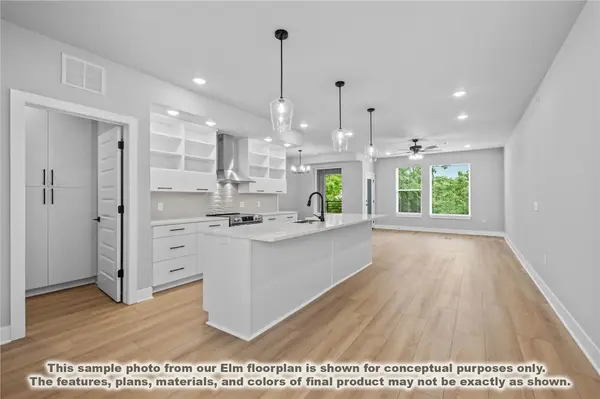 $374,900Active2 beds 2 baths1,305 sq. ft.
3319 SE Mp Parkway #305, Bentonville, AR 72712
MLS# 1361427Listed by: LONE ROCK REALTY


Protect your home and budget from life's surprises with an Assurant Home Warranty, backed by a partner that supports you through every step of homeownership. Explore Plans.
©2026 Century 21 Real Estate LLC. All rights reserved. CENTURY 21®, the CENTURY 21 Logo and C21® are service marks owned by Century 21 Real Estate LLC. Century 21 Real Estate LLC fully supports the principles of the Fair Housing Act and the Equal Opportunity Act. Each office is independently owned and operated. Listing information is deemed reliable but not guaranteed accurate.