
624 SE E Street, Bentonville, AR 72712
Local realty services provided by:CENTURY 21 Action Realty
624 SE E Street,Bentonville, AR 72712
$1,883,000
- 2 Beds
- 4 Baths
- 2,690 sq. ft.
- Condominium
- Active
Listed by: natalie edwards
Office: better homes and gardens real estate journey bento
MLS#:1366949
Source:AR_NWAR
Price summary
- Price:$1,883,000
- Price per sq. ft.:$700
About this home
This is a one of a kind plan! If your idea of elegance is layers of moldings, "picture frame" mill work on the walls, botanical wallpaper, and historic style details, you will love it! This expanded unit features a larger living room and primary bedroom. Specialty features include a "dark and cozy" den with fireplace with built in bookselves. The primary en suite bath includes a soaking tub. UpMarket finishes include: hardwood floors throughout, luxury branded lighting and GE Cafe appliances. Located at Austin Baggett Park and across from Momentary, this address is the definition of Downtown! The Hancock Condos are going to be THE address to live!
Contact an agent
Home facts
- Year built:2027
- Subdivision & Development:Hancock
- Listing ID #:1366949
- Added:1 day(s) ago
- Updated:November 04, 2026 at 09:40 PM
Rooms and interior
- Bedrooms:2
- Total bathrooms:4
- Full bathrooms:2
- Half bathrooms:2
- Rooms Total:6
- Flooring:Wood
- Kitchen Description:Dishwasher, Electric Water Heater, Garbage Disposal, Gas Range, Microwave, Pantry, Refrigerator
- Living area:2,690 sq. ft.
Heating and cooling
- Cooling:Electric
- Heating:Electric
Structure and exterior
- Roof:Architectural, Shingle
- Year built:2027
- Building area:2,690 sq. ft.
- Lot area:0.08 Acres
- Lot Features:Central Business District, Landscaped
- Construction Materials:Stucco
- Foundation Description:Slab
- Levels:3 Story
Utilities
- Water:Public, Water Available
- Sewer:Sewer Available
Finances and disclosures
- Price:$1,883,000
- Price per sq. ft.:$700
Features and amenities
- Appliances:Dishwasher, Disposal, Dryer, Electric Water Heater, Gas Range, Microwave, Refrigerator, Washer
- Laundry features:Dryer, Dryer Hookup, Washer, Washer Hookup
- Amenities:Multiple Living Areas, Pantry, Quartz Counters
Parking
- Parking description:Attached, Brick Driveway, Garage, Garage Door Opener
- Garage:Yes
New listings near 624 SE E Street
- New
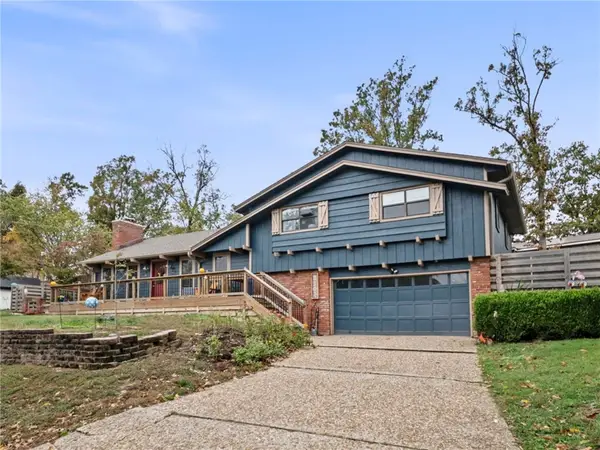 $499,000Active4 beds 3 baths1,990 sq. ft.
2103 Almand Drive, Bentonville, AR 72712
MLS# 1366734Listed by: THE BRANDON GROUP - New
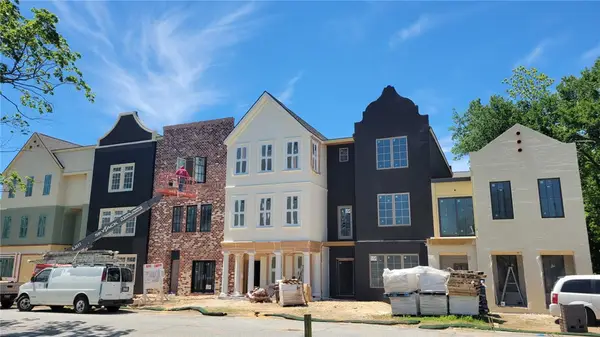 $2,419,900Active4 beds 4 baths3,457 sq. ft.
630 SE E Street, Bentonville, AR 72712
MLS# 1367094Listed by: BETTER HOMES AND GARDENS REAL ESTATE JOURNEY BENTO 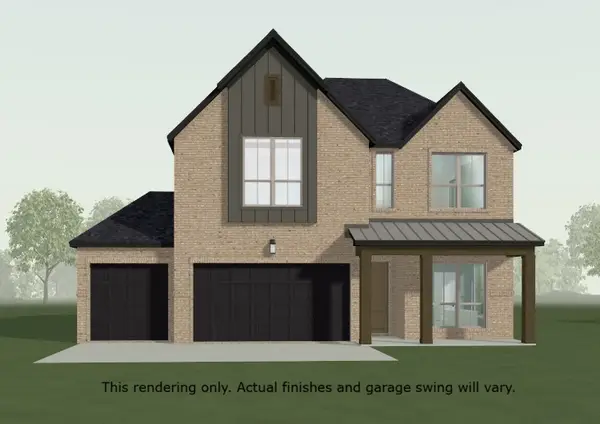 $659,237Pending4 beds 4 baths2,788 sq. ft.
5903 SW Moonstone Road, Bentonville, AR 72712
MLS# 1367118Listed by: BUFFINGTON HOMES OF ARKANSAS- New
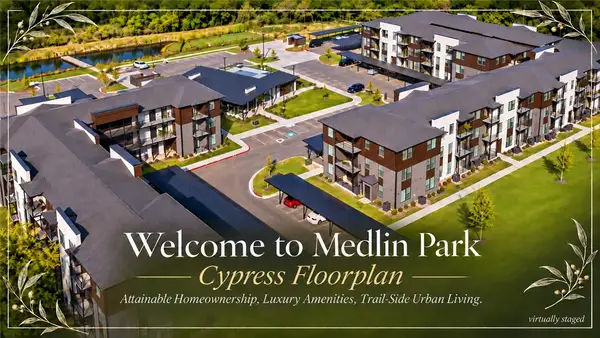 $229,900Active1 beds 1 baths798 sq. ft.
3329 SE Mp Parkway #203, Bentonville, AR 72712
MLS# 1366733Listed by: LIMBIRD REAL ESTATE GROUP - New
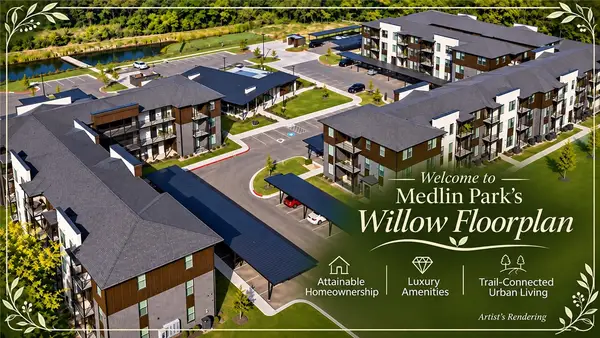 $286,100Active1 beds 1 baths1,002 sq. ft.
3330 Mp Parkway #304, Bentonville, AR 72712
MLS# 1366941Listed by: LIMBIRD REAL ESTATE GROUP - New
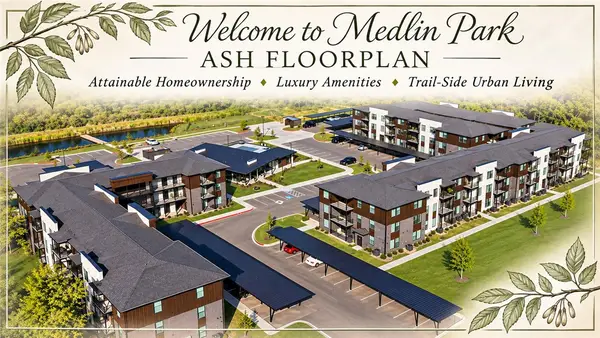 $183,300Active1 beds 1 baths565 sq. ft.
3319 SE Mp Parkway #106, Bentonville, AR 72712
MLS# 1366732Listed by: LIMBIRD REAL ESTATE GROUP - New
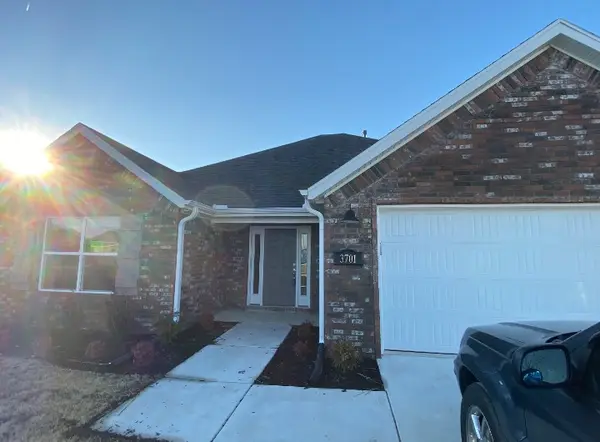 $389,900Active3 beds 2 baths1,620 sq. ft.
3701 N Mistletoe Avenue, Bentonville, AR 72713
MLS# 1366959Listed by: FLAT FEE REALTY - New
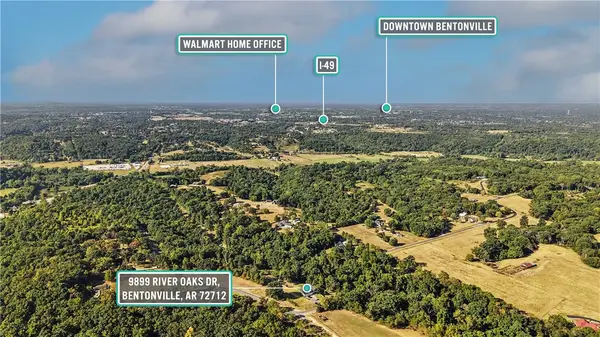 $350,000Active5.02 Acres
9889 River Oaks Drive #Tract 2, Bentonville, AR 72712
MLS# 1367062Listed by: REAL BROKER NWA - New
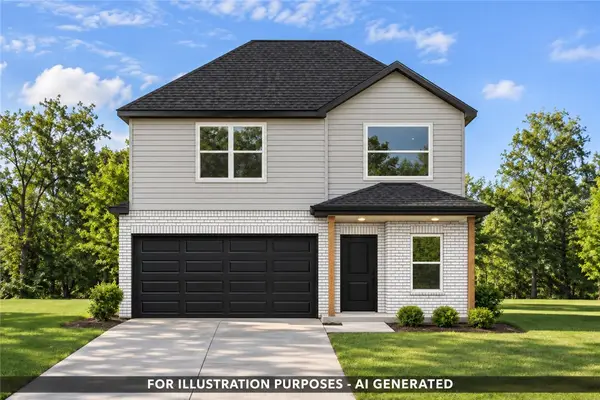 $388,504Active3 beds 3 baths1,808 sq. ft.
2701 SW Birds Nest Lane, Bentonville, AR 72713
MLS# 1366966Listed by: KAUFMANN REALTY, LLC


Protect your home and budget from life's surprises with an Assurant Home Warranty, backed by a partner that supports you through every step of homeownership. Explore Plans.
©2026 Century 21 Real Estate LLC. All rights reserved. CENTURY 21®, the CENTURY 21 Logo and C21® are service marks owned by Century 21 Real Estate LLC. Century 21 Real Estate LLC fully supports the principles of the Fair Housing Act and the Equal Opportunity Act. Each office is independently owned and operated. Listing information is deemed reliable but not guaranteed accurate.