
6420 NW Zella Street, Bentonville, AR 72713
Local realty services provided by:CENTURY 21 Action Realty
Listed by: taylor baker
Office: equity partners realty
MLS#:1347483
Source:AR_NWAR
Price summary
- Price:$364,487
- Price per sq. ft.:$201.93
- Monthly HOA dues:$33.33
About this home
The Melbourne Plan, a stunning new construction home in Mason Valley Estates Subdivision, located in the desirable Bentonville Schools. Designed with style and function, this 3 bed, 2 bath home offers a perfect blend of modern elegance and everyday comfort. The open-concept layout invites you to see the spacious interior. At the heart of the home, the kitchen shines with granite countertops, custom cabinetry, a large island, and premium stainless steel appliances, making it perfect for hosting or casual dining. Cozy up by the gas fireplace in the living area or enjoy the practicality of a gas range for all your cooking. With luxury finishes throughout, this home is truly designed for today’s lifestyle. Situated in an exciting new community, future amenities include a pool, adding even more value to your investment. Schedule your showing today and take advantage of the $7000 builder credit, and up to $3,500 lender credit.
Contact an agent
Home facts
- Year built:2026
- Subdivision & Development:Mason Valley Estates Ph 1A Highfill
- Listing ID #:1347483
- Added:147 day(s) ago
- Updated:October 12, 2026 at 02:32 PM
Rooms and interior
- Bedrooms:3
- Total bathrooms:2
- Full bathrooms:2
- Flooring:Carpet, Luxury Vinyl Plank, Tile
- Kitchen Description:Dishwasher, Garbage Disposal, Gas Oven, Gas Water Heater, Granite Counters, Microwave, Pantry, Plumbed For Ice Maker
- Bedroom Description:Split Bedrooms
- Living area:1,805 sq. ft.
Heating and cooling
- Cooling:Electric
- Heating:Gas
Structure and exterior
- Roof:Asphalt, Shingle
- Year built:2026
- Building area:1,805 sq. ft.
- Lot area:0.2 Acres
- Lot Features:City Lot, Cleared, Hardwood Trees, Landscaped, Level
- Construction Materials:Brick, Frame
- Exterior Features:Covered
- Foundation Description:Slab
- Levels:1 Story
Utilities
- Water:Public, Water Available
- Sewer:Public Sewer, Sewer Available
Finances and disclosures
- Price:$364,487
- Price per sq. ft.:$201.93
- Tax amount:$738
Features and amenities
- Appliances:Dishwasher, Disposal, Gas Cooktop, Gas Oven, Gas Water Heater, Microwave, Plumbed For Ice Maker
- Laundry features:Dryer Hookup, Washer Hookup
- Amenities:Attic, Ceiling Fans, Granite Counters, Pantry, Smoke Detectors, Split Bedrooms, Storage, Walk-In Closets
Parking
- Parking description:Attached, Concrete Driveway, Garage, Garage Door Opener
- Garage:Yes
New listings near 6420 NW Zella Street
- New
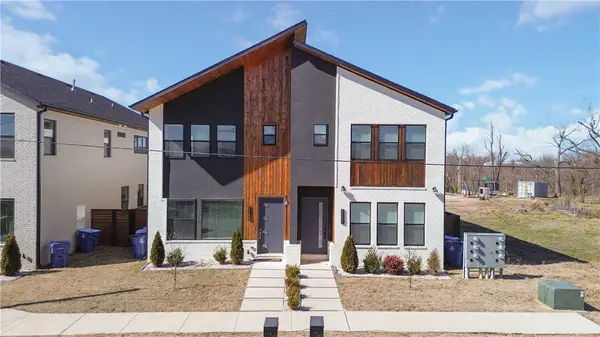 $950,000Active3 beds 4 baths2,827 sq. ft.
1149 NE Monroe Street, Bentonville, AR 72712
MLS# 1364411Listed by: PAK HOME REALTY 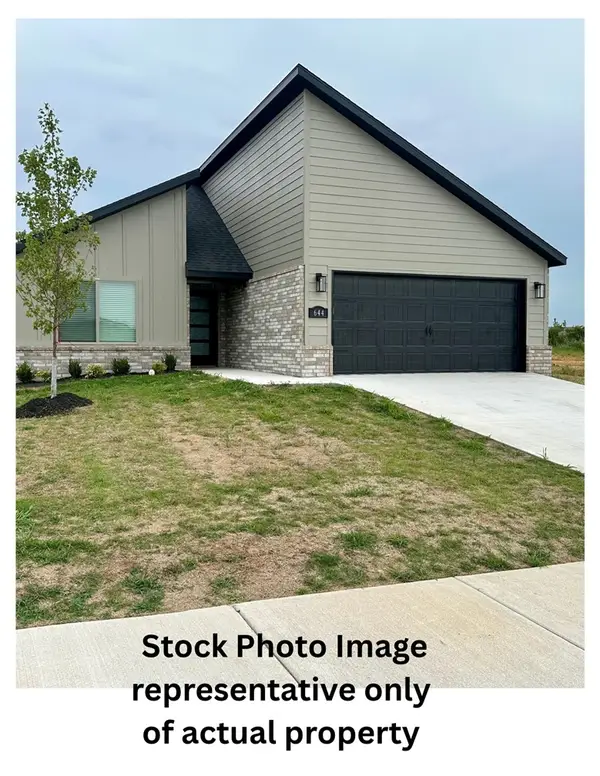 $396,048Pending4 beds 3 baths1,887 sq. ft.
624 NW 63rd Avenue, Bentonville, AR 72713
MLS# 1364243Listed by: EQUITY PARTNERS REALTY- New
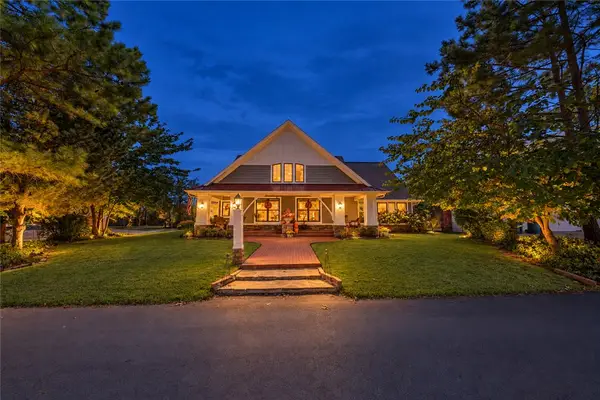 $1,250,000Active3 beds 3 baths2,121 sq. ft.
601 NW Jackson Street, Bentonville, AR 72712
MLS# 1364784Listed by: KELLER WILLIAMS MARKET PRO REALTY BRANCH OFFICE - New
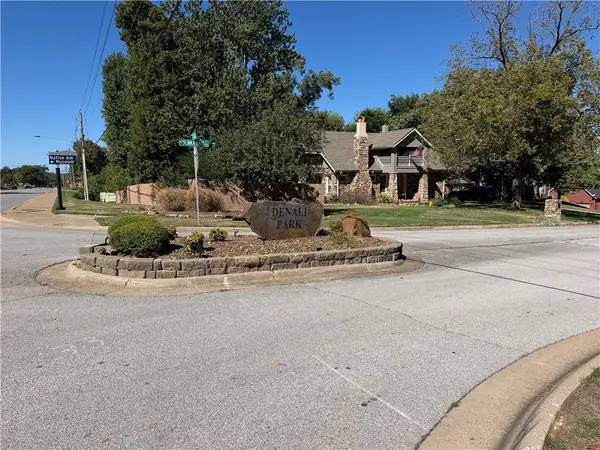 $219,900Active0.27 Acres
NW Olinka Pass Street, Bentonville, AR 72712
MLS# 1364096Listed by: AARON PETERS REAL ESTATE SOLUTIONS - New
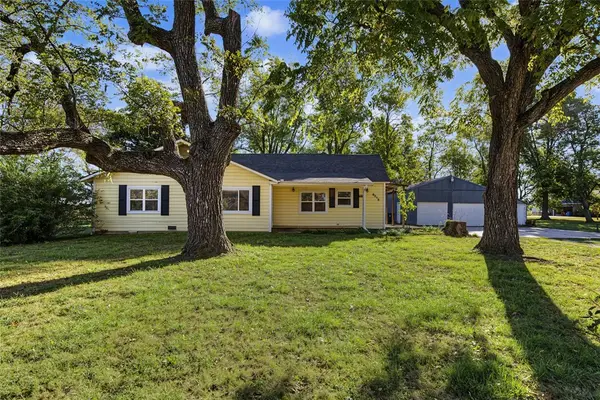 $470,000Active4 beds 2 baths1,760 sq. ft.
9218 Morning Star Road, Bentonville, AR 72713
MLS# 1364535Listed by: SUDAR GROUP - New
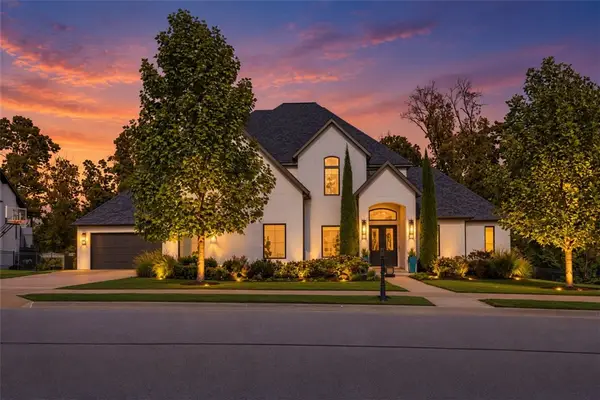 $2,200,000Active5 beds 5 baths4,677 sq. ft.
8409 W Kingbird Court, Bentonville, AR 72713
MLS# 1364168Listed by: COLLIER & ASSOCIATES- ROGERS BRANCH - New
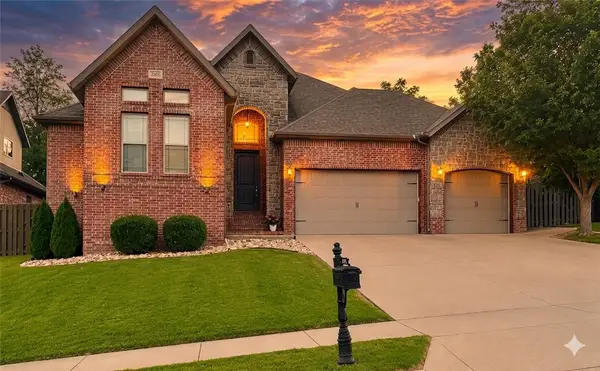 $679,000Active5 beds 4 baths3,018 sq. ft.
2003 NE Steinbeck Drive, Bentonville, AR 72712
MLS# 1364775Listed by: COLDWELL BANKER HARRIS MCHANEY & FAUCETTE-BENTONVI 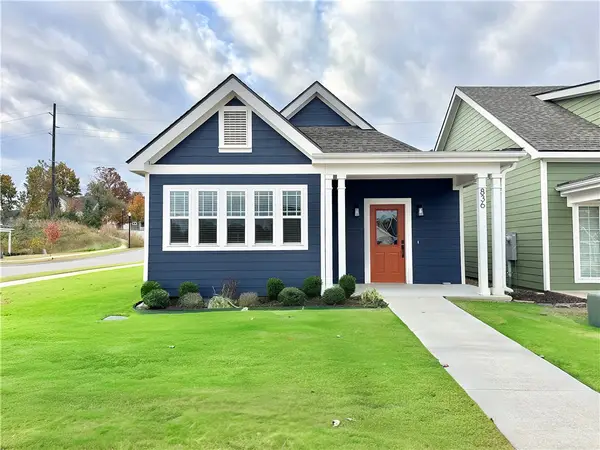 $467,500Pending3 beds 2 baths1,731 sq. ft.
836 NE Heights Lane, Bentonville, AR 72712
MLS# 1364736Listed by: WEICHERT, REALTORS GRIFFIN COMPANY BENTONVILLE- New
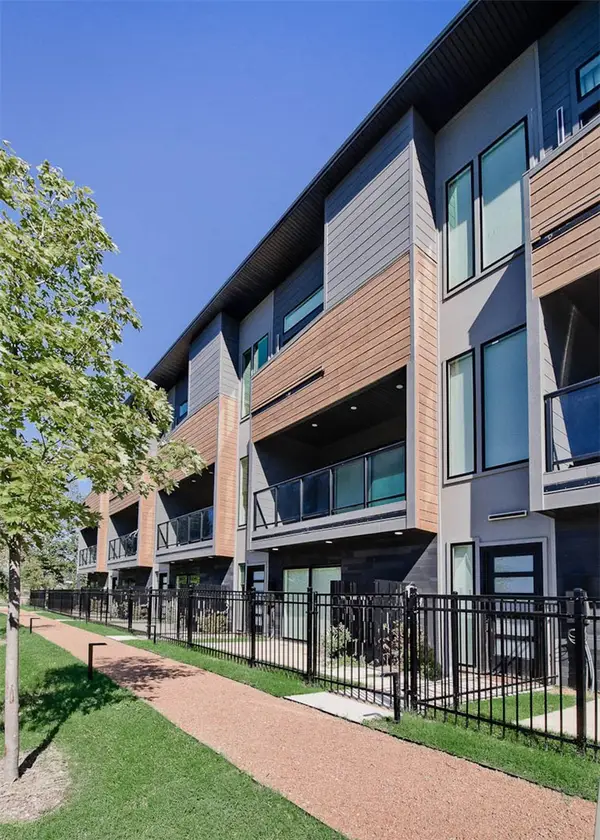 $849,000Active3 beds 4 baths2,117 sq. ft.
216 NW 9th Street, Bentonville, AR 72712
MLS# 1364553Listed by: KELLER WILLIAMS MARKET PRO REALTY BRANCH OFFICE - New
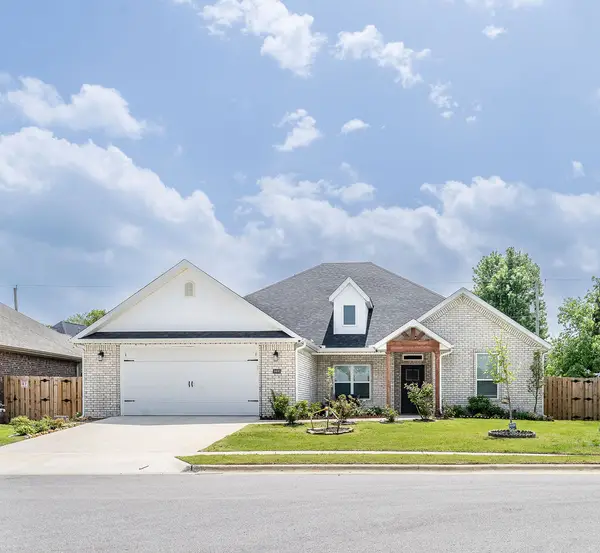 $440,000Active4 beds 3 baths2,191 sq. ft.
1401 Sessile Oak Way, Bentonville, AR 72713
MLS# 1364649Listed by: WEICHERT REALTORS - THE GRIFFIN COMPANY SPRINGDALE


Protect your home and budget from life's surprises with an Assurant Home Warranty, backed by a partner that supports you through every step of homeownership. Explore Plans.
©2026 Century 21 Real Estate LLC. All rights reserved. CENTURY 21®, the CENTURY 21 Logo and C21® are service marks owned by Century 21 Real Estate LLC. Century 21 Real Estate LLC fully supports the principles of the Fair Housing Act and the Equal Opportunity Act. Each office is independently owned and operated. Listing information is deemed reliable but not guaranteed accurate.