
1149 NE Monroe Street, Bentonville, AR 72712
Local realty services provided by:CENTURY 21 Action Realty
Listed by: odalis garcia
Office: pak home realty
MLS#:1364411
Source:AR_NWAR
Price summary
- Price:$950,000
- Price per sq. ft.:$336.05
About this home
Discover modern luxury in this beautifully designed home, located just 1 mile from the Bentonville square, 2 miles from Crystal Bridges Museum of American Art, and down the road from the Slaughter Pen Mountain Bike Trail. Thoughtfully designed with 3 bedrooms, each featuring a private en-suite bathroom, plus a spacious loft area, this home offers flexibility for a primary residence, second home, or investment property. Two central HVAC systems provide comfort on both levels, while beautiful wood flooring and energy-efficient windows add style and functionality. A main-level bedroom and the outdoor living spaces, including a private balcony, create the perfect place to unwind. Currently generating strong interest as a STR opportunity due to its prime location and desirable layout. Enjoy the best of Bentonville with shopping, dining, art, and outdoor adventure right at your doorstep!
Contact an agent
Home facts
- Year built:2023
- Subdivision & Development:W A Burks Add Bentonville
- Listing ID #:1364411
- Added:1 day(s) ago
- Updated:October 13, 2026 at 02:32 AM
Rooms and interior
- Bedrooms:3
- Total bathrooms:4
- Full bathrooms:3
- Half bathrooms:1
- Rooms Total:10
- Flooring:Tile, Wood
- Kitchen Description:Dishwasher, Electric Oven, Gas Range, Microwave, Pantry, Range Hood, Refrigerator
- Living area:2,827 sq. ft.
Heating and cooling
- Cooling:Central Air, Gas
- Heating:Central, Gas
- Central air:Yes
Structure and exterior
- Roof:Architectural, Shingle
- Year built:2023
- Building area:2,827 sq. ft.
- Lot area:0.09 Acres
- Lot Features:Cleared, Landscaped, Near Park, Subdivision
- Architectural Style:Contemporary
- Construction Materials:Brick, Cedar, Stucco
- Exterior Features:Covered, Patio
- Foundation Description:Slab
- Levels:2 Story
Utilities
- Water:Public, Water Available
- Sewer:Sewer Available
Finances and disclosures
- Price:$950,000
- Price per sq. ft.:$336.05
- Tax amount:$19,498
Features and amenities
- Appliances:Dishwasher, Electric Oven, Gas Range, Microwave, Range Hood, Refrigerator, Tankless Water Heater
- Laundry features:Dryer Hookup, Washer Hookup
- Amenities:Ceiling Fans, Double Pane Windows, Pantry, Quartz Counters, Smoke Detectors, Vinyl Windows, Walk-In Closets, Window Blinds, Window Treatments
Parking
- Parking description:Concrete Driveway, Detached, Garage
- Garage:Yes
New listings near 1149 NE Monroe Street
- New
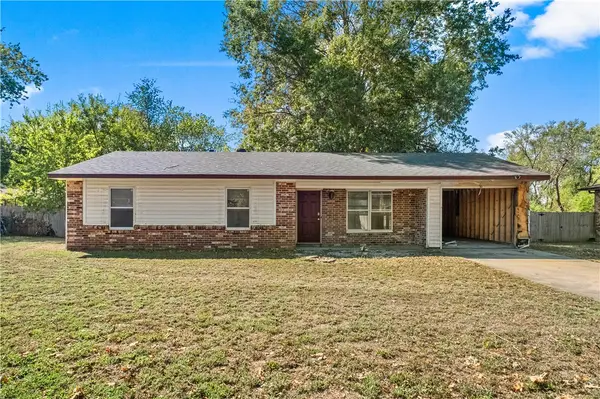 $315,000Active3 beds 2 baths1,110 sq. ft.
2202 9th Street, Bentonville, AR 72712
MLS# 1364901Listed by: EXP REALTY NWA BRANCH 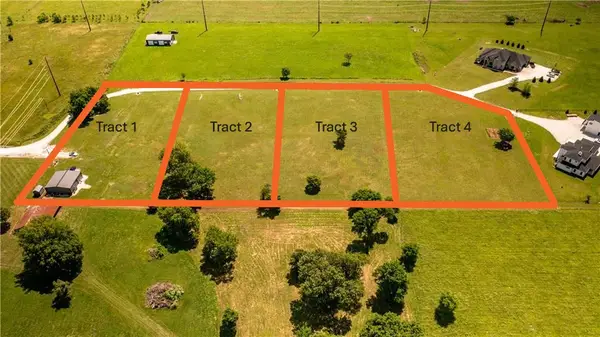 $240,000Pending1.49 Acres
Lot 3 Grand Summit Lane, Bentonville, AR 72713
MLS# 1364899Listed by: COLLIER & ASSOCIATES- ROGERS BRANCH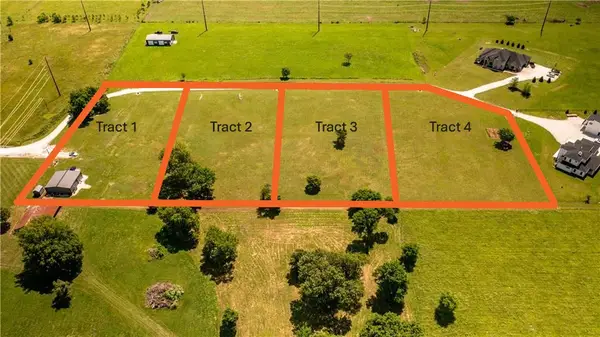 $240,000Pending1.49 Acres
Lot 2 Grand Summit Lane, Bentonville, AR 72713
MLS# 1364913Listed by: COLLIER & ASSOCIATES- ROGERS BRANCH- New
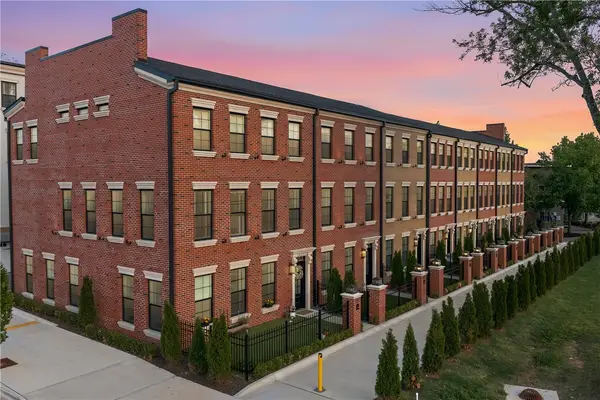 $1,200,000Active3 beds 4 baths2,177 sq. ft.
329 SW 5th Street, Bentonville, AR 72712
MLS# 1364448Listed by: FATHOM REALTY - New
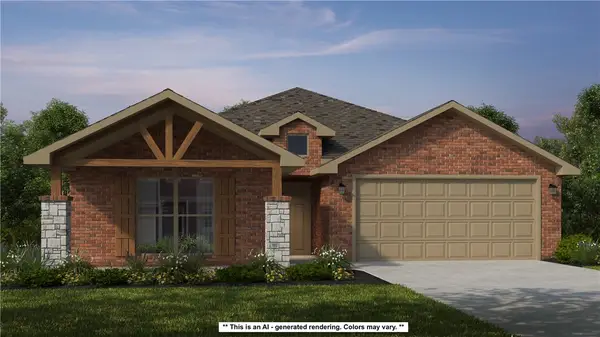 $433,908Active4 beds 2 baths2,150 sq. ft.
2601 Honeybell Lane, Centerton, AR 72712
MLS# 1364904Listed by: SCHUBER MITCHELL REALTY - Open Sat, 10am to 5pm
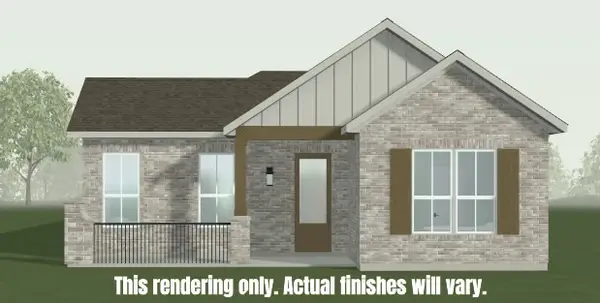 $519,995Active3 beds 2 baths1,750 sq. ft.
5906 SW Beryl Lane, Bentonville, AR 72712
MLS# 1355834Listed by: BUFFINGTON HOMES OF ARKANSAS - New
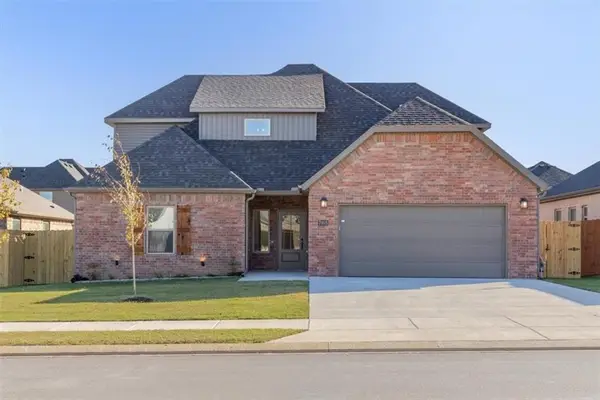 $457,000Active4 beds 3 baths2,187 sq. ft.
7005 High Meadow Boulevard, Bentonville, AR 72713
MLS# 1364756Listed by: NWA RESIDENTIAL REAL ESTATE - New
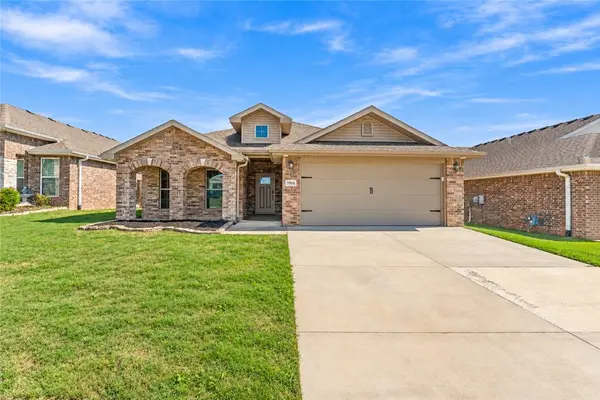 $328,000Active3 beds 2 baths1,685 sq. ft.
5904 NW Sherman Street, Bentonville, AR 72713
MLS# 1364833Listed by: BETTER HOMES AND GARDENS REAL ESTATE JOURNEY 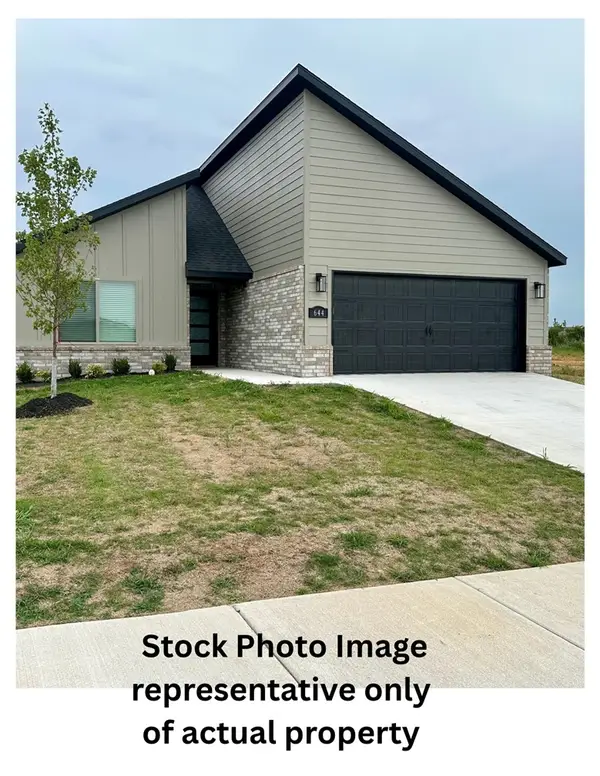 $396,048Pending4 beds 3 baths1,887 sq. ft.
624 NW 63rd Avenue, Bentonville, AR 72713
MLS# 1364243Listed by: EQUITY PARTNERS REALTY


Protect your home and budget from life's surprises with an Assurant Home Warranty, backed by a partner that supports you through every step of homeownership. Explore Plans.
©2026 Century 21 Real Estate LLC. All rights reserved. CENTURY 21®, the CENTURY 21 Logo and C21® are service marks owned by Century 21 Real Estate LLC. Century 21 Real Estate LLC fully supports the principles of the Fair Housing Act and the Equal Opportunity Act. Each office is independently owned and operated. Listing information is deemed reliable but not guaranteed accurate.