
6507 SW Chalkstone Road, Bentonville, AR 72713
Local realty services provided by:CENTURY 21 Action Realty
Listed by: beth hey
Office: berkshire hathaway homeservices solutions real est
MLS#:1357590
Source:AR_NWAR
Price summary
- Price:$405,000
- Price per sq. ft.:$145.74
- Monthly HOA dues:$10.42
About this home
Welcome to 6507 SW Chalkstone Rd — a spacious 2,779 sq ft family home on a large corner lot in one of Bentonville's most convenient locations. The open main level features LVP flooring, 9-ft ceilings, and a layout that effortlessly accommodates large gatherings. The kitchen shines with granite countertops, an island for extra storage and counterspace, and a walk-in pantry, a laundry room and half bath round out the main floor. Upstairs, a large bonus room, four bedrooms, and two full baths provide room for everyone. The primary suite includes a walk-in closet and spacious bathroom. The fenced backyard backs up to a common area with a neighborhood playground — and there is only one shared fence line for added privacy. A 240V EV outlet and solar panels keep energy costs down. All this and just minutes to XNA, top-rated schools, the Bentonville Community Center, bike trails, restaurants, and shopping. Functional, efficient, and move-in ready — this one-owner home checks every box for a growing family. ONLY $146/sqft!...
Contact an agent
Home facts
- Year built:2018
- Subdivision & Development:Providence Village
- Listing ID #:1357590
- Added:28 day(s) ago
- Updated:September 02, 2026 at 02:22 PM
Rooms and interior
- Bedrooms:4
- Total bathrooms:3
- Full bathrooms:2
- Half bathrooms:1
- Rooms Total:12
- Flooring:Carpet, Luxury Vinyl Plank
- Kitchen Description:Dishwasher, Electric Cooktop, Electric Range, Electric Water Heater, Garbage Disposal, Granite Counters, Microwave, Microwave Hood Fan, Pantry, Plumbed For Ice Maker, Self Cleaning Oven, Smooth Cooktop
- Bedroom Description:Split Bedrooms
- Living area:2,779 sq. ft.
Heating and cooling
- Cooling:Central Air, Electric, Heat Pump
- Heating:Central, Electric, Heat Pump
- Central air:Yes
Structure and exterior
- Roof:Architectural, Shingle
- Year built:2018
- Building area:2,779 sq. ft.
- Lot area:0.25 Acres
- Lot Features:Landscaped, Level, Subdivision
- Construction Materials:Brick, Vinyl Siding
- Exterior Features:Patio, Porch
- Foundation Description:Slab
- Levels:2 Story
Utilities
- Water:Public, Water Available
- Sewer:Public Sewer, Sewer Available
Finances and disclosures
- Price:$405,000
- Price per sq. ft.:$145.74
- Tax amount:$3,953
Features and amenities
- Appliances:Dishwasher, Disposal, Electric Range, Electric Water Heater, Microwave, Microwave Hood Fan, Plumbed For Ice Maker, Self Cleaning Oven
- Laundry features:Dryer Hookup, Washer Hookup
- Amenities:Ceiling Fans, Double Pane Windows, Granite Counters, Multiple Living Areas, Pantry, Programmable Thermostat, Security System, Smoke Detectors, Split Bedrooms, Vinyl Windows, Walk-In Closets, Window Blinds, Window Treatments
Parking
- Parking description:Attached, Concrete Driveway, Garage, Garage Door Opener
- Garage:Yes
New listings near 6507 SW Chalkstone Road
- New
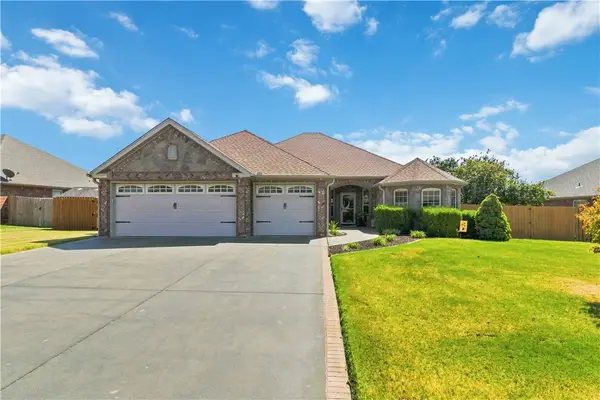 $455,000Active4 beds 2 baths2,137 sq. ft.
3507 SW Windy Oak Avenue, Bentonville, AR 72713
MLS# 1360531Listed by: KAUFMANN REALTY, LLC - New
 $350,000Active3 beds 2 baths1,782 sq. ft.
424 NW 59 Avenue, Bentonville, AR 72713
MLS# 1360542Listed by: DAN HEIN HOMES REALTY - New
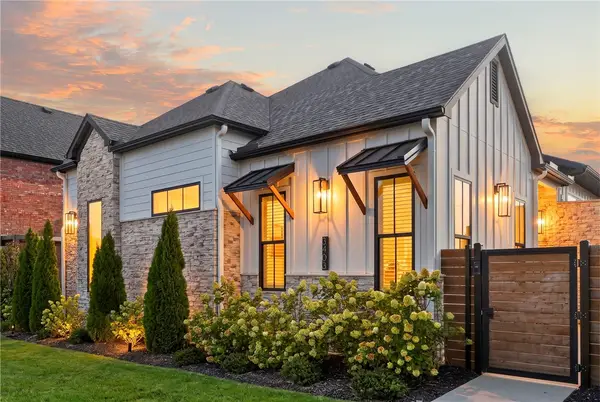 $639,999Active2 beds 3 baths2,276 sq. ft.
3403 SW Awakening Avenue, Bentonville, AR 72713
MLS# 1360822Listed by: KELLER WILLIAMS MARKET PRO REALTY - New
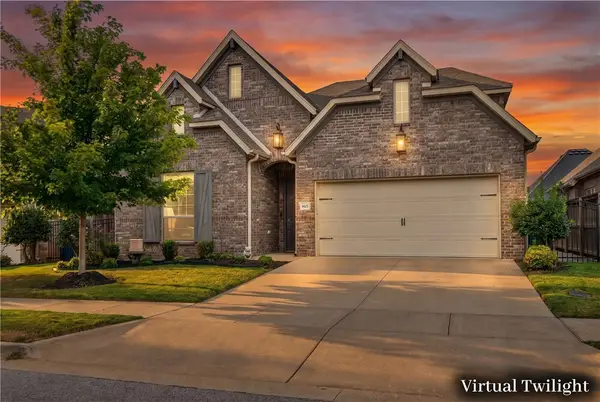 $600,000Active4 beds 3 baths2,417 sq. ft.
4605 SW Lilly Street, Bentonville, AR 72713
MLS# 1360628Listed by: KELLER WILLIAMS MARKET PRO REALTY - ROGERS BRANCH - New
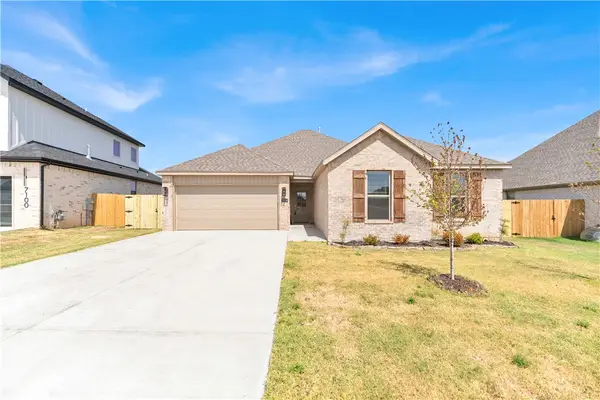 $410,900Active4 beds 2 baths1,947 sq. ft.
7014 SW Orange Avenue, Bentonville, AR 72713
MLS# 1360264Listed by: PAK HOME REALTY - New
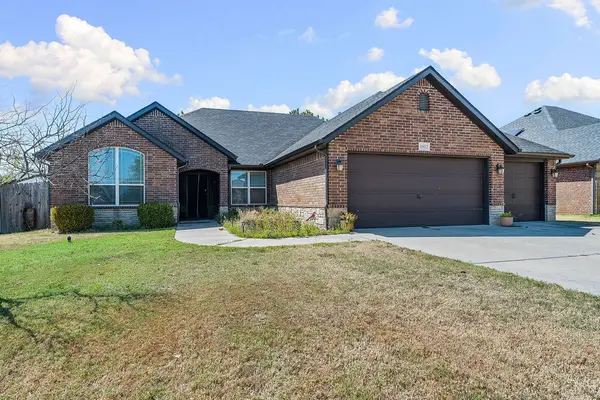 $435,000Active3 beds 2 baths1,997 sq. ft.
1912 SW Cypress Street, Bentonville, AR 72713
MLS# 1360576Listed by: LIMBIRD REAL ESTATE GROUP - New
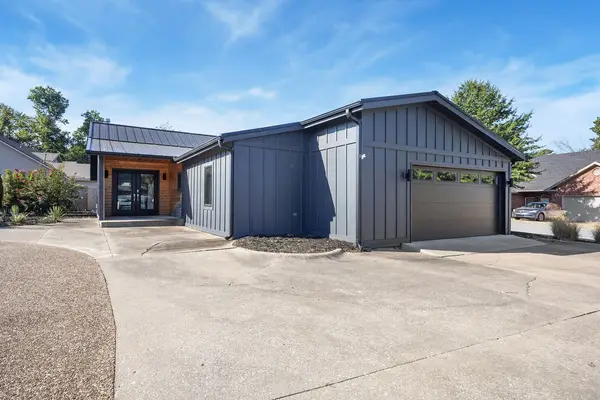 $649,999Active3 beds 2 baths1,822 sq. ft.
1517 Bella Vista Road, Bentonville, AR 72712
MLS# 1360743Listed by: COLLIER & ASSOCIATES- ROGERS BRANCH - New
 $388,757Active3 beds 2 baths1,800 sq. ft.
2100 Tensaw Road, Bentonville, AR 72713
MLS# 1360746Listed by: SCHUBER MITCHELL REALTY - New
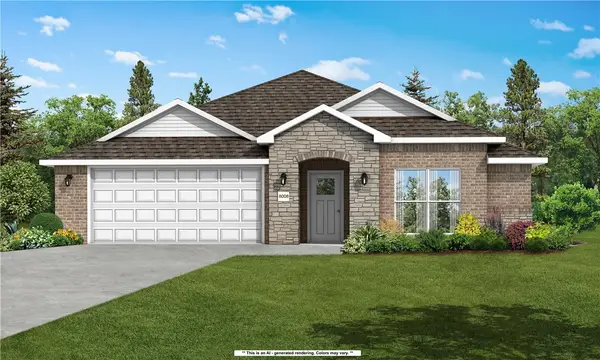 $359,014Active3 beds 2 baths1,741 sq. ft.
2110 Tensaw Road, Bentonville, AR 72713
MLS# 1360752Listed by: SCHUBER MITCHELL REALTY - New
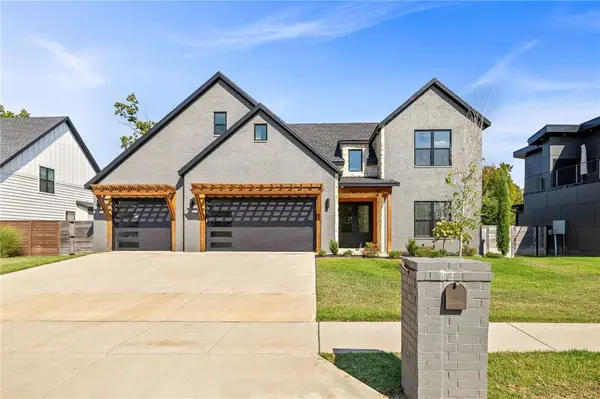 $930,000Active5 beds 4 baths3,458 sq. ft.
205 SW Autumn Hills Road, Bentonville, AR 72712
MLS# 1360755Listed by: FATHOM REALTY


Protect your home and budget from life's surprises with an Assurant Home Warranty, backed by a partner that supports you through every step of homeownership. Explore Plans.
©2026 Century 21 Real Estate LLC. All rights reserved. CENTURY 21®, the CENTURY 21 Logo and C21® are service marks owned by Century 21 Real Estate LLC. Century 21 Real Estate LLC fully supports the principles of the Fair Housing Act and the Equal Opportunity Act. Each office is independently owned and operated. Listing information is deemed reliable but not guaranteed accurate.