
7307 SW Cetus Street, Bentonville, AR 72713
Local realty services provided by:CENTURY 21 Lyons & Associates Real Estate
Listed by: d.r. horton team
Office: d.r. horton realty of arkansas, llc.
MLS#:1331093
Source:AR_NWAR
Price summary
- Price:$600,500
- Price per sq. ft.:$227.55
- Monthly HOA dues:$20.83
About this home
The Aurora plan in Morning Star in Bentonville, AR! In Morning Star, you will discover the epitome of luxury in the heart of NWA! This plan offers 4 bedrooms, 3 bathrooms, and an upstairs game room! Each home features a beautiful modern electric fireplace in the living room, and ceiling fans in all bedrooms, the living room and game room (per plan). You will find engineered wood flooring throughout the first floor with tile flooring in bathrooms; two-story plans will have carpet in all upstairs bedrooms and common areas. The kitchen has beautiful quartz countertops, gas range and black fixtures and cabinet pulls. The primary ensuite features a walk-in shower, freestanding tub, and tile flooring. The exterior of these homes will have 4-sides brick with Hardie® siding (per plan). Each home will have a lovely covered back patio! Address and street name subject to change. Taxes and Parcel # TBD. HOA will have a $100 cap fee.
Contact an agent
Home facts
- Year built:2027
- Subdivision & Development:Morning Star
- Listing ID #:1331093
- Added:272 day(s) ago
- Updated:September 17, 2026 at 03:23 PM
Rooms and interior
- Bedrooms:4
- Total bathrooms:3
- Full bathrooms:3
- Rooms Total:7
- Flooring:Carpet
- Kitchen Description:Dishwasher, Electric Water Heater, Gas Range, Microwave, Pantry, Plumbed For Ice Maker
- Living area:2,639 sq. ft.
Heating and cooling
- Cooling:Central Air, Electric
- Heating:Gas
- Central air:Yes
Structure and exterior
- Roof:Architectural, Shingle
- Year built:2027
- Building area:2,639 sq. ft.
- Lot area:0.18 Acres
- Lot Features:Subdivision
- Architectural Style:Traditional
- Construction Materials:Brick
- Exterior Features:Covered, Patio
- Foundation Description:Slab
- Levels:2 Story
Utilities
- Water:Public, Water Available
- Sewer:Sewer Available
Finances and disclosures
- Price:$600,500
- Price per sq. ft.:$227.55
- Tax amount:$6,300
Features and amenities
- Appliances:Dishwasher, Electric Water Heater, Gas Range, Microwave, Plumbed For Ice Maker
- Laundry features:Dryer Hookup, Washer Hookup
- Amenities:Ceiling Fans, Pantry, Programmable Thermostat, Quartz Counters, Smoke Detectors
Parking
- Parking description:Attached, Concrete Driveway, Garage, Garage Door Opener
- Garage:Yes
New listings near 7307 SW Cetus Street
- New
 $550,000Active2 beds 2 baths2,460 sq. ft.
2111 SW Huntwick Avenue, Bentonville, AR 72713
MLS# 1362362Listed by: ENGEL & VOLKERS BENTONVILLE - New
 $4,240,000Active5 beds 6 baths10,600 sq. ft.
4132 Caerleon Circle, Bentonville, AR 72713
MLS# 1362238Listed by: BETTER HOMES AND GARDENS REAL ESTATE JOURNEY BENTO - New
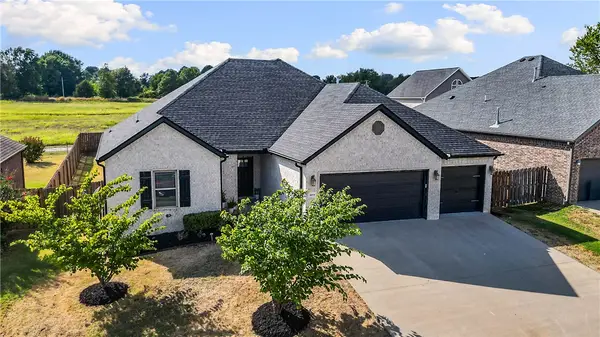 $489,000Active4 beds 3 baths2,263 sq. ft.
3304 SW Brittany Road, Bentonville, AR 72713
MLS# 1361868Listed by: LINDSEY & ASSOC INC BRANCH - New
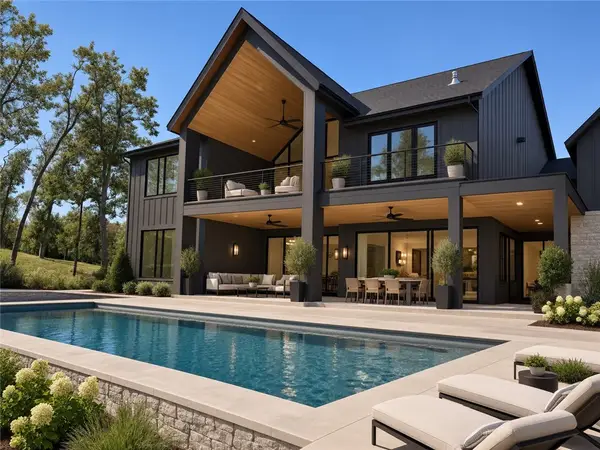 $2,995,000Active5 beds 5 baths6,800 sq. ft.
802 NE Carmelia Lane, Bentonville, AR 72712
MLS# 1362356Listed by: BETTER HOMES AND GARDENS REAL ESTATE JOURNEY BENTO - Open Sat, 12 to 2pmNew
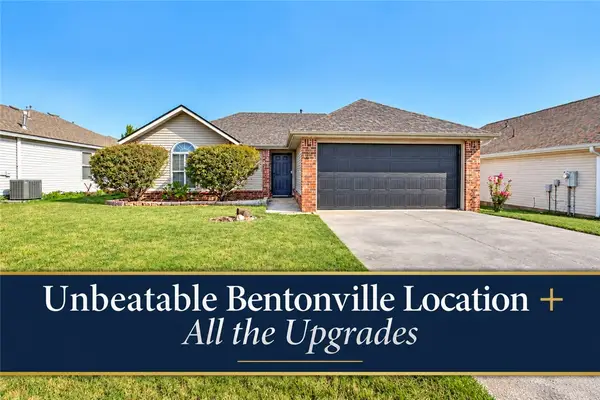 $315,000Active3 beds 2 baths1,349 sq. ft.
2306 SW Choctaw, Bentonville, AR 72712
MLS# 1362041Listed by: KELLER WILLIAMS MARKET PRO REALTY BRANCH OFFICE - New
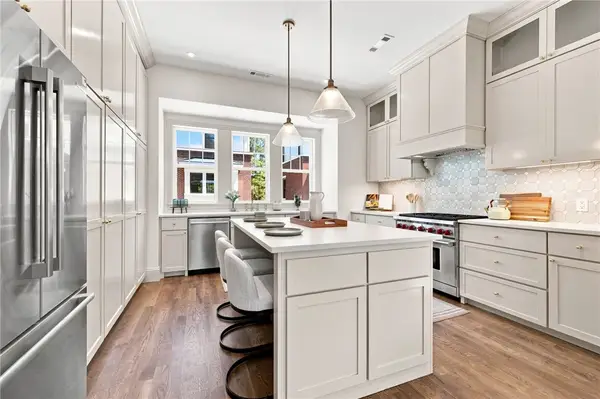 $899,000Active3 beds 3 baths1,876 sq. ft.
440 NW Loblolly Lane, Bentonville, AR 72712
MLS# 1362173Listed by: COLDWELL BANKER HARRIS MCHANEY & FAUCETTE-BENTONVI - New
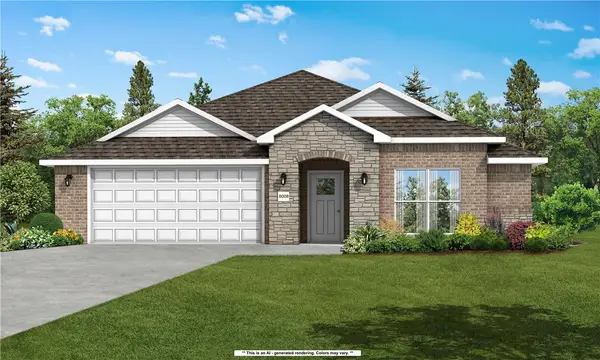 $356,622Active3 beds 2 baths1,714 sq. ft.
2131 Tensaw Road, Bentonville, AR 72713
MLS# 1362252Listed by: SCHUBER MITCHELL REALTY - New
 $665,000Active4 beds 3 baths2,972 sq. ft.
3805 Lone Oak Avenue, Bentonville, AR 72712
MLS# 1361712Listed by: TRELORA REALTY, INC - New
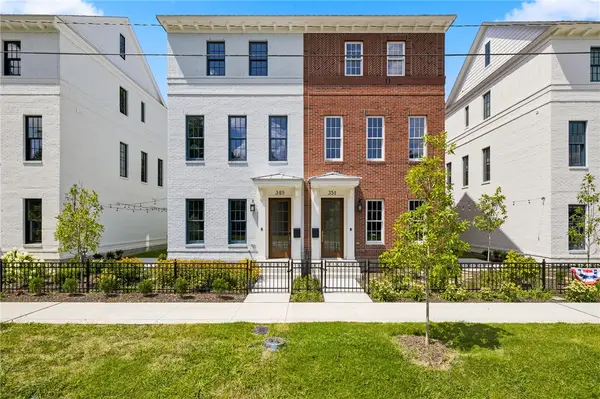 $995,000Active2 beds 2 baths1,687 sq. ft.
351 SE 4th Street, Bentonville, AR 72712
MLS# 1361815Listed by: COLDWELL BANKER HARRIS MCHANEY & FAUCETTE-BENTONVI - New
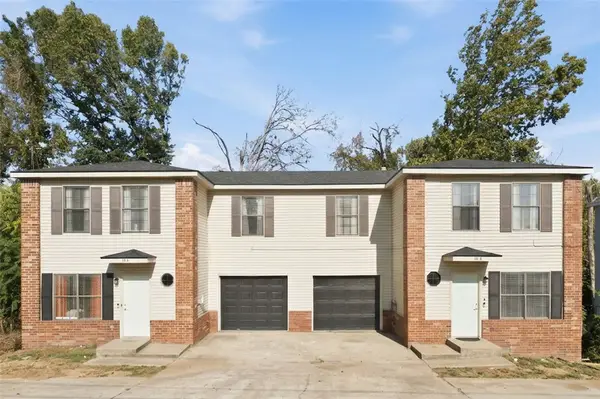 $620,000Active-- beds -- baths2,688 sq. ft.
10 Jonquilla, Bentonville, AR 72712
MLS# 1360937Listed by: THE BRANDON GROUP


Protect your home and budget from life's surprises with an Assurant Home Warranty, backed by a partner that supports you through every step of homeownership. Explore Plans.
©2026 Century 21 Real Estate LLC. All rights reserved. CENTURY 21®, the CENTURY 21 Logo and C21® are service marks owned by Century 21 Real Estate LLC. Century 21 Real Estate LLC fully supports the principles of the Fair Housing Act and the Equal Opportunity Act. Each office is independently owned and operated. Listing information is deemed reliable but not guaranteed accurate.