
494 Bethel Road, Bigelow, AR 72016
Local realty services provided by:CENTURY 21 United
494 Bethel Road,Bigelow, AR 72016
$569,000
- 3 Beds
- 3 Baths
- 2,029 sq. ft.
- Single family
- Active
Listed by: karen ferguson
Office: lpt realty conway
MLS#:26029847
Source:AR_CARMLS
Price summary
- Price:$569,000
- Price per sq. ft.:$280.43
About this home
Welcome to 494 Bethel Rd in Bigelow, Arkansas, where peaceful country living meets everyday convenience. Homebuyers searching for homes w/ acreage near Conway, Little Rock, and Central Arkansas will love this custom built home on 10 fenced acres w/ a stocked pond, creek, 30x30 shop, and breathtaking views. This 3 bedroom, 2.5 bathroom home offers 2,029 sqft w/ an open floor plan, real hardwood floors & stunning stone wood burning fireplace. The kitchen features quartz countertops, lg island, custom cabinetry, walk in pantry & stainless steel appliances. The primary suite includes porch access, custom closet, double vanities, soaker tub & tiled shower. Upstairs has two bedrooms plus two floored unfinished bonus rooms for expansion or storage. Enjoy peaceful mornings on the screened porch overlooking the pond & countryside, evenings around the fire pit, fishing in your private pond, or watching wildlife. Also included: MightySafe storm shelter, security & fire alarm system, metal roof, spray foam insulation, heat pump, all electric utilities & 30x30 shop. Located with an easy commute to Conway & Little Rock this property offers privacy, recreation & convenience. Schedule a tour today...
Contact an agent
Home facts
- Year built:2018
- Subdivision & Development:BIGELOW CITY ACREAGE
- Listing ID #:26029847
- Added:90 day(s) ago
- Updated:October 21, 2026 at 02:34 PM
Rooms and interior
- Bedrooms:3
- Total bathrooms:3
- Full bathrooms:2
- Half bathrooms:1
- Flooring:Carpet, Tile, Wood
- Dining Description:Breakfast Bar, Eat-In Kitchen
- Kitchen Description:Built-In Stove, Dishwasher, Disposal, Electric Range, Microwave
- Bedroom Description:2 Bedrooms Same Level, Primary Bedroom/Main Level
- Living area:2,029 sq. ft.
Structure and exterior
- Roof:Metal
- Year built:2018
- Building area:2,029 sq. ft.
- Lot area:10 Acres
- Lot Features:Cleared, Creek, Extra Landscaping, Not in Subdivision, Pond, Rural Property, Sloped
- Architectural Style:Traditional
- Construction Materials:Frame
- Exterior Features:Guttering, Lawn Sprinkler, Patio, Porch, Screened Porch
- Foundation Description:Slab
- Levels:2 Stories
Utilities
- Water:Water Heater-Electric
- Sewer:Septic
Finances and disclosures
- Price:$569,000
- Price per sq. ft.:$280.43
- Tax amount:$1,589
Features and amenities
- Appliances:Built-In Stove, Dishwasher, Disposal, Electric Range, Microwave
- Laundry features:Dryer Connection-Electric, Laundry Room, Washer Connection
- Amenities:Floored Attic, Security System, Walk-In Closet(s), Walk-in Shower, Window Treatments
Parking
- Parking description:Auto Door Opener, Garage, Side Entry, Two Car
New listings near 494 Bethel Road
- New
 $316,900Active3 beds 2 baths2,502 sq. ft.
14 Lunsford Lane, Bigelow, AR 72016
MLS# 1364967Listed by: MOORE AND COMPANY REALTORS - New
 $319,600Active3 beds 2 baths2,502 sq. ft.
14 & 16 Lunsford Lane, Bigelow, AR 72016
MLS# 26041259Listed by: MOORE AND CO., REALTORS - MORRILTON 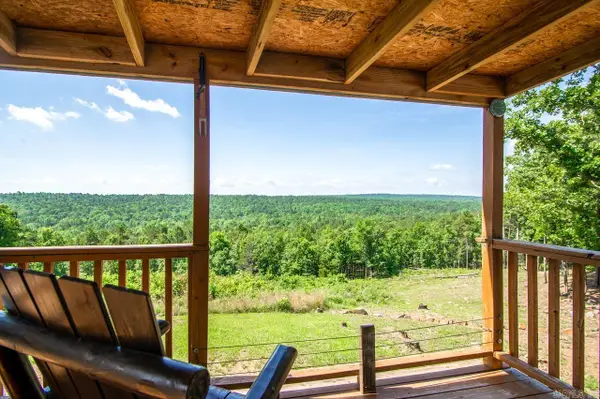 $245,000Active2 beds 2 baths840 sq. ft.
40220 Reece Creek Rd, Bigelow, AR 72016
MLS# 26039497Listed by: ARKANSAS REAL ESTATE COLLECTIVE, CONWAY BRANCH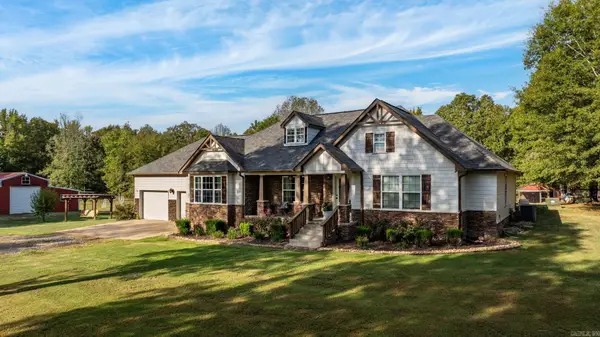 $599,000Active4 beds 2 baths2,120 sq. ft.
29 Piney, Bigelow, AR 72016
MLS# 26039365Listed by: THE LEGACY TEAM $85,000Active3 beds 2 baths1,468 sq. ft.
86 Lovers Lane, Bigelow, AR 72016
MLS# 26038038Listed by: REMAX ULTIMATE $769,900Active8 beds 4 baths6,573 sq. ft.
42200 Torrington Drive, Bigelow, AR 72016
MLS# 26037290Listed by: SIGNATURE HOMES REAL ESTATE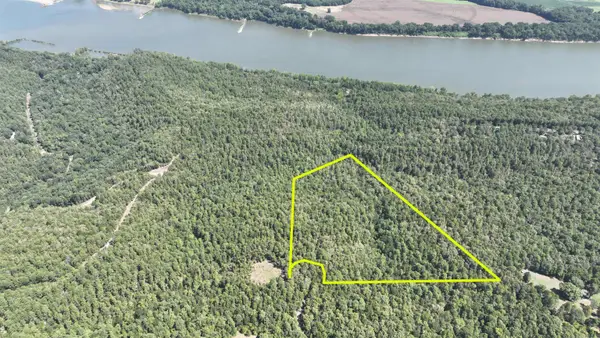 $99,000Active14.05 Acres
00 Willow Brook Lane, Bigelow, AR 72016
MLS# 26036704Listed by: REMAX ULTIMATE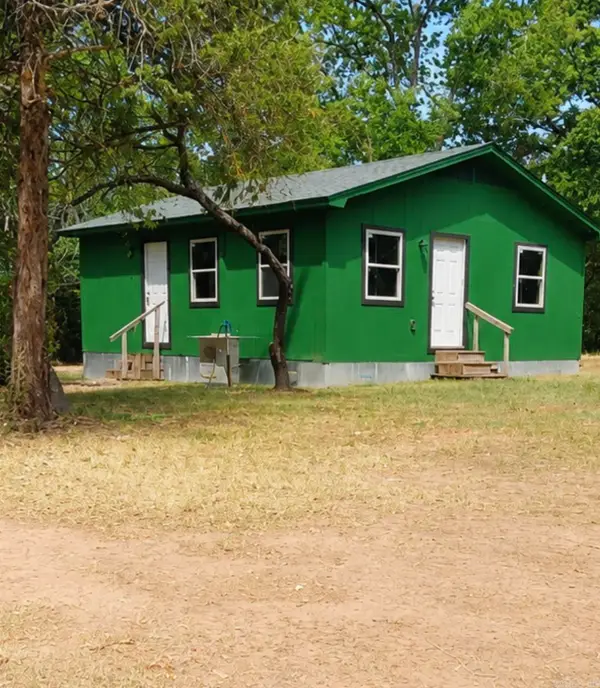 $125,000Active2 beds 1 baths689 sq. ft.
1992 Hwy 300, Bigelow, AR 72016
MLS# 26036077Listed by: EXP REALTY ZULPO PROPERTY GROUP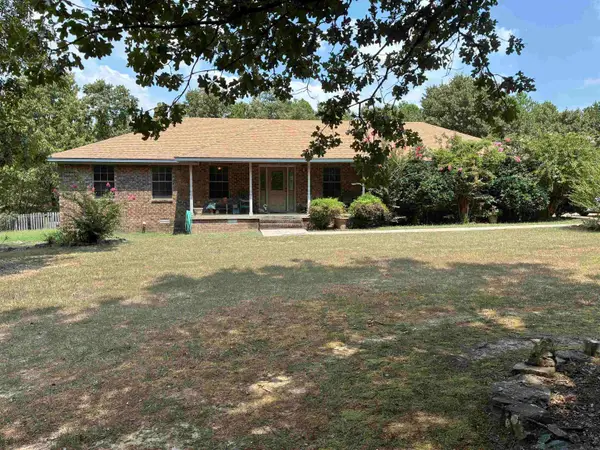 $225,000Active3 beds 3 baths1,754 sq. ft.
33710 Heather Ridge Drive, Bigelow, AR 72016
MLS# 26033572Listed by: LISTWITHFREEDOM.COM, INC.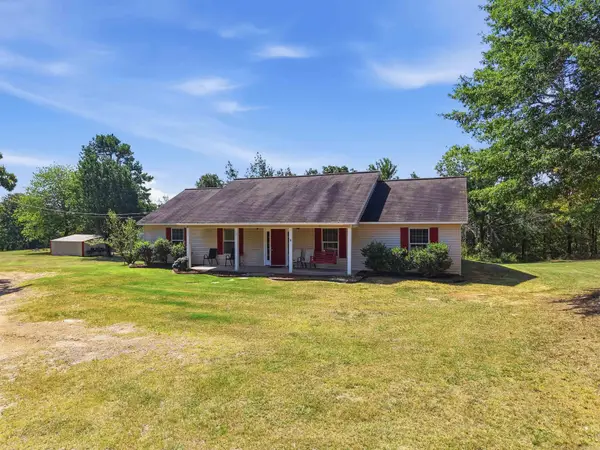 $279,000Active4 beds 2 baths1,800 sq. ft.
151 E Southridge Road, Bigelow, AR 72016
MLS# 26033402Listed by: CHARLOTTE JOHN COMPANY (LITTLE ROCK)


Protect your home and budget from life's surprises with an Assurant Home Warranty, backed by a partner that supports you through every step of homeownership. Explore Plans.
©2026 Century 21 Real Estate LLC. All rights reserved. CENTURY 21®, the CENTURY 21 Logo and C21® are service marks owned by Century 21 Real Estate LLC. Century 21 Real Estate LLC fully supports the principles of the Fair Housing Act and the Equal Opportunity Act. Each office is independently owned and operated. Listing information is deemed reliable but not guaranteed accurate.