
100 Country Lane, Bismarck, AR 71929
Local realty services provided by:CENTURY 21 PORTFOLIO
100 Country Lane,Bismarck, AR 71929
$439,000
- 5 Beds
- 2 Baths
- 2,240 sq. ft.
- Single family
- Active
Listed by: andrea marks
Office: hot springs 1st choice realty
MLS#:26030395
Source:AR_CARMLS
Price summary
- Price:$439,000
- Price per sq. ft.:$195.98
About this home
Privacy, tranquility, and space come together in this one-of-a-kind property! Nestled on 12.79 acres at the end of a private road, this beautiful country home showcases cypress siding and 3 decks to unwind and relax while watching the wildlife stroll through the property. The private retreat offers approx. 2,240 square feet of living space with the primary bedroom and bath on the main level. The inviting open kitchen, dining, and living area features cedar wood ceilings, exposed beams, lots of windows, wood floors, and a Manchester soapstone wood-burning stove with a porcelain finish. The kitchen features a generous 6’ x 5’ island, Italian marble tile countertops, maple/birch cabinetry, and a triple-bowl top-mount sink. Additional features include an outbuilding, RV hookups, trails throughout the property leading to the spring fed creek, fenced raised-bed garden, and cleared area with livestock shed and fencing already in place. The sellers have completed numerous improvements and upgrades during their ownership, creating a property that is ready to enjoy. A detailed list of improvements is available to highlight the extensive work completed. Schedule your private tour today!...
Contact an agent
Home facts
- Year built:2017
- Subdivision & Development:Metes & Bounds
- Listing ID #:26030395
- Added:47 day(s) ago
- Updated:September 12, 2026 at 02:29 PM
Rooms and interior
- Bedrooms:5
- Total bathrooms:2
- Full bathrooms:2
- Flooring:Tile, Wood
- Dining Description:Breakfast Bar, Eat-In Kitchen, Kitchen/Dining Combo, Living/Dining Combo, Separate Dining Room
- Kitchen Description:Electric Range, Free-Standing Stove, Pantry, Refrigerator-Stays
- Bedroom Description:Guest Bedroom Apart, Guest Bedroom on Main Level, Primary Bedroom/Main Level
- Living area:2,240 sq. ft.
Heating and cooling
- Cooling:Mini Split, Window Units
- Heating:Central Heat-Woodburning, Mini Split, Window Units
Structure and exterior
- Roof:Metal
- Year built:2017
- Building area:2,240 sq. ft.
- Lot area:12.67 Acres
- Lot Features:Cleared, Creek, Level, Rural Property, Sloped, Wooded
- Architectural Style:Country
- Construction Materials:Cypress
- Exterior Features:Covered Patio, Deck, Porch
- Foundation Description:Crawl Space
- Levels:1.5 Stories
Utilities
- Water:Water Heater-Electric, Well
- Sewer:Septic
Finances and disclosures
- Price:$439,000
- Price per sq. ft.:$195.98
Features and amenities
- Appliances:Electric Range, Free-Standing Stove
- Laundry features:Dryer Connection-Electric, Dryer-Stays, Laundry Room, Washer Connection, Washer-Stays
- Amenities:Sheet Rock, Sheet Rock Ceiling, Vault Ceiling, Walk-in Shower, Wood Ceiling
Parking
- Parking description:RV Parking
New listings near 100 Country Lane
- New
 $165,000Active3 beds 2 baths2,120 sq. ft.
701 Peach Drive, Bismarck, AR 71929
MLS# 26037163Listed by: LAX REALTY & VACATION RENTALS - New
 $349,500Active4 beds 3 baths1,980 sq. ft.
451 Palmetto Loop, Bismarck, AR 71929
MLS# 26036330Listed by: EVERMARK REALTY GROUP, INC. - New
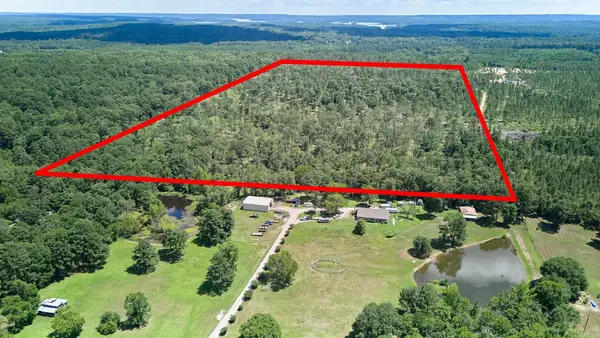 $328,000Active80 Acres
000 Rainbow Road, Bismarck, AR 71929
MLS# 26036022Listed by: CBRPM HOT SPRINGS - New
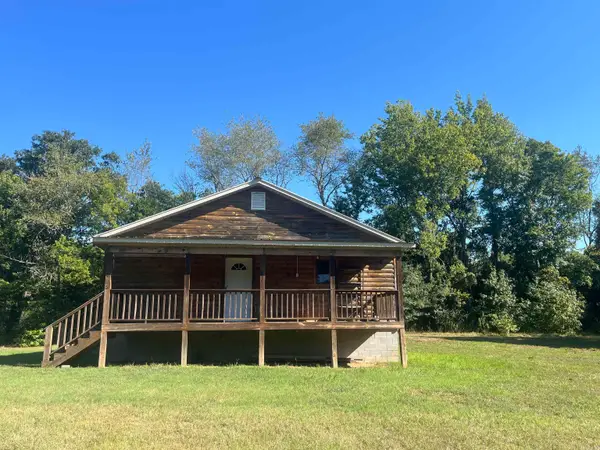 $149,500Active1 beds 2 baths1,152 sq. ft.
120 Albany Lane, Bismarck, AR 71929
MLS# 26035952Listed by: ANCHOR & OAK REALTY GROUP - New
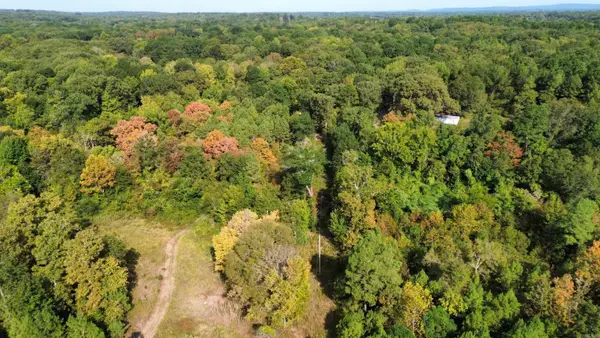 $587,760Active48.98 Acres
TBD Palmetto Loop, Bismarck, AR 71929
MLS# 26035743Listed by: BLUEBIRD REAL ESTATE, LLC 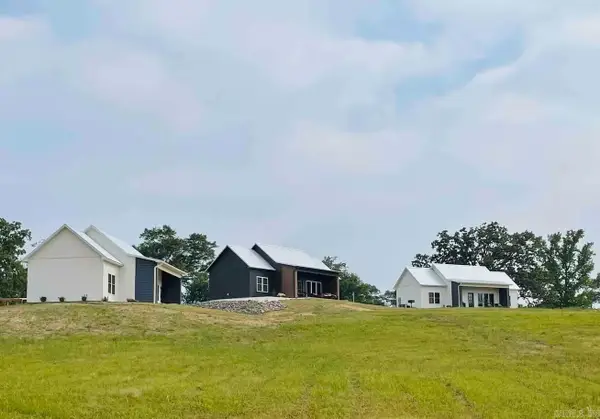 $750,000Active-- beds -- baths3,000 sq. ft.
173 Old Deroche Cutoff, Bismarck, AR 71929
MLS# 26034882Listed by: MCGRAW REALTORS - BENTON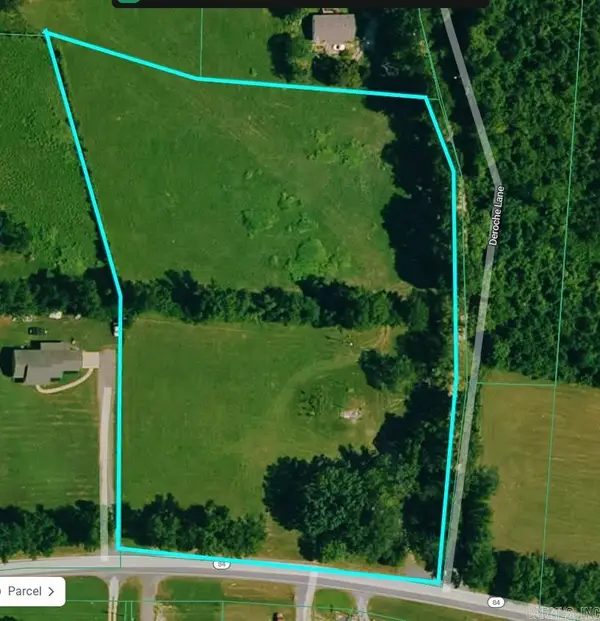 $67,875Active5.43 Acres
000 Highway 84, Bismarck, AR 71929
MLS# 26034366Listed by: HALSEY REAL ESTATE - BENTON $120,000Active10.02 Acres
TBD 347 Highway, Bismarck, AR 71929
MLS# 26034291Listed by: BLUEBIRD REAL ESTATE, LLC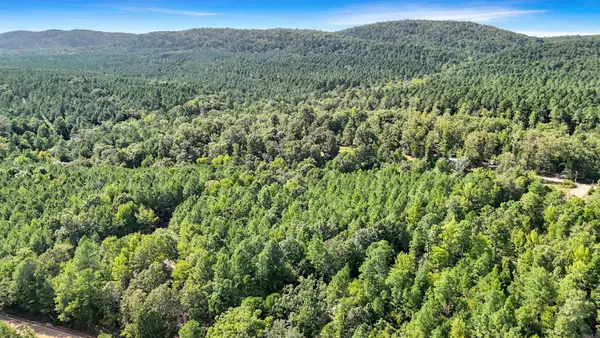 $224,480Active14.03 Acres
14 AC Chicot Trail, Bismarck, AR 71929
MLS# 26033967Listed by: HOT SPRINGS 1ST CHOICE REALTY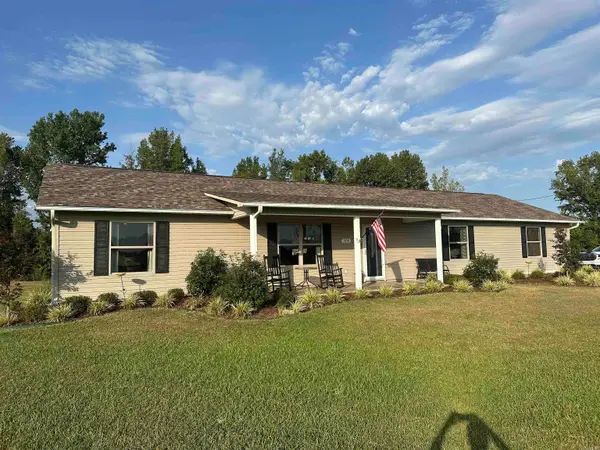 $289,000Active3 beds 2 baths1,624 sq. ft.
300 Logan Lane, Bismarck, AR 71929
MLS# 26033662Listed by: TRADEMARK REAL ESTATE, INC.


Protect your home and budget from life's surprises with an Assurant Home Warranty, backed by a partner that supports you through every step of homeownership. Explore Plans.
©2026 Century 21 Real Estate LLC. All rights reserved. CENTURY 21®, the CENTURY 21 Logo and C21® are service marks owned by Century 21 Real Estate LLC. Century 21 Real Estate LLC fully supports the principles of the Fair Housing Act and the Equal Opportunity Act. Each office is independently owned and operated. Listing information is deemed reliable but not guaranteed accurate.