209 Redwood, Bono, AR 72416
Local realty services provided by:CENTURY 21 PORTFOLIO
209 Redwood,Bono, AR 72416
$196,950
- 3 Beds
- 2 Baths
- 1,312 sq. ft.
- Single family
- Active
Listed by: josh olson
Office: jonesboro realty company
MLS#:10132368
Source:AR_JBOR
Price summary
- Price:$196,950
- Price per sq. ft.:$150.11
About this home
Clean and move in ready new construction in Bono Arkansas. This 3 bedroom 2 Bath is move in ready with an oversized 2 car garage. Home is fully finished with luxury vinyl plank flooring. A large open living area with vaulted ceilings and open kitchen featuring stainless appliances and solid surface counters with spacious pantry. Master bedrooom has walk in closet and his and hers vanities in master bath. Separate Laundry room, recessed lighting throughout and ceiling fans. This is a clean and well built home ready for you today!
Contact an agent
Home facts
- Listing ID #:10132368
- Added:2 day(s) ago
- Updated:September 18, 2026 at 02:31 PM
Rooms and interior
- Bedrooms:3
- Total bathrooms:2
- Full bathrooms:2
- Flooring:Laminate
- Kitchen Description:Dishwasher Built-In, Kitchen
- Bedroom Description:Master Bedroom on Main Level
- Living area:1,312 sq. ft.
Heating and cooling
- Cooling:Central, Electric
- Heating:Central
Structure and exterior
- Roof:Shingles
- Building area:1,312 sq. ft.
- Lot area:0.16 Acres
- Architectural Style:Traditional
- Construction Materials:Brick
- Exterior Features:Porch
- Foundation Description:Slab
- Levels:1 Story
Schools
- High school:Westside
- Middle school:Westside
- Elementary school:Westside
Utilities
- Water:City
- Sewer:City Sewer
Finances and disclosures
- Price:$196,950
- Price per sq. ft.:$150.11
- Tax amount:$89
Features and amenities
- Appliances:Water Heater Electric 1
- Laundry features:Laundry Room
- Amenities:Ceiling Fan(s), Climate Control, Vaulted Ceiling(s)
Parking
- Parking description:Garage-Attached
- Garage spaces:2
New listings near 209 Redwood
- New
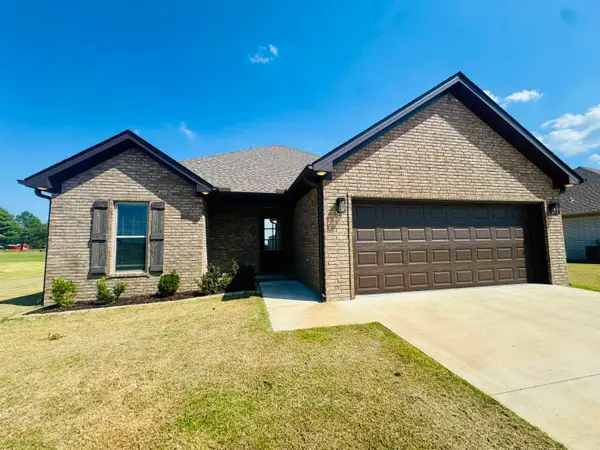 $269,000Active3 beds 2 baths1,551 sq. ft.
310 Hollis Street, Bono, AR 72417
MLS# 26037641Listed by: NATIVE REALTY - New
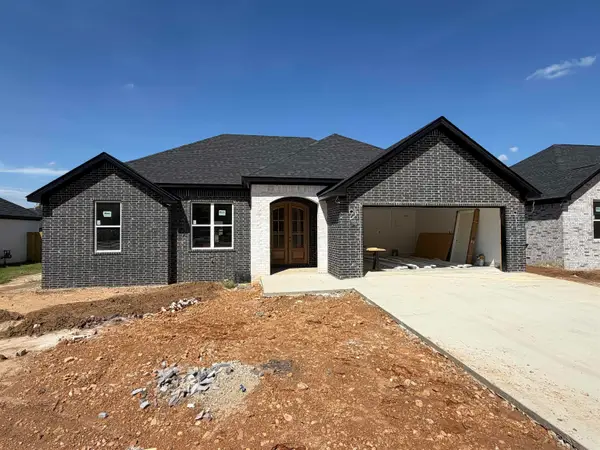 $267,000Active3 beds 2 baths1,450 sq. ft.
605 Cayson Street, Bono, AR 72416
MLS# 26037443Listed by: COMPASS ROSE REALTY - Open Sat, 2:30 to 3:30pmNew
 $289,000Active2 beds 2 baths1,837 sq. ft.
2337 County Road 380, Bono, AR 72416
MLS# 26037366Listed by: COMPASS ROSE REALTY - New
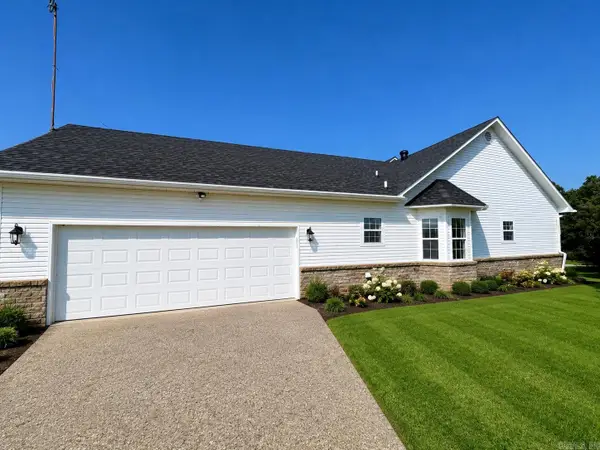 $369,900Active5 beds 4 baths3,379 sq. ft.
90 County Road 378, Bono, AR 72416
MLS# 26036974Listed by: HALSEY REAL ESTATE - New
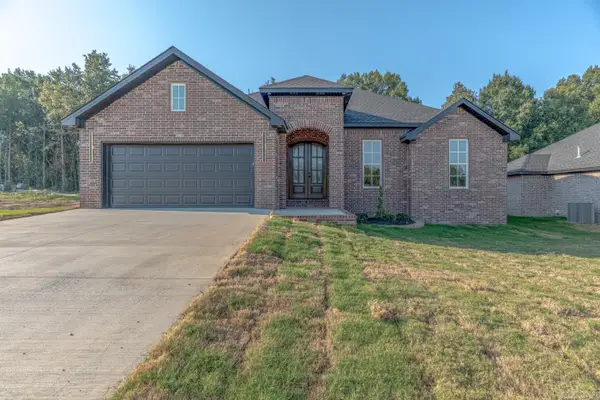 $269,000Active3 beds 2 baths1,490 sq. ft.
612 Cayson Street, Bono, AR 72416
MLS# 26036801Listed by: COMPASS ROSE REALTY - New
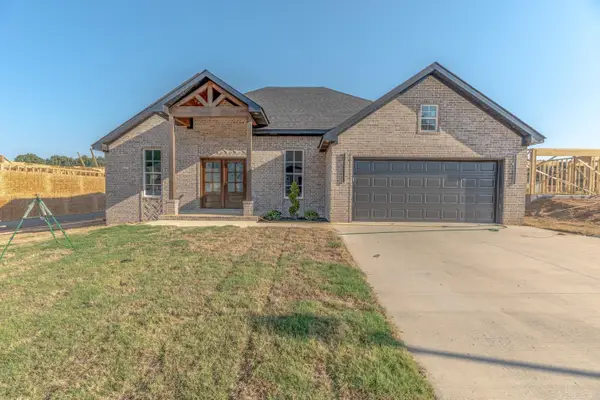 $269,000Active3 beds 2 baths1,490 sq. ft.
613 Cayson Street, Bono, AR 72416
MLS# 26036812Listed by: COMPASS ROSE REALTY 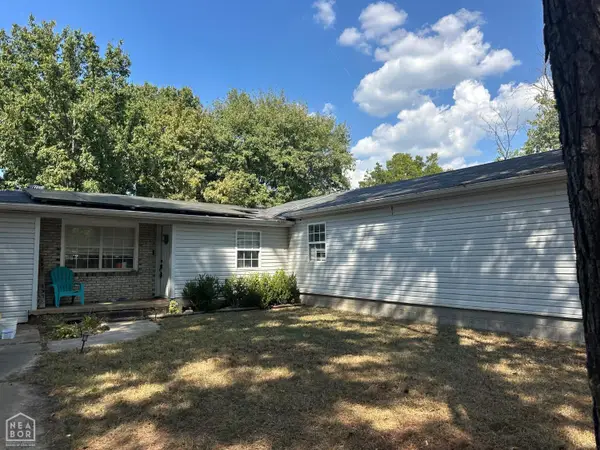
 $172,000Active4 beds 2 baths1,707 sq. ft.
106 Michael Street, Bono, AR 72416
MLS# 10132188Listed by: CENTURY 21 PORTFOLIO- Open Sun, 1 to 2:30pm
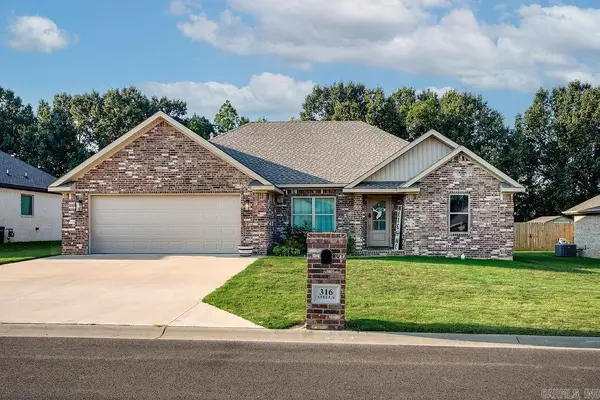 $247,500Active3 beds 2 baths1,488 sq. ft.
316 Stella Drive, Bono, AR 72416
MLS# 26036353Listed by: ARNOLD GROUP REAL ESTATE 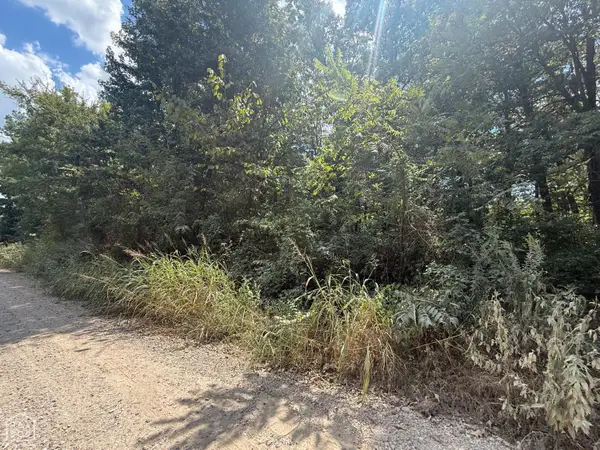 $60,000Active1.16 Acres
1 Acre County Road 320, Bono, AR 72416
MLS# 10132175Listed by: CENTURY 21 PORTFOLIO


Protect your home and budget from life's surprises with an Assurant Home Warranty, backed by a partner that supports you through every step of homeownership. Explore Plans.
©2026 Century 21 Real Estate LLC. All rights reserved. CENTURY 21®, the CENTURY 21 Logo and C21® are service marks owned by Century 21 Real Estate LLC. Century 21 Real Estate LLC fully supports the principles of the Fair Housing Act and the Equal Opportunity Act. Each office is independently owned and operated. Listing information is deemed reliable but not guaranteed accurate.