224 N Main Street N, Bono, AR 72416
Local realty services provided by:CENTURY 21 PORTFOLIO
224 N Main Street N,Bono, AR 72416
$220,000
- 3 Beds
- 2 Baths
- 1,361 sq. ft.
- Single family
- Active
Listed by:
 Austin Green(870) 243 - 3462CENTURY 21 PORTFOLIO
Office: century 21 portfolio
MLS#:10132853
Source:AR_JBOR
Price summary
- Price:$220,000
- Price per sq. ft.:$161.65
About this home
A brand-new home for $220,000 with a $0 down payment option, a builder-paid interest rate buydown, and a wood privacy fence already installed? Yes, you read that right! Located at 224 N. Main Street in Bono, this new construction home offers three bedrooms, two bathrooms, and a big living room with vaulted ceilings that make the space feel even more open. The kitchen features new stainless steel appliances, a breakfast bar, and a pantry. The main suite includes a double vanity, walk-in shower, and a sizable walk-in closet! Outside, the wood privacy fence is already doneone less project on your list and one less expense after moving in. With $0 down financing available to qualified buyers, the builder offering to buy down your interest rate and a new fence there's plenty to get excited about here. Come take a look before someone else gets the keys!
Contact an agent
Home facts
- Year built:2026
- Listing ID #:10132853
- Added:1 day(s) ago
- Updated:October 13, 2026 at 02:02 AM
Rooms and interior
- Bedrooms:3
- Total bathrooms:2
- Full bathrooms:2
- Flooring:Vinyl
- Kitchen Description:Dishwasher Built-In, Kitchen, Microwave Built-In
- Bedroom Description:Master Bedroom on Main Level
- Living area:1,361 sq. ft.
Heating and cooling
- Cooling:Central, Electric
- Heating:Central, Electric
Structure and exterior
- Year built:2026
- Building area:1,361 sq. ft.
- Lot area:0.31 Acres
- Lot Features:Level
- Construction Materials:Brick
- Exterior Features:Paved Streets
- Foundation Description:Slab
- Levels:1 Story
Schools
- High school:Westside
- Middle school:Westside
- Elementary school:Westside
Utilities
- Water:City
- Sewer:City Sewer
Finances and disclosures
- Price:$220,000
- Price per sq. ft.:$161.65
- Tax amount:$151
Features and amenities
- Laundry features:Laundry Room
- Amenities:Breakfast Bar, Ceiling Fan(s), Climate Control, Vaulted Ceiling(s)
Parking
- Parking description:Garage-Attached, Paved Streets
- Garage spaces:2
New listings near 224 N Main Street N
- New
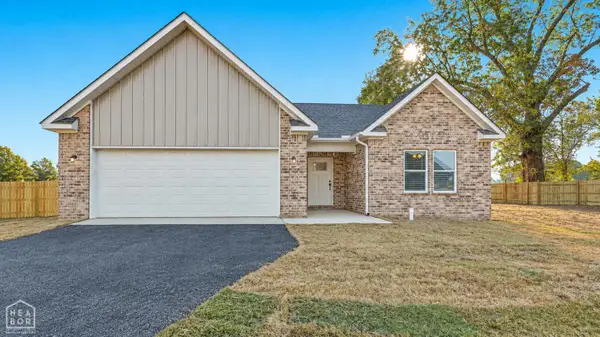
 $220,000Active3 beds 2 baths1,361 sq. ft.
224 N Main Street N, Bono, AR 72416
MLS# 10132853Listed by: CENTURY 21 PORTFOLIO - New
 $499,000Active48 Acres
TBD Greene 324, Bono, AR 72416
MLS# 26040982Listed by: HABITAT LAND COMPANY - New
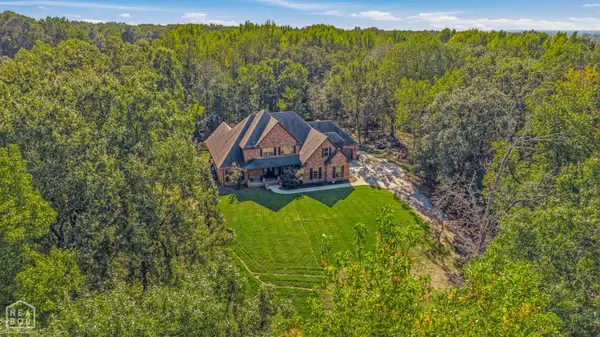 $660,000Active5 beds 3 baths3,892 sq. ft.
651 County Road 130, Bono, AR 72416
MLS# 10132782Listed by: CENTURY 21 PORTFOLIO - New
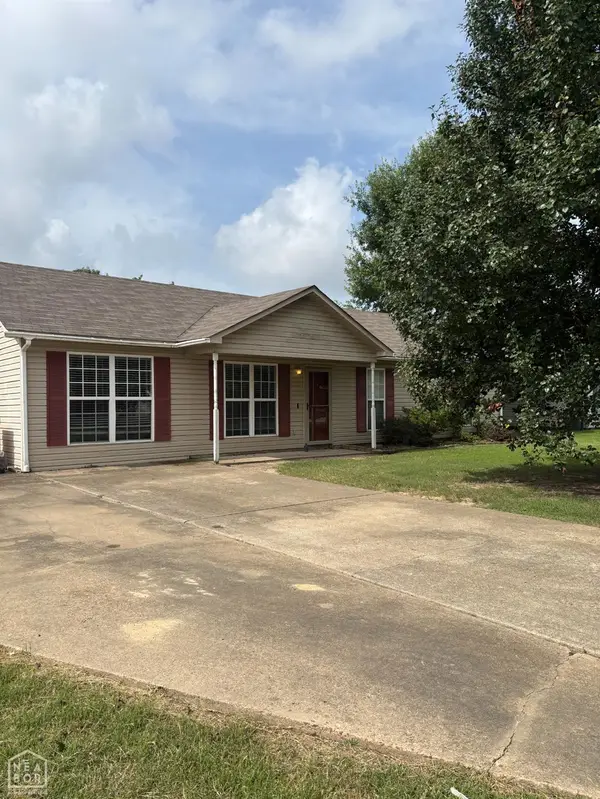 $185,000Active3 beds 2 baths1,352 sq. ft.
207 Michael Street, Bono, AR 72416
MLS# 10132852Listed by: CENTURY 21 PORTFOLIO - New
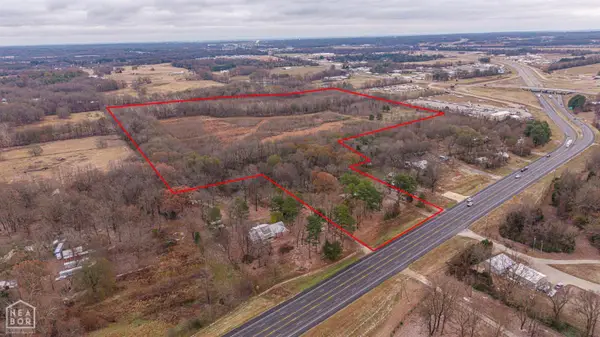 $793,900Active78 Acres
7698 Hwy 63, Bono, AR 72416
MLS# 10132836Listed by: CENTURY 21 PORTFOLIO 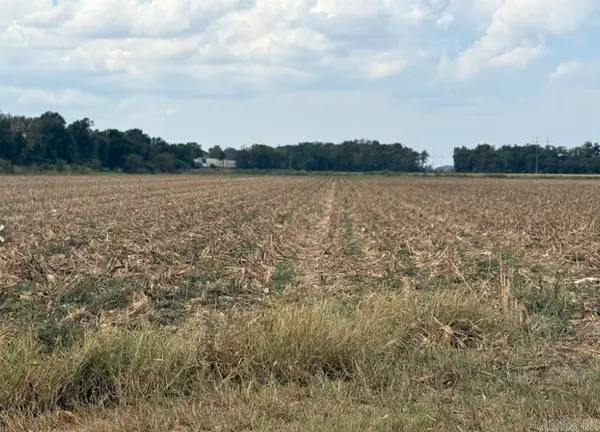 $136,000Active16.3 Acres
0 Cr 118, Bono, AR 72416
MLS# 26039633Listed by: FARMLAND REALTY $134,900Active3 beds 2 baths1,092 sq. ft.
432 S Deborah Street S, Bono, AR 72416
MLS# 10132656Listed by: GARRETT BARNES REALTY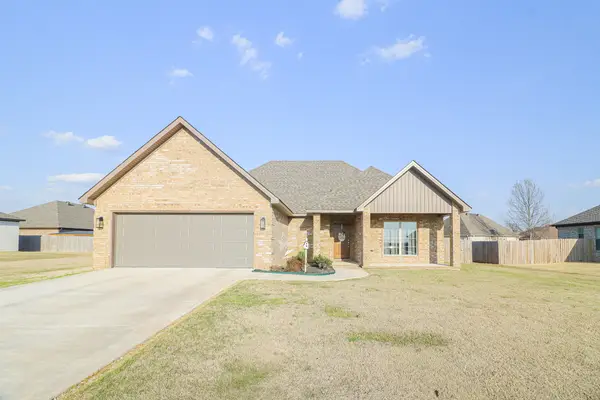 $259,900Active3 beds 2 baths1,501 sq. ft.
302 Hollis Street, Bono, AR 72416
MLS# 26039388Listed by: COLDWELL BANKER VILLAGE COMMUNITIES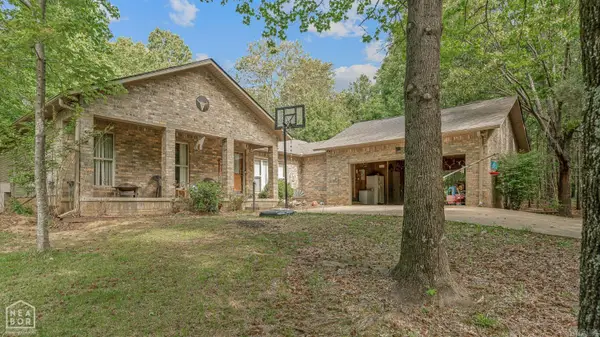 $389,900Active3 beds 2 baths1,965 sq. ft.
181 Greene 310, Bono, AR 72416
MLS# 26038425Listed by: HALSEY REAL ESTATE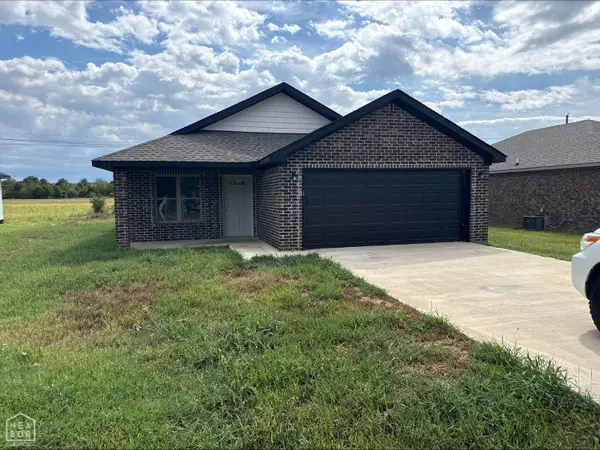 $196,950Active3 beds 2 baths1,312 sq. ft.
209 Redwood, Bono, AR 72416
MLS# 10132368Listed by: JONESBORO REALTY COMPANY


Protect your home and budget from life's surprises with an Assurant Home Warranty, backed by a partner that supports you through every step of homeownership. Explore Plans.
©2026 Century 21 Real Estate LLC. All rights reserved. CENTURY 21®, the CENTURY 21 Logo and C21® are service marks owned by Century 21 Real Estate LLC. Century 21 Real Estate LLC fully supports the principles of the Fair Housing Act and the Equal Opportunity Act. Each office is independently owned and operated. Listing information is deemed reliable but not guaranteed accurate.