
1040 Stadium Drive, Booneville, AR 72927
Local realty services provided by:CENTURY 21 First Choice Realty
Listed by: jimmy wright
Office: wright key realty
MLS#:1092242
Source:AR_FSBOR
Price summary
- Price:$185,000
- Price per sq. ft.:$121.39
About this home
3 bed 2 bath home in fantastic condition! Conveniently close (walking distance) to Booneville schools! Concrete driveway, 1 car carport & 1 car detached garage/workshop, chain link fenced backyard with patio. Gas wall heater in living room for extra or back-up heat, eat-in kitchen with bar seating & pantry. Newer double pane vinyl windows with added tint, & wide hallway & bathroom doors for wheelchair accessibility. Home has had many recent updates including new roof & gutters in 2025, freshly painted interior, all new appliances, new storm door & entry door, new electric service panel, on demand water heater, & new walk-in shower.
Contact an agent
Home facts
- Year built:1975
- Subdivision & Development:Savage
- Listing ID #:1092242
- Added:19 day(s) ago
- Updated:October 22, 2026 at 02:19 PM
Rooms and interior
- Bedrooms:3
- Total bathrooms:2
- Full bathrooms:2
- Flooring:Laminate, Vinyl
- Kitchen Description:Dishwasher, Disposal, Microwave, Microwave Hood Fan, Plumbed For Ice Maker, Range, Refrigerator
- Living area:1,524 sq. ft.
Heating and cooling
- Cooling:Central Air
- Heating:Central, Electric, Gas, Space Heater
- Central air:Yes
Structure and exterior
- Roof:Architectural, Shingle
- Year built:1975
- Building area:1,524 sq. ft.
- Lot area:0.34 Acres
- Lot Features:Cleared, Level, Subdivision
- Construction Materials:Brick
- Exterior Features:Patio, Porch
- Levels:1 Story
Schools
- High school:Booneville
- Middle school:Booneville
- Elementary school:Booneville
Utilities
- Water:Public
- Sewer:Public Sewer
Finances and disclosures
- Price:$185,000
- Price per sq. ft.:$121.39
- Tax amount:$495
Features and amenities
- Appliances:Electric Water Heater, Microwave, Range, Refrigerator
- Amenities:Ceiling Fans, Pantry
Parking
- Parking description:Detached, Garage Door Opener
New listings near 1040 Stadium Drive
- New
 $50,000Active1 beds 1 baths384 sq. ft.
204 Hamilton Hill Road, Booneville, AR 72927
MLS# 1092568Listed by: ANCHOR REALTY GROUP LLC - New
 $15,900,000Active-- beds -- baths
TBD Barber Road Barber, Booneville, AR 72927
MLS# 1365634Listed by: BARTLETT HICKS REALTY, INC - New
 $164,999Active3 beds 2 baths1,196 sq. ft.
140 Field Avenue, Booneville, AR 72927
MLS# 1092507Listed by: REAL BROKER NWA - New
 $649,000Active183 Acres
17803 Lucas Bottom Road, Booneville, AR 72927
MLS# 26041888Listed by: MIDWEST LAND GROUP, LLC - New
 $315,000Active3 beds 2 baths1,787 sq. ft.
195 Northridge Road, Booneville, AR 72927
MLS# 1092504Listed by: WRIGHT KEY REALTY - New
 $1,400,000Active3 beds 2 baths1,500 sq. ft.
5122 Barber, Booneville, AR 72927
MLS# 1364977Listed by: REALTY MART  $37,000Active4.5 Acres
000 Tabler Road, Booneville, AR 72927
MLS# 1363885Listed by: ARKANSAS REAL ESTATE COLLECTIVE $355,000Active4 beds 3 baths2,600 sq. ft.
4506 N State Highway 23, Booneville, AR 72927
MLS# 1092114Listed by: OAK AND MAIN REALTY GROUP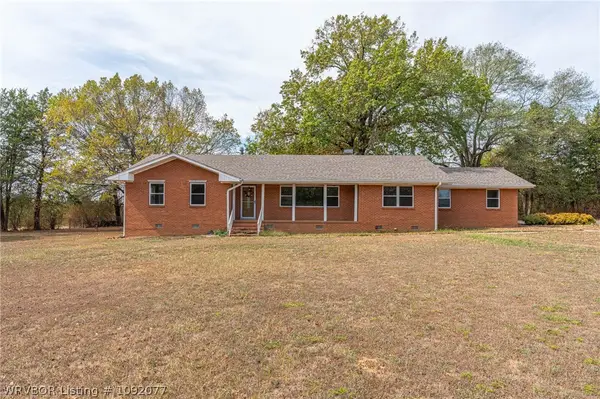 $299,000Active3 beds 2 baths2,218 sq. ft.
2317 W State Highway 10, Booneville, AR 72927
MLS# 1092077Listed by: REAL BROKER NWA


Protect your home and budget from life's surprises with an Assurant Home Warranty, backed by a partner that supports you through every step of homeownership. Explore Plans.
©2026 Century 21 Real Estate LLC. All rights reserved. CENTURY 21®, the CENTURY 21 Logo and C21® are service marks owned by Century 21 Real Estate LLC. Century 21 Real Estate LLC fully supports the principles of the Fair Housing Act and the Equal Opportunity Act. Each office is independently owned and operated. Listing information is deemed reliable but not guaranteed accurate.