
2317 W State Highway 10, Booneville, AR 72927
Local realty services provided by:CENTURY 21 First Choice Realty
Listed by: erica brown
Office: real broker nwa
MLS#:1092077
Source:AR_FSBOR
Price summary
- Price:$299,000
- Price per sq. ft.:$134.81
About this home
Beautiful brick home in the country on 9.22 spacious acres. If you're looking for space and privacy at a great price this is it. This home features 2,218 sq/ft of living space, 2 separate gathering rooms with their own fireplace. Perfect for the holidays and entertaining. One can be a family room and another the living room. The interior also features a separate dining area with large windows throughout for natural sunlight. What I love about this home is the separate bedroom with it's own entrance from the carport. This could be a mother in law suite or separate apartment area since it has it's own entrance with a ram off the carport, only needs a bathroom, but can be added if someone has the vision. Entering this bedroom from the carport it has an additional kitchen area with a stove, sink, and washer and dryer. Making it convenient for a roommate or older young adult wanting their own space. Could also be an office or bonus room. Inside you will find 2 primary suites in the main house each have their own closet and bathroom access. You're just in time for cozy nights with the fall weather. Come relax by your 2 fireplaces. Need lots of cabinet space, this kitchen offers many built ins and cabinets as well as in the laundry room area. Outside you will find a large red barn that can be a workshop or for your animals. This home also has a walk out basement down below not included in the square footage. Spacious covered back patio and deck area as well as a covered carport for parking. Schedule your tour today! This will be a beautiful homestead....
Contact an agent
Home facts
- Year built:1975
- Subdivision & Development:n/a
- Listing ID #:1092077
- Added:25 day(s) ago
- Updated:October 22, 2026 at 02:19 PM
Rooms and interior
- Bedrooms:3
- Total bathrooms:2
- Full bathrooms:2
- Flooring:Laminate, Simulated Wood, Vinyl
- Kitchen Description:Dishwasher, Microwave, Oven, Range, Refrigerator
- Basement:Yes
- Basement Description:Walk Out Access
- Living area:2,218 sq. ft.
Heating and cooling
- Cooling:Central Air
- Heating:Central, Gas
- Central air:Yes
Structure and exterior
- Roof:Architectural, Shingle
- Year built:1975
- Building area:2,218 sq. ft.
- Lot area:9.22 Acres
- Lot Features:Open Lot, Outside City Limits, Rural Lot, Secluded, Views
- Construction Materials:Brick
- Exterior Features:Covered, Patio
- Levels:1 Story
Schools
- High school:Booneville
- Middle school:Booneville
- Elementary school:Bonneville
Utilities
- Water:Public
- Sewer:Septic Tank
Finances and disclosures
- Price:$299,000
- Price per sq. ft.:$134.81
- Tax amount:$476
Features and amenities
- Appliances:Gas Water Heater, Microwave, Oven, Range, Refrigerator, Washer
- Laundry features:Dryer, Washer
- Amenities:Ceiling Fans, In Law Floor Plan, Multiple Living Areas, Smoke Detectors
Parking
- Parking description:Attached Carport
New listings near 2317 W State Highway 10
- New
 $50,000Active1 beds 1 baths384 sq. ft.
204 Hamilton Hill Road, Booneville, AR 72927
MLS# 1092568Listed by: ANCHOR REALTY GROUP LLC - New
 $15,900,000Active-- beds -- baths
TBD Barber Road Barber, Booneville, AR 72927
MLS# 1365634Listed by: BARTLETT HICKS REALTY, INC - New
 $164,999Active3 beds 2 baths1,196 sq. ft.
140 Field Avenue, Booneville, AR 72927
MLS# 1092507Listed by: REAL BROKER NWA - New
 $649,000Active183 Acres
17803 Lucas Bottom Road, Booneville, AR 72927
MLS# 26041888Listed by: MIDWEST LAND GROUP, LLC - New
 $315,000Active3 beds 2 baths1,787 sq. ft.
195 Northridge Road, Booneville, AR 72927
MLS# 1092504Listed by: WRIGHT KEY REALTY - New
 $1,400,000Active3 beds 2 baths1,500 sq. ft.
5122 Barber, Booneville, AR 72927
MLS# 1364977Listed by: REALTY MART 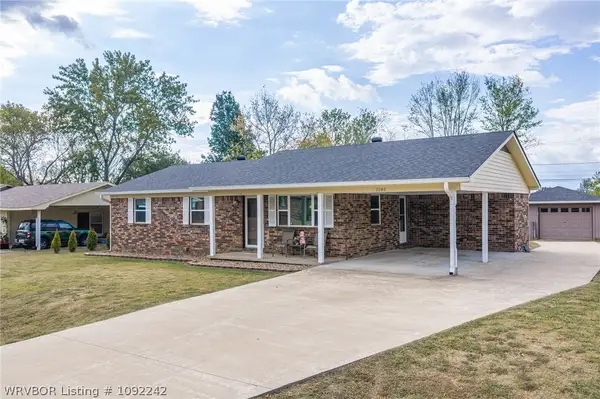 $185,000Active3 beds 2 baths1,524 sq. ft.
1040 Stadium Drive, Booneville, AR 72927
MLS# 1092242Listed by: WRIGHT KEY REALTY $37,000Active4.5 Acres
000 Tabler Road, Booneville, AR 72927
MLS# 1363885Listed by: ARKANSAS REAL ESTATE COLLECTIVE $355,000Active4 beds 3 baths2,600 sq. ft.
4506 N State Highway 23, Booneville, AR 72927
MLS# 1092114Listed by: OAK AND MAIN REALTY GROUP


Protect your home and budget from life's surprises with an Assurant Home Warranty, backed by a partner that supports you through every step of homeownership. Explore Plans.
©2026 Century 21 Real Estate LLC. All rights reserved. CENTURY 21®, the CENTURY 21 Logo and C21® are service marks owned by Century 21 Real Estate LLC. Century 21 Real Estate LLC fully supports the principles of the Fair Housing Act and the Equal Opportunity Act. Each office is independently owned and operated. Listing information is deemed reliable but not guaranteed accurate.