
1072 E Magazine Street, Booneville, AR 72927
Local realty services provided by:CENTURY 21 First Choice Realty
Listed by: jeannie wester
Office: chuck fawcett realty fsm
MLS#:1091062
Source:AR_FSBOR
Price summary
- Price:$134,900
- Price per sq. ft.:$103.21
About this home
CHARACTER, CHARM & SO MUCH POTENTIAL! This 3-bedroom, 2-bath Colonial-style home is ready for someone with a vision to make it their own. Sitting on approximately half an acre, one of its most inviting features is the wraparound porch. There's something about a porch like this that brings back memories of simpler days—long conversations, a porch swing, a glass of sweet tea, and nowhere you need to be. It's the kind of space that invites you to slow down, stay awhile, and simply love where you live.
Inside, you'll find original hardwood floors in many areas and a flexible floor plan offering a formal dining room or the option for two separate living spaces, plus a small sunroom for even more possibilities. A decorative brick faux fireplace with adds character to the dining space. The gas has been disconnected, but the fireplace remains a charming architectural feature and a cozy focal point for the room.
The home underwent remodeling and updates in 2017, including new Formica kitchen countertops. A book located on the kitchen counter provides additional information regarding the work completed at that time.
More recent improvements include a new HVAC system in 2022 and a new roof in summer 2025.
The detached outbuilding adds another layer of possibility. Equipped with electricity, water, a sink, and a window unit providing heating and cooling, it offers flexible space that could work well as a workshop, hobby space, studio, possible home office, or additional storage.
For the buyer who loves a home with character and the opportunity to add their own personal touches, this property offers a wonderful canvas to make your vision come to life. Bring your ideas, your creativity, and imagine the possibilities.
**Seller is selling the property AS IS, WHERE IS and is unable to make repairs.** Buyers are encouraged to complete any inspections and due diligence they feel necessary.
Come see the possibilities—and imagine yourself on that porch, loving where you live....
Contact an agent
Home facts
- Year built:1940
- Subdivision & Development:None
- Listing ID #:1091062
- Added:72 day(s) ago
- Updated:October 22, 2026 at 08:31 AM
Rooms and interior
- Bedrooms:3
- Total bathrooms:2
- Full bathrooms:2
- Flooring:Laminate, Vinyl, Wood
- Kitchen Description:Dishwasher, Range, Refrigerator
- Living area:1,307 sq. ft.
Heating and cooling
- Cooling:Central Air, Electric
- Heating:Central, Electric
- Central air:Yes
Structure and exterior
- Roof:Asphalt, Shingle
- Year built:1940
- Building area:1,307 sq. ft.
- Lot area:0.5 Acres
- Lot Features:Not In Subdivision
- Architectural Style:Colonial
- Construction Materials:Frame
- Exterior Features:Covered, Porch
- Levels:2 Story
Schools
- High school:Booneville
- Middle school:Booneville
- Elementary school:Booneville
Utilities
- Water:Public
- Sewer:Septic Tank
Finances and disclosures
- Price:$134,900
- Price per sq. ft.:$103.21
- Tax amount:$421
Features and amenities
- Appliances:Electric Water Heater, Range, Refrigerator
- Amenities:Cathedral Ceilings, Ceiling Fans, Double Pane Windows, Smoke Detectors
Parking
- Parking description:Detached Carport
New listings near 1072 E Magazine Street
- New
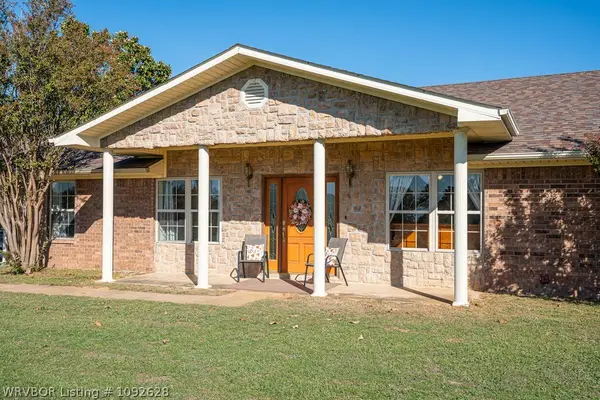 $320,000Active3 beds 2 baths2,145 sq. ft.
1005 Northridge Road, Booneville, AR 72927
MLS# 1092628Listed by: KELLER WILLIAMS PLATINUM REALTY - New
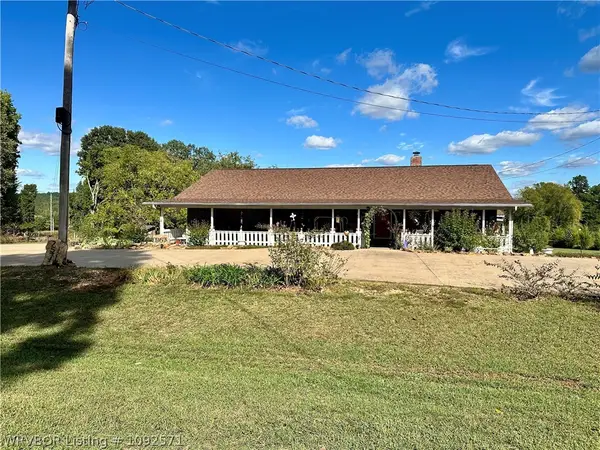 $599,000Active3 beds 2 baths1,986 sq. ft.
2573 Jack Creek Road, Booneville, AR 72927
MLS# 1092571Listed by: COLDWELL BANKER FLEMING-LAU-FT.SMITH - New
 $35,000Active3.55 Acres
TBD Southern Drive, Booneville, AR 72927
MLS# 1092643Listed by: WRIGHT KEY REALTY - New
 $75,000Active10 Acres
TBD Barber Road, Booneville, AR 72927
MLS# 1092642Listed by: CAROLAN REAL ESTATE - New
 $50,000Active1 beds 1 baths384 sq. ft.
204 Hamilton Hill Road, Booneville, AR 72927
MLS# 1092568Listed by: ANCHOR REALTY GROUP LLC - New
 $15,900,000Active-- beds -- baths
TBD Barber Road Barber, Booneville, AR 72927
MLS# 1365634Listed by: BARTLETT HICKS REALTY, INC - New
 $164,999Active3 beds 2 baths1,196 sq. ft.
140 Field Avenue, Booneville, AR 72927
MLS# 1092507Listed by: REAL BROKER NWA - New
 $649,000Active183 Acres
17803 Lucas Bottom Road, Booneville, AR 72927
MLS# 26041888Listed by: MIDWEST LAND GROUP, LLC - New
 $315,000Active3 beds 2 baths1,787 sq. ft.
195 Northridge Road, Booneville, AR 72927
MLS# 1092504Listed by: WRIGHT KEY REALTY  $1,400,000Active3 beds 2 baths1,500 sq. ft.
5122 Barber, Booneville, AR 72927
MLS# 1364977Listed by: REALTY MART


Protect your home and budget from life's surprises with an Assurant Home Warranty, backed by a partner that supports you through every step of homeownership. Explore Plans.
©2026 Century 21 Real Estate LLC. All rights reserved. CENTURY 21®, the CENTURY 21 Logo and C21® are service marks owned by Century 21 Real Estate LLC. Century 21 Real Estate LLC fully supports the principles of the Fair Housing Act and the Equal Opportunity Act. Each office is independently owned and operated. Listing information is deemed reliable but not guaranteed accurate.