
1344 Austin Lane, Booneville, AR 72927
Local realty services provided by:CENTURY 21 First Choice Realty
Listed by: jimmy wright
Office: wright key realty
MLS#:1092747
Source:AR_FSBOR
Price summary
- Price:$272,900
- Price per sq. ft.:$117.68
About this home
Located at the end of a low traffic street, this 4 bed 2 1/2 bath home has had many recent updates and improvements, and is in fantastic condition! The large office with closet could also easily be utilized as a 5th bedroom. 2 big living rooms adjacent to one another can be combined or kept separate via the double barn style doors to create a large entertaining area, or 2 private living areas. Kitchen, dining area is open to living room and very well equipped with large pantry, bar seating, & coffee bar/ wet bar. All bedrooms are very spacious, and primary has private bathroom & walk-in closet. New roof in 2025, new deck, fresh paint through-out, new vanities, and fixtures, newer windows, & just too much to list! Bonus... sellers are willing to replace older HVAC unit with an acceptable offer, & home furnishings are negotiable.
Contact an agent
Home facts
- Year built:1970
- Subdivision & Development:Booneville Metes & Bounds 320627
- Listing ID #:1092747
- Added:1 day(s) ago
- Updated:October 29, 2026 at 05:44 PM
Rooms and interior
- Bedrooms:4
- Total bathrooms:3
- Full bathrooms:2
- Half bathrooms:1
- Flooring:Carpet, Ceramic Tile
- Kitchen Description:Dishwasher, Disposal, Microwave, Microwave Hood Fan, Plumbed For Ice Maker, Range, Refrigerator
- Living area:2,319 sq. ft.
Heating and cooling
- Cooling:Central Air, Electric
- Heating:Central, Electric
- Central air:Yes
Structure and exterior
- Roof:Architectural, Shingle
- Year built:1970
- Building area:2,319 sq. ft.
- Lot area:1.4 Acres
- Lot Features:Cleared, Cul de Sac
- Construction Materials:Brick, Vinyl Siding
- Exterior Features:Deck
- Levels:1 Story
Schools
- High school:Booneville
- Middle school:Booneville
- Elementary school:Booneville
Utilities
- Water:Public
- Sewer:Septic Tank
Finances and disclosures
- Price:$272,900
- Price per sq. ft.:$117.68
- Tax amount:$612
Features and amenities
- Appliances:Electric Water Heater, Microwave, Range, Refrigerator
- Amenities:Blinds, Ceiling Fans, Pantry, Walk In Closets
Parking
- Parking description:Attached Carport
New listings near 1344 Austin Lane
- New
 $120,000Active2 beds 2 baths1,014 sq. ft.
1513 N State Highway 23, Booneville, AR 72927
MLS# 1092704Listed by: ANCHOR REALTY GROUP LLC - New
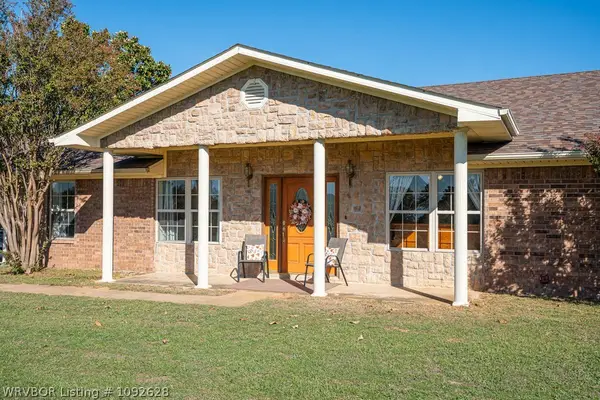 $320,000Active4 beds 2 baths2,145 sq. ft.
1005 Northridge Road, Booneville, AR 72927
MLS# 1092628Listed by: KELLER WILLIAMS PLATINUM REALTY - New
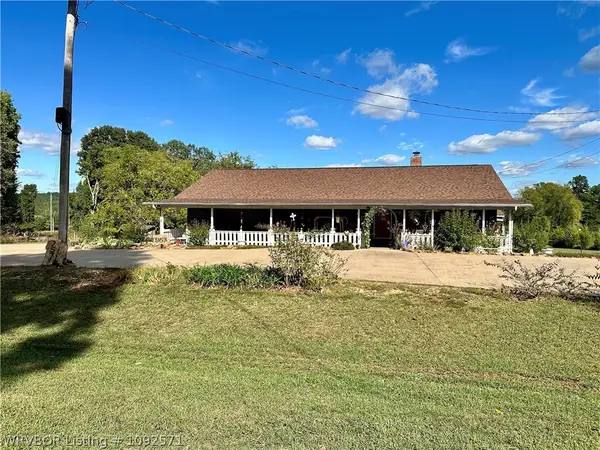 $599,000Active3 beds 2 baths1,986 sq. ft.
2573 Jack Creek Road, Booneville, AR 72927
MLS# 1092571Listed by: COLDWELL BANKER FLEMING-LAU-FT.SMITH - New
 $35,000Active3.55 Acres
TBD Southern Drive, Booneville, AR 72927
MLS# 1092643Listed by: WRIGHT KEY REALTY - New
 $75,000Active10 Acres
TBD Barber Road, Booneville, AR 72927
MLS# 1092642Listed by: CAROLAN REAL ESTATE - New
 $50,000Active1 beds 1 baths384 sq. ft.
204 Hamilton Hill Road, Booneville, AR 72927
MLS# 1092568Listed by: ANCHOR REALTY GROUP LLC - New
 $15,900,000Active-- beds -- baths
TBD Barber Road Barber, Booneville, AR 72927
MLS# 1365634Listed by: BARTLETT HICKS REALTY, INC  $164,999Active3 beds 2 baths1,196 sq. ft.
140 Field Avenue, Booneville, AR 72927
MLS# 1092507Listed by: REAL BROKER NWA $649,000Active183 Acres
17803 Lucas Bottom Road, Booneville, AR 72927
MLS# 26041888Listed by: MIDWEST LAND GROUP, LLC


Protect your home and budget from life's surprises with an Assurant Home Warranty, backed by a partner that supports you through every step of homeownership. Explore Plans.
©2026 Century 21 Real Estate LLC. All rights reserved. CENTURY 21®, the CENTURY 21 Logo and C21® are service marks owned by Century 21 Real Estate LLC. Century 21 Real Estate LLC fully supports the principles of the Fair Housing Act and the Equal Opportunity Act. Each office is independently owned and operated. Listing information is deemed reliable but not guaranteed accurate.