5453 E State Highway 10, Booneville, AR 72927
Local realty services provided by:CENTURY 21 First Choice Realty
Listed by: erica brown
Office: real broker nwa
MLS#:1089973
Source:AR_FSBOR
Price summary
- Price:$337,000
- Price per sq. ft.:$118.12
About this home
Gorgeous newly remodeled home sitting on 2.38 peaceful acres in the country ready for you. New bathrooms, paint, vanities, doors, windows, appliances, kitchen, countertops, flooring. This is like a brand new home inside and it smells brand new too. Interior features 2 huge living spaces for entertaining, a breakfast area, a bonus room that can be use for an office/hobby room/or formal dining room. Opportunities are endless. There are 3 large bedrooms, and 2 fully remodeled bathrooms this home is just stunning. Everything from the tile in the showers, to the vanities, to the mirrors are just so so beautiful. This home on the exterior has 5 entrances and exists. With 2 of them being double full length glass doors. The primary suite also has its own exit and exit out to the back yard. Inside you’ll find soaring ceilings in the main living space with beautiful wood beams, and a rock fireplace. Need a game room or extra space~ there is an extra living area that would be great for exercise room or game room. Home features a huge walk in closet in the primary, and a huge pantry in the kitchen. You will love to cook in this gorgeous kitchen with butcher block countertops. Tons of space outside for all your toys. Septic tank cleaned out August 2026. Metal roof, HVAC approximately 6-7 years old, and Hot water heater new as of 2025. There is also an old existing well on property and 20x30 concrete slab that sellers have not used. Roof just painted this month. Bring you tractor, riding lawn mower, RV, and furry friends. Schedule your tour today!...
Contact an agent
Home facts
- Year built:1972
- Subdivision & Development:n/a
- Listing ID #:1089973
- Added:74 day(s) ago
- Updated:September 05, 2026 at 06:46 PM
Rooms and interior
- Bedrooms:3
- Total bathrooms:2
- Full bathrooms:2
- Flooring:Carpet, Ceramic Tile, Vinyl
- Kitchen Description:Oven
- Living area:2,853 sq. ft.
Heating and cooling
- Cooling:Central Air
- Heating:Central
- Central air:Yes
Structure and exterior
- Roof:Metal
- Year built:1972
- Building area:2,853 sq. ft.
- Lot area:2.38 Acres
- Lot Features:Level, Not In Subdivision, Open Lot, Outside City Limits, Rural Lot, Secluded, Views
- Construction Materials:Rock, Vinyl Siding
- Exterior Features:Patio
- Levels:1 Story
Schools
- High school:Mt. Magazine
- Middle school:Mt. Magazine
- Elementary school:Magazine
Utilities
- Water:Public
- Sewer:Septic Tank
Finances and disclosures
- Price:$337,000
- Price per sq. ft.:$118.12
- Tax amount:$1,148
Features and amenities
- Appliances:Electric Water Heater, Oven
- Amenities:Cathedral Ceilings, Ceiling Fans, Double Pane Windows, Granite Counters, Multiple Living Areas, Pantry, Smoke Detectors, Walk In Closets
New listings near 5453 E State Highway 10
- New
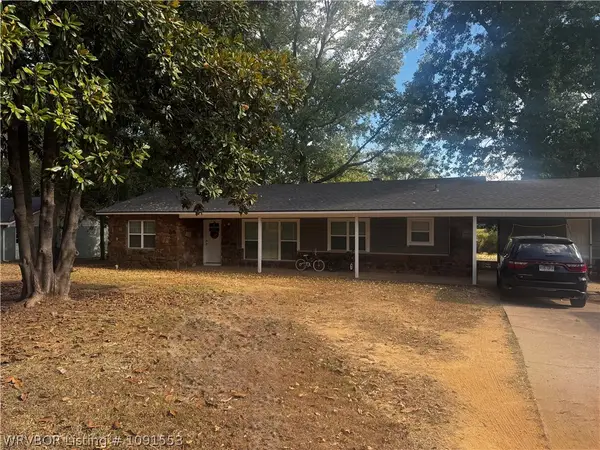 $205,000Active3 beds 2 baths1,544 sq. ft.
140 Riviera Drive, Booneville, AR 72927
MLS# 1091553Listed by: ANCHOR REALTY GROUP LLC - New
 $237,000Active3 beds 3 baths1,740 sq. ft.
245 W 8th Street, Booneville, AR 72927
MLS# 1091596Listed by: REAL BROKER NWA - New

 $115,000Active3 beds 2 baths1,280 sq. ft.
4114 State Highway 23, Booneville, AR 72927
MLS# 1091580Listed by: CENTURY 21 FIRST CHOICE REALTY  $100,000Pending16.56 Acres
12102 Freedom Road, Booneville, AR 72927
MLS# 1091461Listed by: HOMESTEAD REAL ESTATE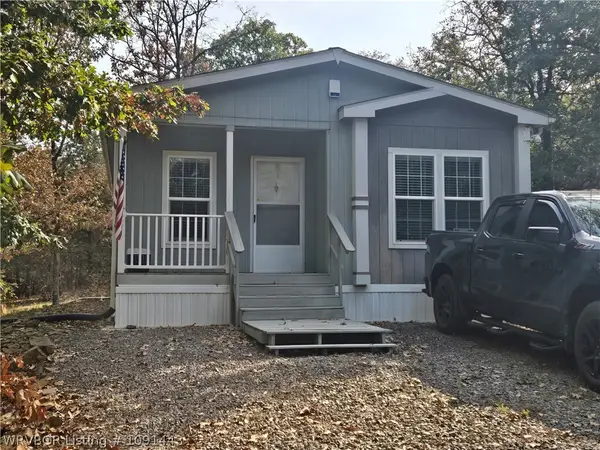 $150,000Pending2 beds 2 baths1,056 sq. ft.
619 Walker Mtn. Road, Booneville, AR 72927
MLS# 1091443Listed by: MOUNTAIN VISTA REAL ESTATE LLC- New
 $219,000Active3 beds 2 baths1,656 sq. ft.
451 Hill Street, Booneville, AR 72927
MLS# 1091446Listed by: RIVERSTONE REALTY - New
 $119,950Active3 beds 3 baths1,984 sq. ft.
16069 N Us Highway 71, Booneville, AR 72927
MLS# 1091275Listed by: CHUCK FAWCETT REALTY GREENWOOD BRANCH  $205,000Active80 Acres
01 Hamilton Hill Road, Booneville, AR 72927
MLS# 1091188Listed by: THE HERITAGE GROUP REAL ESTATE - BARLING $160,000Pending4 beds 2 baths1,714 sq. ft.
430 W 2nd Street, Booneville, AR 72927
MLS# 1091134Listed by: KELLER WILLIAMS PLATINUM REALTY $27,500Active0.52 Acres
586 W Main Street, Booneville, AR 72927
MLS# 1091168Listed by: RIVERSTONE REALTY


Protect your home and budget from life's surprises with an Assurant Home Warranty, backed by a partner that supports you through every step of homeownership. Explore Plans.
©2026 Century 21 Real Estate LLC. All rights reserved. CENTURY 21®, the CENTURY 21 Logo and C21® are service marks owned by Century 21 Real Estate LLC. Century 21 Real Estate LLC fully supports the principles of the Fair Housing Act and the Equal Opportunity Act. Each office is independently owned and operated. Listing information is deemed reliable but not guaranteed accurate.